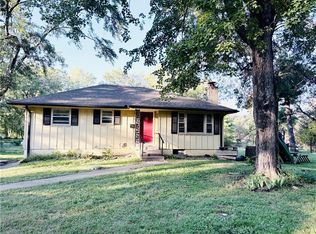
$5,000 towards buyers closing cost, rate buy down or upgrades! Welcome home! This charming property offers spacious living areas, beautiful hardwood floors, distinctive architectural woodwork, a formal dining room, generously sized bedrooms and laundry on the main level. Enjoy a backyard with mature trees and a patio perfect for relaxing or entertaining. New water heater and roof only is only 8 years new! Home is also equipped with an unfinished basement perfect for storage or ready to finish with your design! Sellers are actively preparing to relocate unexpectedly and select photos have been virtually decluttered to showcase the home’s potential. Original photos are included for comparison. Home will be professionally cleaned prior to closing and backyard cleared out. Seller is offering $5,000 toward buyer’s allowable closing costs or rate buydown! Don’t miss this opportunity and schedule your showing today!
Active
Price cut: $10K (10/16)
$294,000
7700 E 127th Pl, Grandview, MO 64030
4beds
2,163sqft
Single Family Residence
Built in 1972
9,350 Square Feet Lot
$-- Zestimate®
$136/sqft
$-- HOA
What's special
Backyard with mature treesBeautiful hardwood floorsGenerously sized bedroomsDistinctive architectural woodworkFormal dining room
- 8 days
- 323
- 32
Likely to sell faster than
Zillow last checked:
Listing updated:
Listed by:
Drew Harden 816-277-7324,
Platinum Realty LLC
Source: Heartland MLS as distributed by MLS GRID,MLS#: 2646381
Facts & features
Interior
Bedrooms & bathrooms
- Bedrooms: 4
- Bathrooms: 4
- Full bathrooms: 3
- 1/2 bathrooms: 1
Primary bedroom
- Level: Main
Bedroom 2
- Level: Main
Bedroom 3
- Level: Second
Bedroom 4
- Level: Second
Primary bathroom
- Level: Main
Bathroom 1
- Level: Main
Bathroom 3
- Level: Second
Half bath
- Level: Basement
Kitchen
- Level: Main
Laundry
- Level: Main
Utility room
- Level: Basement
Heating
- Forced Air
Cooling
- Electric
Appliances
- Included: Dishwasher, Disposal, Humidifier, Microwave
- Laundry: Main Level, Off The Kitchen
Features
- Ceiling Fan(s), Pantry
- Flooring: Carpet, Luxury Vinyl, Tile
- Basement: Finished,Full
- Number of fireplaces: 1
- Fireplace features: Family Room
Interior area
- Total structure area: 2,163
- Total interior livable area: 2,163 sqft
- Finished area above ground: 2,163
- Finished area below ground: 0
Video & virtual tour
Property
Parking
- Total spaces: 2
- Parking features: Attached
- Attached garage spaces: 2
Features
- Fencing: Metal
Lot
- Size: 9,350 Square Feet
- Features: City Lot, Level, Many Trees
Details
- Parcel number: 63920022600000000
Construction
Type & style
- Home type: SingleFamily
- Architectural style: Traditional
- Property subtype: Single Family Residence
Materials
- Board & Batten Siding, Brick Trim
- Roof: Composition
Condition
- Year built: 1972
Utilities & green energy
- Sewer: Public Sewer
- Water: Public
Community & HOA
Community
- Subdivision: Hunter Garden North
HOA
- Has HOA: No
Location
- Region: Grandview
Financial & listing details
- Price per square foot: $136/sqft
- Tax assessed value: $201,020
- Annual tax amount: $3,081
- Date on market: 10/9/2026
- Listing terms: Cash,Conventional,FHA,VA Loan
- Ownership: Private
- Road surface type: Paved
Estimated market value
Not available
Estimated sales range
Not available
Not available
Price history
| Date | Event | Price |
|---|---|---|
| 10/16/2026 | Price change | $294,000-3.3%$136/sqft |
Source:  Heartland MLS as distributed by MLS GRID #2646381 Report a problem Heartland MLS as distributed by MLS GRID #2646381 Report a problem | ||
| 10/9/2026 | Listed for sale | $304,000+19.2%$141/sqft |
Source: Heartland MLS as distributed by MLS GRID #2646381 Report a problem | ||
| 6/9/2023 | Sold | -- |
Source: Heartland MLS as distributed by MLS GRID #2421029 Report a problem | ||
| 5/20/2023 | Pending sale | $255,000$118/sqft |
Source: Heartland MLS as distributed by MLS GRID #2421029 Report a problem | ||
| 5/20/2023 | Listing removed | -- |
Source:  RE/MAX of Kansas-Missouri Report a problem RE/MAX of Kansas-Missouri Report a problem | ||
| 4/17/2023 | Pending sale | $255,000$118/sqft |
Source: Heartland MLS as distributed by MLS GRID #2421029 Report a problem | ||
| 4/14/2023 | Listed for sale | $255,000$118/sqft |
Source: Heartland MLS as distributed by MLS GRID #2421029 Report a problem | ||
| 3/27/2006 | Sold | -- |
Source: Public Record Report a problem | ||
Public tax history
| Year | Property taxes | Tax assessment |
|---|---|---|
| 2025 | $3,081 -8.9% | $38,194 -8.1% |
| 2024 | $3,381 +1.7% | $41,580 |
| 2023 | $3,323 +34% | $41,580 +44% |
| 2022 | $2,480 +0.1% | $28,880 |
| 2021 | $2,477 +11.5% | $28,880 +5.3% |
| 2020 | $2,222 +3.7% | $27,437 |
| 2019 | $2,143 | $27,437 +14.9% |
| 2018 | $2,143 +3.8% | $23,878 |
| 2017 | $2,065 +7.1% | $23,878 +5.7% |
| 2016 | $1,929 0% | $22,597 +2% |
| 2014 | $1,929 -15.6% | $22,154 |
| 2013 | $2,285 +0% | $22,154 -15.6% |
| 2012 | $2,285 -0.1% | $26,254 |
| 2011 | $2,288 +1.2% | $26,254 |
| 2010 | $2,261 -2.5% | $26,254 |
| 2009 | $2,317 +2.3% | $26,254 -5% |
| 2008 | $2,265 +1.8% | $27,636 |
| 2007 | $2,225 +0.2% | $27,636 +2% |
| 2006 | $2,220 +3.8% | $27,095 |
| 2005 | $2,138 +4.1% | $27,095 +5% |
| 2004 | $2,053 +10.2% | $25,804 |
| 2003 | $1,863 +0% | $25,804 +15% |
| 2002 | $1,863 +7.6% | $22,439 |
| 2001 | $1,732 | $22,439 |
Find assessor info on the county website
Monthly payment
Est. payment
Payment breakdown
Explore the cost of this home by adjusting the details. Changes won't be saved.Climate risks
Neighborhood: 64030


Similar homes
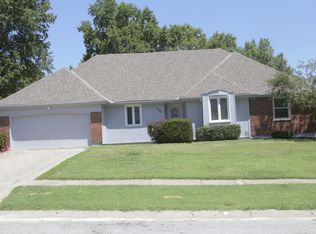
- $287,0004 bd3 ba1.9k sqft12813 Craig Ave, Grandview, MO 64030For Sale
 MLS ID #2637723, Ana Machin, Weichert, Realtors Welch & Co.. Heartland MLS as distributed by MLS GRID
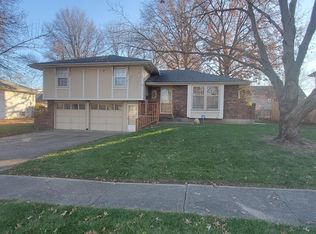
 - $290,0004 bd3 ba1.5k sqft12800 Ewing Ave, Grandview, MO 64030For Sale
 MLS ID #2641524, Jackie Melton, Keller Williams Platinum Prtnr. Heartland MLS as distributed by MLS GRID
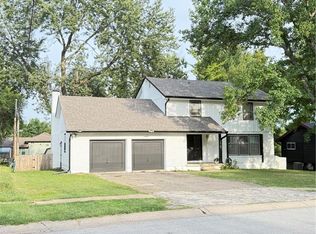
 - $276,5003 bd3 ba2.4k sqft12708 Sycamore Ave, Grandview, MO 64030For Sale
 MLS ID #2633060, Blake Keathley, EveryState Inc.. Heartland MLS as distributed by MLS GRID
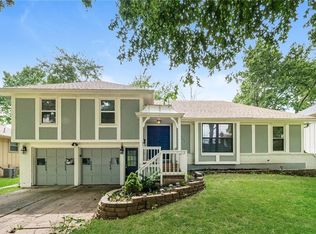
 - $275,0004 bd2 ba1.6k sqft1822 E 133rd St, Grandview, MO 64030For Sale
 MLS ID #2645759, Rebecca Dickerson, Platinum Realty LLC. Heartland MLS as distributed by MLS GRID
