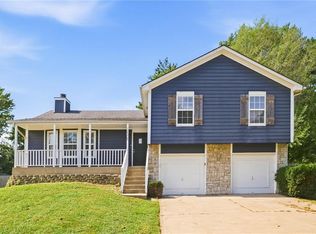
This spacious 5-bedroom, 3-bathroom home offers the space, flexibility, and updates you've been looking for. The OVERSIZED primary suite features two closets plus a huge walk-in closet, giving you storage for days.
The finished basement adds even more possibilities with a 6th non-conforming bedroom, full bathroom, and flexible living space—perfect for multigenerational living, guests, a private retreat, or potential rental income.
The main level features a bright kitchen with granite countertops and a large island, and lots of storage including a pantry cabinet with pull out shelves! Plus recently updated tiled bathrooms and fresh interior paint. The home also offers a 2nd suite with a jack and jill bath! Additional updates include vinyl windows, beautiful light fixtures and a 2025 water heater.
Outside, enjoy the fully fenced backyard, perfect for pets, kids, entertaining, or simply having your own private outdoor space.
With generous bedroom space, tons of storage, and a basement that can function almost like its own living area, this one gives you tons of options!
Active
Price cut: $6K (9/26)
$328,900
12918 Sycamore Ave, Grandview, MO 64030
5beds
2,554sqft
Single Family Residence
Built in 1971
0.26 Acres Lot
$-- Zestimate®
$129/sqft
$-- HOA
What's special
Finished basementFully fenced backyardFresh interior paintRecently updated tiled bathroomsBeautiful light fixturesOversized primary suiteVinyl windows
- 58 days
- 965
- 149
Likely to sell faster than
Zillow last checked:
Listing updated:
Listed by:
Mariana Hernandez 816-872-8123,
Kansas City Real Estate, Inc.
Source: Heartland MLS as distributed by MLS GRID,MLS#: 2638019
Facts & features
Interior
Bedrooms & bathrooms
- Bedrooms: 5
- Bathrooms: 3
- Full bathrooms: 3
Primary bedroom
- Features: Carpet, Ceiling Fan(s), Walk-In Closet(s)
- Level: Upper
- Dimensions: 25 x 13
Bedroom 1
- Features: Carpet, Ceiling Fan(s)
- Level: Upper
- Dimensions: 10 x 10
Bedroom 2
- Features: Carpet, Ceiling Fan(s)
- Level: Upper
- Dimensions: 11 x 13
Bedroom 3
- Features: Carpet, Ceiling Fan(s)
- Level: Upper
- Dimensions: 14 x 11
Bedroom 5
- Features: Carpet, Walk-In Closet(s)
- Level: Basement
- Dimensions: 10 x 10
Primary bathroom
- Features: Luxury Vinyl, Shower Only
- Level: Upper
Bathroom 1
- Features: Luxury Vinyl, Shower Over Tub
- Level: Upper
Bathroom 2
- Features: Shower Only
- Level: Basement
Dining room
- Features: Luxury Vinyl
- Level: Main
- Dimensions: 10 x 11
Other
- Features: Carpet
- Level: Basement
- Dimensions: 19 x 23
Family room
- Features: Ceiling Fan(s), Fireplace, Luxury Vinyl
- Level: Main
- Dimensions: 19 x 13
Kitchen
- Features: Granite Counters, Luxury Vinyl
- Level: Main
- Dimensions: 12 x 13
Living room
- Features: Ceiling Fan(s), Luxury Vinyl
- Level: Main
- Dimensions: 14 x 11
Heating
- Natural Gas
Cooling
- Electric
Appliances
- Included: Dishwasher, Disposal, Microwave, Refrigerator, Electric Range
- Laundry: In Garage
Features
- Ceiling Fan(s), Custom Cabinets, Kitchen Island, Painted Cabinets, Walk-In Closet(s)
- Flooring: Carpet, Luxury Vinyl
- Doors: Storm Door(s)
- Basement: Basement BR,Finished,Full,Sump Pump
- Number of fireplaces: 1
- Fireplace features: Family Room, Masonry, Wood Burning
Interior area
- Total structure area: 2,554
- Total interior livable area: 2,554 sqft
- Finished area above ground: 1,904
- Finished area below ground: 650
Property
Parking
- Total spaces: 2
- Parking features: Attached, Garage Door Opener, Garage Faces Front
- Attached garage spaces: 2
Features
- Patio & porch: Patio
- Fencing: Metal,Wood
Lot
- Size: 0.26 Acres
- Features: City Limits, City Lot
Details
- Additional structures: Shed(s)
- Parcel number: 63930021800000000
Construction
Type & style
- Home type: SingleFamily
- Property subtype: Single Family Residence
Materials
- Brick Trim, Wood Siding
- Roof: Composition
Condition
- Year built: 1971
Utilities & green energy
- Sewer: Public Sewer
- Water: Public
Community & HOA
Community
- Subdivision: Highgrove Estates
HOA
- Has HOA: No
Location
- Region: Grandview
Financial & listing details
- Price per square foot: $129/sqft
- Tax assessed value: $435,345
- Annual tax amount: $6,673
- Date on market: 8/21/2026
- Listing terms: Cash,Conventional,FHA,VA Loan
- Ownership: Investor
Estimated market value
Not available
Estimated sales range
Not available
Not available
Price history
| Date | Event | Price |
|---|---|---|
| 9/26/2026 | Price change | $328,900-1.8%$129/sqft |
Source:  Heartland MLS as distributed by MLS GRID #2638019 Report a problem Heartland MLS as distributed by MLS GRID #2638019 Report a problem | ||
| 9/9/2026 | Price change | $334,900-2.1%$131/sqft |
Source: Heartland MLS as distributed by MLS GRID #2638019 Report a problem | ||
| 8/21/2026 | Listed for sale | $342,000+22.1%$134/sqft |
Source: Heartland MLS as distributed by MLS GRID #2638019 Report a problem | ||
| 5/2/2024 | Sold | -- |
Source: Public Record Report a problem | ||
| 10/7/2022 | Sold | -- |
Source: Heartland MLS as distributed by MLS GRID #2400296 Report a problem | ||
| 9/12/2022 | Pending sale | $280,000$110/sqft |
Source: Heartland MLS as distributed by MLS GRID #2400296 Report a problem | ||
| 9/8/2022 | Listed for sale | $280,000$110/sqft |
Source: Heartland MLS as distributed by MLS GRID #2400296 Report a problem | ||
Public tax history
| Year | Property taxes | Tax assessment |
|---|---|---|
| 2025 | $6,673 +59.5% | $82,716 +60.8% |
| 2024 | $4,183 +1.7% | $51,439 |
| 2023 | $4,111 +111.8% | $51,439 +127.5% |
| 2022 | $1,941 +0.1% | $22,610 |
| 2021 | $1,940 +11.2% | $22,610 +4.9% |
| 2020 | $1,745 +3.7% | $21,545 |
| 2019 | $1,683 | $21,545 +14.9% |
| 2018 | $1,683 +3.8% | $18,751 |
| 2017 | $1,622 +6% | $18,751 +4.6% |
| 2016 | $1,530 0% | $17,927 +2% |
| 2014 | $1,530 -23.9% | $17,575 |
| 2013 | $2,010 +0% | $17,575 -23.9% |
| 2012 | $2,010 -0.1% | $23,093 |
| 2011 | $2,013 +1.2% | $23,093 |
| 2010 | $1,988 -2.5% | $23,093 |
| 2009 | $2,038 +2.3% | $23,093 -5% |
| 2008 | $1,992 +1.8% | $24,308 |
| 2007 | $1,957 +0.2% | $24,308 +2% |
| 2006 | $1,952 +3.8% | $23,832 |
| 2005 | $1,880 +4.1% | $23,832 +5% |
| 2004 | $1,806 +10.2% | $22,697 |
| 2003 | $1,639 -6.3% | $22,697 +15% |
| 2002 | $1,749 +14.8% | $19,737 |
| 2001 | $1,524 | $19,737 |
Find assessor info on the county website
Monthly payment
Est. payment
Payment breakdown
Explore the cost of this home by adjusting the details. Changes won't be saved.Climate risks
Neighborhood: 64030
Similar homes
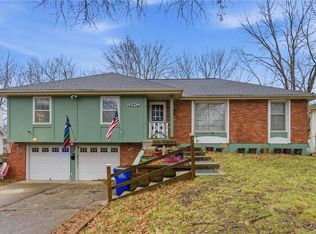
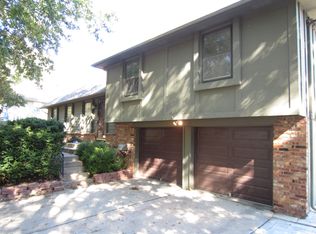
- $294,0004 bd4 ba2.1k sqft7700 E 127th Pl, Grandview, MO 64030For Sale
 MLS ID #2646381, Drew Harden, Platinum Realty LLC. Heartland MLS as distributed by MLS GRID
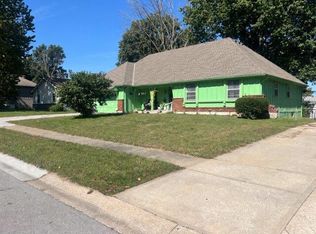
 - $365,0005 bd4 ba3.5k sqft12706 Corrington Ave, Grandview, MO 64030For Sale
 MLS ID #2646958, Tonja Hulet, BHG Kansas City Homes. Heartland MLS as distributed by MLS GRID
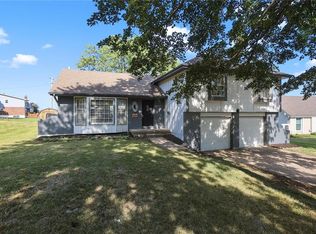
 - $326,0004 bd3 ba2.4k sqft12941 Fuller Ave, Grandview, MO 64030For Sale
 MLS ID #2630453, Jessica Kurzweil, ReeceNichols - Lees Summit. Heartland MLS as distributed by MLS GRID
 - $339,0004 bd3 ba2.3k sqft12308 Bristol Ave, Grandview, MO 64030For Sale
 MLS ID #2646348, Blake Keathley, EveryState Inc.. Heartland MLS as distributed by MLS GRID
