Welcome to your dream home in Grandview that is sure to WOW! This beautiful, spacious home offers approximately 3500 square feet with 5 bedrooms, 3.1 Baths and room for everyone to spread out and enjoy. From the moment you arrive, you’ll notice the thoughtful updates throughout, including newer flooring, an asphalt driveway, new gutters, and a beautiful cedar deck perfect for relaxing or entertaining. The heart of the home features a stunning kitchen with quartz countertops and an eye-catching backsplash that adds both style and warmth. Every detail has been carefully considered to create a space that feels modern, comfortable, and truly move-in ready. With a whopping 4 generous living areas and inviting finishes throughout, this home is designed for both everyday living and memorable gatherings with the space for total comfort. Did I mention that all appliances remain with the home including washer and dryer AND a 1 year home warranty? This home has it all and more!
Contingent
Price cut: $15K (5/28)
$365,000
12706 Corrington Ave, Grandview, MO 64030
5beds
3,500sqft
:
Get pre-qualified$2,474/mo
Single Family Residence
Built in 1974
0.28 Acres Lot
$-- Zestimate®
$104/sqft
$-- HOA
What's special
- 78 days |
- 712 |
- 105 |
Likely to sell faster than
Zillow last checked:
Listing updated:
Listed by:
Tonja Hulet 816-217-1585,
BHG Kansas City Homes
Source: Heartland MLS as distributed by MLS GRID,MLS#: 2614328
Facts & features
Interior
Bedrooms & bathrooms
- Bedrooms: 5
- Bathrooms: 4
- Full bathrooms: 3
- 1/2 bathrooms: 1
Primary bedroom
- Features: Carpet, Ceiling Fan(s)
- Level: Main
- Dimensions: 17 x 13
Bedroom 2
- Features: Carpet
- Level: Main
- Dimensions: 13 x 12
Bedroom 3
- Features: Carpet
- Level: Main
- Dimensions: 13 x 11
Bedroom 4
- Features: Built-in Features, Carpet
- Level: Second
- Dimensions: 13 x 13
Bedroom 5
- Features: Built-in Features, Carpet
- Level: Second
- Dimensions: 19 x 13
Primary bathroom
- Features: Ceramic Tiles, Luxury Vinyl, Shower Only, Walk-In Closet(s)
- Level: Main
- Dimensions: 8 x 7
Bathroom 2
- Features: Ceramic Tiles, Luxury Vinyl, Shower Over Tub
- Level: Main
- Dimensions: 10 x 5
Bathroom 3
- Features: Ceramic Tiles, Luxury Vinyl, Shower Only
- Level: Second
- Dimensions: 9 x 5
Dining room
- Features: Built-in Features, Luxury Vinyl
- Level: Main
- Dimensions: 13 x 11
Half bath
- Features: Luxury Vinyl
- Level: Basement
- Dimensions: 5 x 4
Kitchen
- Features: Luxury Vinyl, Pantry, Quartz Counter
- Level: Main
- Dimensions: 21 x 13
Laundry
- Level: Basement
- Dimensions: 11 x 10
Other
- Features: Fireplace, Luxury Vinyl
- Level: Main
- Dimensions: 22 x 13
Living room
- Features: Luxury Vinyl
- Level: Main
- Dimensions: 13 x 13
Loft
- Features: Carpet
- Level: Second
- Length: 12
Recreation room
- Features: Carpet
- Level: Basement
- Dimensions: 33 x 18
Heating
- Natural Gas
Cooling
- Electric
Appliances
- Included: Cooktop, Dishwasher, Disposal, Freezer, Exhaust Fan, Refrigerator, Stainless Steel Appliance(s)
- Laundry: Laundry Room, Sink
Features
- Ceiling Fan(s), Painted Cabinets, Pantry, Smart Thermostat, Vaulted Ceiling(s), Walk-In Closet(s)
- Flooring: Carpet, Luxury Vinyl
- Basement: Finished,Full,Sump Pump
- Number of fireplaces: 1
- Fireplace features: Family Room
Interior area
- Total structure area: 3,500
- Total interior livable area: 3,500 sqft
- Finished area above ground: 2,500
- Finished area below ground: 1,000
Property
Parking
- Total spaces: 2
- Parking features: Attached, Garage Faces Front
- Attached garage spaces: 2
Features
- Patio & porch: Deck
- Fencing: Wood
Lot
- Size: 0.28 Acres
Details
- Parcel number: 64710050800000000
Construction
Type & style
- Home type: SingleFamily
- Property subtype: Single Family Residence
Materials
- Board & Batten Siding, Brick/Mortar
- Roof: Composition
Condition
- Year built: 1974
Utilities & green energy
- Sewer: Public Sewer
- Water: Public
Community & HOA
Community
- Subdivision: Hunter Gardens
HOA
- Has HOA: No
Location
- Region: Grandview
Financial & listing details
- Price per square foot: $104/sqft
- Tax assessed value: $252,590
- Annual tax amount: $3,872
- Date on market: 5/9/2026
- Listing terms: Cash,Conventional,FHA,VA Loan
- Exclusions: Fp
- Ownership: Private
- Road surface type: Paved
Estimated market value
Not available
Estimated sales range
Not available
Not available
Price history
| Date | Event | Price |
|---|---|---|
| 7/21/2026 | Contingent | $365,000$104/sqft |
Source:  Heartland MLS as distributed by MLS GRID #2614328 Report a problem Heartland MLS as distributed by MLS GRID #2614328 Report a problem | ||
| 5/28/2026 | Price change | $365,000-3.9%$104/sqft |
Source: Heartland MLS as distributed by MLS GRID #2614328 Report a problem | ||
| 5/9/2026 | Listed for sale | $380,000-3.8%$109/sqft |
Source: Heartland MLS as distributed by MLS GRID #2614328 Report a problem | ||
| 8/23/2023 | Sold | -- |
Source: Heartland MLS as distributed by MLS GRID #2447061 Report a problem | ||
| 7/29/2023 | Pending sale | $395,000$113/sqft |
Source: Heartland MLS as distributed by MLS GRID #2447061 Report a problem | ||
| 7/28/2023 | Listed for sale | $395,000+102.6%$113/sqft |
Source: Heartland MLS as distributed by MLS GRID #2447061 Report a problem | ||
| 1/24/2022 | Listing removed | -- |
Source:  ReeceNichols Real Estate Report a problem ReeceNichols Real Estate Report a problem | ||
| 1/12/2022 | Pending sale | $195,000$56/sqft |
Source: Heartland MLS as distributed by MLS GRID #2359198 Report a problem | ||
| 1/4/2022 | Listed for sale | $195,000+105.3%$56/sqft |
Source: Heartland MLS as distributed by MLS GRID #2359198 Report a problem | ||
| 7/7/2017 | Sold | -- |
Source: Heartland MLS as distributed by MLS GRID #1982100 Report a problem | ||
| 4/21/2017 | Listed for sale | $95,000-21.2%$27/sqft |
Source: Bryant Real Estate #1982100 Report a problem | ||
| 3/3/2017 | Listing removed | $120,500$34/sqft |
Source: Bryant Real Estate 1 LLC #1982100 Report a problem | ||
| 2/22/2017 | Price change | $120,500-7.7%$34/sqft |
Source: Bryant Real Estate 1 LLC #1982100 Report a problem | ||
| 1/19/2017 | Pending sale | $130,500$37/sqft |
Source: Bryant Real Estate 1 LLC #1982100 Report a problem | ||
| 11/30/2016 | Listed for sale | $130,500-10.9%$37/sqft |
Source: Bryant Real Estate #1982100 Report a problem | ||
| 8/11/2016 | Listing removed | $146,500$42/sqft |
Source: Bryant Real Estate #1982100 Report a problem | ||
| 3/24/2016 | Listed for sale | $146,500$42/sqft |
Source: Bryant Real Estate #1982100 Report a problem | ||
Public tax history
| Year | Property taxes | Tax assessment |
|---|---|---|
| 2025 | $3,872 -18.6% | $47,992 -17.9% |
| 2024 | $4,754 +1.7% | $58,457 |
| 2023 | $4,672 -1.1% | $58,457 +61.1% |
| 2022 | $4,722 +0.2% | $36,291 |
| 2021 | $4,714 +11.2% | $36,291 +9.9% |
| 2020 | $4,240 +64.3% | $33,036 |
| 2019 | $2,580 | $33,036 +41% |
| 2018 | $2,580 +27.3% | $23,433 |
| 2017 | $2,026 +16.5% | $23,433 +15% |
| 2016 | $1,739 0% | $20,376 +2% |
| 2014 | $1,739 -25.2% | $19,977 |
| 2013 | $2,324 +0% | $19,977 -25.2% |
| 2012 | $2,324 -0.1% | $26,697 |
| 2011 | $2,327 +1.2% | $26,697 |
| 2010 | $2,299 -6.6% | $26,697 |
| 2009 | $2,460 +5.7% | $26,697 -9% |
| 2008 | $2,326 +1.8% | $29,338 +3.3% |
| 2007 | $2,285 +0.2% | $28,388 +2% |
| 2006 | $2,280 +3.8% | $27,831 |
| 2005 | $2,196 +4.1% | $27,831 +5% |
| 2004 | $2,109 +10.2% | $26,505 |
| 2003 | $1,914 +0% | $26,505 +15% |
| 2002 | $1,914 +7.6% | $23,048 |
| 2001 | $1,778 | $23,048 |
Find assessor info on the county website
Monthly payment
Est. payment
Payment breakdown
Explore the cost of this home by adjusting the details. Changes won't be saved.Climate risks
Neighborhood: 64030
Nearby schools
GreatSchools rating
- 4/10Conn-West Elementary SchoolGrades: K-5Distance: 1.3 mi
- 6/10Grandview Middle SchoolGrades: 6-8Distance: 0.5 mi
- 2/10Grandview Sr. High SchoolGrades: 9-12Distance: 0.5 mi
- $246,8003 bd2 ba1.4k sqft12708 Corrington Ave, Grandview, MO 64030Off Market
- $274,1004 bd3 ba1.5k sqft12704 Corrington Ave, Grandview, MO 64030Off Market
- $238,3003 bd1 ba1.7k sqft12707 Bristol Ave, Grandview, MO 64030Off Market
- $267,2004 bd2 ba1.7k sqft12705 Bristol Ave, Grandview, MO 64030Off Market
- $274,6003 bd3 ba3.1k sqft12711 Bristol Ave, Grandview, MO 64030Off Market
- $229,7003 bd2 ba1.2k sqft12702 Corrington Ave, Grandview, MO 64030Off Market
- $241,9003 bd2 ba1.2k sqft12710 Corrington Ave, Grandview, MO 64030Off Market
- $271,8003 bd3 ba1.7k sqft12707 Corrington Ave, Grandview, MO 64030Off Market
A local agent can set up tours, give advice and negotiate with sellers.
A local lender can help you make sure your offer is ready when you are.
Similar homes
- $332,9003 bd3 ba2.2k sqft6901 E 127th Ter, Grandview, MO 64030For Sale
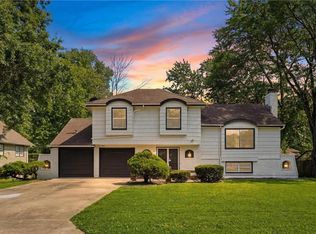 MLS ID #2628116, Nicole Shipley, ReeceNichols - Lees Summit. Heartland MLS as distributed by MLS GRID
 - $295,0004 bd3 ba2.6k sqft12312 Askew Dr, Grandview, MO 64030For Sale
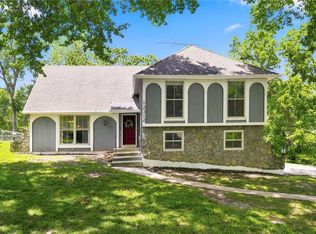 MLS ID #2613135, Rhonda Davis, Murrell Homes Real Estate Grp. Heartland MLS as distributed by MLS GRID
 - $375,0004 bd3 ba2.4k sqft10404 Wyandotte St, Kansas City, MO 64114For Sale
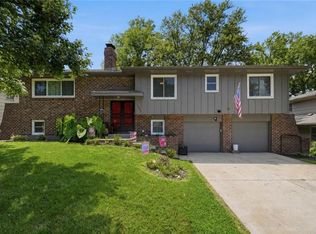 MLS ID #2632359, James Stewart, ReeceNichols - Lees Summit. Heartland MLS as distributed by MLS GRID
 - $390,0005 bd2 ba3.5k sqft115 N Park Dr, Raymore, MO 64083For Sale
 MLS ID #2619916, Jake Keith, Keller Williams Southland. Heartland MLS as distributed by MLS GRID
 - $317,5004 bd3 ba2.1k sqft4507 E 110th Ter, Kansas City, MO 64137For SaleMLS ID #2628832, Ashley Chmielewski, West Village Realty. Heartland MLS as distributed by MLS GRID
- $425,0004 bd4 ba3.5k sqft12815 Cherry St, Kansas City, MO 64145For SaleMLS ID #2627339, Brian Glasser, 1st Class Real Estate KC. Heartland MLS as distributed by MLS GRID
- $305,0004 bd3 ba2.2k sqft6301 E 109th Ter, Kansas City, MO 64134For SaleMLS ID #2629552, Michea Bland, Keller Williams Southland. Heartland MLS as distributed by MLS GRID
- $325,0006 bd3 ba2.6k sqft3728 Birchwood Dr, Kansas City, MO 64137For SaleMLS ID #2628522, Jeff Tanner, Platinum Realty LLC. Heartland MLS as distributed by MLS GRID
- $428,9005 bd4 ba2.4k sqft563 E 129th Ter, Kansas City, MO 64145For SaleMLS ID #2616503, Sheryl Taylor, Keller Williams Realty Partners Inc.. Heartland MLS as distributed by MLS GRID
- $390,0004 bd2 ba1.8k sqft10428 Grand Ave, Kansas City, MO 64114For SaleMLS ID #2629769, Tamra Trickey, ReeceNichols - Leawood. Heartland MLS as distributed by MLS GRID
- $399,0004 bd3 ba2.8k sqft4507 S Fremont Rd, Independence, MO 64055For SaleMLS ID #2632838, Leslie Hogan, BHG Kansas City Homes. Heartland MLS as distributed by MLS GRID
- $409,9003 bd3 ba2.4k sqft12737 Cherry St, Kansas City, MO 64145For SaleMLS ID #2606876, Madison Moss (Harpst), RE/MAX Innovations. Heartland MLS as distributed by MLS GRID
- $329,0003 bd3 ba3.6k sqft10708 Saint Catherines Ln, Kansas City, MO 64137For SaleMLS ID #2609258, Diana Alpural, RE/MAX Heritage. Heartland MLS as distributed by MLS GRID
- $395,5004 bd3 ba2.5k sqft1513 Colt Cir, Raymore, MO 64083For SaleMLS ID #2628041, Kelli Pool, RE/MAX Heritage. Heartland MLS as distributed by MLS GRID
- $435,0005 bd3 ba3.4k sqft10437 Grand Ave, Kansas City, MO 64131For SaleMLS ID #2598920, Kierston Graham, RE/MAX Heritage. Heartland MLS as distributed by MLS GRID
- $389,9003 bd3 ba2.5k sqft11123 Grand Ave, Kansas City, MO 64114For SaleMLS ID #2626700, Madison Moss (Harpst), RE/MAX Innovations. Heartland MLS as distributed by MLS GRID
- $299,0004 bd2 ba2.7k sqft8105 E 80th Ter, Kansas City, MO 64138For SaleMLS ID #2627142, Bryan Huff, Keller Williams Realty Partners Inc.. Heartland MLS as distributed by MLS GRID
- $500,0004 bd3 ba3.4k sqft6501 W 94th Ter, Overland Park, KS 66212For SaleMLS ID #2617398, Tamra Trickey, ReeceNichols - Leawood. Heartland MLS as distributed by MLS GRID
- $245,0003 bd3 ba1.8k sqft11810 Smalley Ave, Kansas City, MO 64134For SaleMLS ID #2631924, Bryan Huff, Keller Williams Realty Partners Inc.. Heartland MLS as distributed by MLS GRID
- $293,0004 bd3 ba2.2k sqft9113 E 83rd Pl, Raytown, MO 64138For SaleMLS ID #2623953, Aubrey Smith, 1st Class Real Estate KC. Heartland MLS as distributed by MLS GRID
