Skip main navigation
Off market
  • $655,200

    7705 N VIA CAMELLO DEL NORTE --, Scottsdale, AZ 85258

    3beds
    2baths
    2,046sqft
    Townhouse
    Built in 1979
    4,034 Square Feet Lot
    $655,200 Zestimate®
    $320/sqft
    $3,823 Estimated rent

    Home value

    $655,200

    $570,000 - $753,000

    $3,823/mo

    Zestimate® history
    Loading
    Loading...

    Owner options

    List your home for rent

    $3,823/mo

    Rent Zestimate®

    Find your next renter with Zillow Rental Manager. Plus, with online applications, you can quickly screen prospective tenants – for free.

    Learn more

    $3,823/mo

    Rent Zestimate®

    Refinance and save

    $3,210/mo

    Est. payment

    Refinancing to a lower rate could help reduce your monthly payments and save thousands over the life of the loan.

    See today's rates

    $3,210/mo

    Est. payment

    Explore your selling options

    Work with a Zillow partner agent

    Leverage their expertise and Zillow's premium Showcase listings to get your home seen by more buyers.

    Get started

    List with your own agent

    Get your home in front of millions of buyers by listing it on Zillow.

    Learn how to do it

    Sell it yourself

    Take full control of how buyers see your home on Zillow by listing For Sale by Owner (FSBO).

    List your home

    What's special

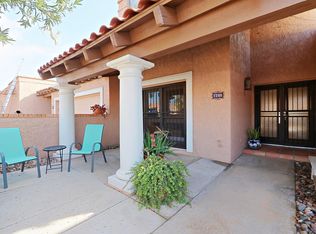
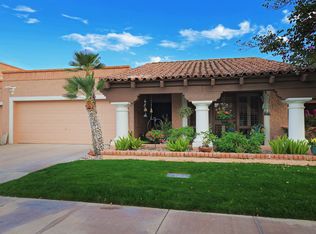
    See it this weekend! Sunny & Bright in Santa Fe II on McCormick Ranch! Beautiful open floor plan, large great room with wood burning masonry fireplace, charming courtyard entrance, and a spacious and private backyard. Updated first floor bath, roof and HVAC. Plantation shutters, custom remote-controlled shades on the rear patio doors, and iron security doors at the front. Storage galore - 2 walk in closets, walk-in pantry, under stairs storage, linen closet, and plenty of cabinets. Impeccably maintained and ready for you to move right in and live the McCormick Ranch lifestyle... including miles of trails, lakes stocked with fish, and of course golf! Restaurants, shops, and services are just a few short blocks away. See the ''floor plan'' under the photo tab!

    This property is not currently displayed as for sale or rent on Zillow. This may be different from what's on other websites or public sources.

    Zillow last checked:

    Listing updated:

    Listed by:

    Joan Pike 602-526-1426,

    Berkshire Hathaway HomeServices Arizona Properties,

    Susan Palmer 847-682-9312,

    Berkshire Hathaway HomeServices Arizona Properties

    Bought with:

    Denise van den Bossche, BR025374000

    AZ Brokerage Holdings, LLC

    Source: ARMLS,MLS#: 5870682MLS Logo

    Facts & features

    Interior

    Bedrooms & bathrooms
    • Bedrooms: 3
    • Bathrooms: 2
    Heating
    • Electric
    Cooling
    • Central Air
    Features
    • High Speed Internet, Double Vanity, Master Downstairs, Upstairs, Eat-in Kitchen, Breakfast Bar, Kitchen Island, Pantry, 2 Master Baths, 3/4 Bath Master Bdrm, Full Bth Master Bdrm
    • Flooring: Carpet, Tile
    • Windows: Double Pane Windows, Tinted Windows
    • Has basement: No
    • Has fireplace: Yes
    • Fireplace features: Family Room
    • Common walls with other units/homes: Two Common Walls
    Interior area
    • Total structure area: 2,046
    • Total interior livable area: 2,046 sqft

    Property

    Parking
    • Total spaces: 2
    • Parking features: Garage Door Opener
    • Garage spaces: 2
    Features
    • Stories: 2
    • Patio & porch: Covered, Patio
    • Pool features: None
    • Spa features: None
    • Fencing: Block
    Lot
    • Size: 4,034 Square Feet
    • Features: Sprinklers In Front, Desert Back, Grass Front, Auto Timer H2O Front
    Details
    • Parcel number: 17406247

    Construction

    Type & style
    • Home type: Townhouse
    • Architectural style: Spanish
    • Property subtype: Townhouse
    • Attached to another structure: Yes
    Materials
    • Stucco, Painted, Block
    • Roof: Tile,Foam
    Condition
    • Year built: 1979
    Details
    • Warranty included: Yes

    Utilities & green energy

    • Sewer: Public Sewer
    • Water: City Water
    Green energy
    • Energy efficient items: Solar Tubes

    Community & HOA

    Community
    • Features: Golf, Community Spa, Community Spa Htd, Biking/Walking Path
    • Subdivision: SANTA FE
    HOA
    • Has HOA: Yes
    • Services included: Insurance, Maintenance Grounds, Front Yard Maint
    • HOA fee: $216 annually
    • HOA name: McCormick Ranch POA
    • HOA phone: 480-860-1122
    • Second HOA fee: $221 monthly
    • Second HOA name: Santa Fe II
    • Second HOA phone: 480-539-1396
    Location
    • Region: Scottsdale

    Financial & listing details

    • Price per square foot: $320/sqft
    • Annual tax amount: $2,120
    • Date on market: 10/16/2025
    • Cumulative days on market: 41 days
    • Listing terms: Cash,Conventional
    • Ownership: Fee Simple

    Price history

    DateEventPrice
    3/27/2019Sold$435,000-13.9%$213/sqft
    Source: ARMLS #5870682 Report a problem
    12/19/2006Sold$505,000$247/sqft
    Source: ARMLS #2636588 Report a problem

    Public tax history

    Tax history is unavailable.

    Neighborhood: 85258

    Nearby schools

    GreatSchools rating
    Schools provided by the listing agent
    • Elementary: Kiva Elementary School
    • Middle: Mohave Middle School
    • High: Saguaro High School
    • District: Scottsdale Unified District

    Source: ARMLS. This data may not be complete. We recommend contacting the local school district to confirm school assignments for this home.

    Get a cash offer in 3 minutes
    Find out how much your home could sell for in as little as 3 minutes with a no-obligation cash offer.
    Estimated market value
    $655,200
    Get a cash offer in 3 minutes
    Find out how much your home could sell for in as little as 3 minutes with a no-obligation cash offer.
    Estimated market value
    $655,200