Skip main navigation
Off market
  • $625,700

    7713 N VIA CAMELLO DEL NORTE --, Scottsdale, AZ 85258

    2beds
    2baths
    1,890sqft
    Townhouse
    Built in 1979
    4,121 Square Feet Lot
    $625,700 Zestimate®
    $331/sqft
    $3,440 Estimated rent

    Home value

    $625,700

    $538,000 - $726,000

    $3,440/mo

    Zestimate® history
    Loading
    Loading...

    Owner options

    List your home for rent

    $3,440/mo

    Rent Zestimate®

    Find your next renter with Zillow Rental Manager. Plus, with online applications, you can quickly screen prospective tenants – for free.

    Learn more

    $3,440/mo

    Rent Zestimate®

    Refinance and save

    $3,087/mo

    Est. payment

    Refinancing to a lower rate could help reduce your monthly payments and save thousands over the life of the loan.

    See today's rates

    $3,087/mo

    Est. payment

    Explore your selling options

    Work with a Zillow partner agent

    Leverage their expertise and Zillow's premium Showcase listings to get your home seen by more buyers.

    Get started

    List with your own agent

    Get your home in front of millions of buyers by listing it on Zillow.

    Learn how to do it

    Sell it yourself

    Take full control of how buyers see your home on Zillow by listing For Sale by Owner (FSBO).

    List your home

    What's special

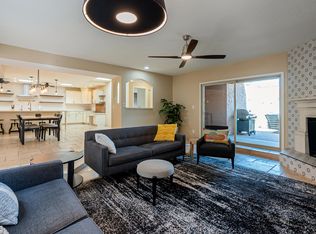
    Welcome to the charming Santa Fe community in desirable McCormick Ranch. This single level home has been extensively remodeled and has one of the largest kitchens you'll find in a home of this size. The quality of this remodel is impressive! Upon entering the home you will immediately notice the high ceiling entryway with additional windows for natural light. This great room floor plan is spacious and features a corner fireplace and views of the interior atrium and backyard. The atrium allows you to create your own garden or plant your favorite plants. The kitchen, dining room, and great room are open and designed for entertaining. The chef's kitchen is very impressive with cream shaker cabinets, huge island w/bar seating, exposed wood shelving, quartz countertops, RO system, 4 skylights, large walk-in pantry, and KitchenAid professional appliances with induction cooktop. The wet bar area features a KitchenAid wine refrigerator, sink, plenty of storage, and open shelving. As you enter the master bedroom, you'll notice the wood-look feature wall and french doors to the backyard. The master ensuite bathroom has been remodeled with the latest designer finishes. New shaker cabinets, quartz countertops, inlay tiled mirror, new plumbing fixtures, large walk-in tiled shower, and a walk-in closet with custom closet organizers. The guest bedroom is split from the master and is the perfect retreat for your guests. This bedroom features high vaulted ceilings, a walk-in closet with custom closet organizers, and new french doors leading you to the front porch. The guest bathroom has been completely remodeled with new cabinets, quartz countertops, large tiled shower, and new plumbing fixtures. The backyard offers various entertaining spaces with the covered paver patio and expanded pavers leading you to the low maintenance synthetic turf. Other recent improvements include all new interior doors, door hardware, interior painting, window coverings, designer light fixtures and ceiling fans, custom pantry cabinets, security screen door, garage door and opener, custom garage cabinets, epoxy garage floor, hot water tank, and roofing upgrades. Conveniently located across the street you will find the community pool and hot tub! All the furniture in this home can be purchased on a separate Bill of Sale for a turn-key purchase! You don't want to miss out on this home!!

    This property is not currently displayed as for sale or rent on Zillow. This may be different from what's on other websites or public sources.

    Zillow last checked:

    Listing updated:

    Listed by:

    Jason Felker 602-317-5910,

    Talka International Realty

    Bought with:

    Samantha Garrison, SA663714000

    NORTH&CO.

    Source: ARMLS,MLS#: 6238725MLS Logo

    Facts & features

    Interior

    Bedrooms & bathrooms
    • Bedrooms: 2
    • Bathrooms: 2
    Heating
    • Electric
    Cooling
    • Central Air, Ceiling Fan(s)
    Appliances
    • Included: Water Purifier
    Features
    • High Speed Internet, Double Vanity, Eat-in Kitchen, Vaulted Ceiling(s), Wet Bar, Kitchen Island, 3/4 Bath Master Bdrm
    • Flooring: Stone
    • Windows: Skylight(s)
    • Has basement: No
    • Has fireplace: Yes
    • Fireplace features: Living Room
    Interior area
    • Total structure area: 1,890
    • Total interior livable area: 1,890 sqft

    Property

    Parking
    • Total spaces: 4
    • Parking features: Garage Door Opener, Direct Access, Attch'd Gar Cabinets
    • Garage spaces: 2
    • Uncovered spaces: 2
    Features
    • Stories: 1
    • Patio & porch: Patio
    • Pool features: None
    • Spa features: None
    • Fencing: Block
    Lot
    • Size: 4,121 Square Feet
    • Features: Sprinklers In Front, Grass Front, Synthetic Grass Back
    Details
    • Parcel number: 17406249

    Construction

    Type & style
    • Home type: Townhouse
    • Architectural style: Territorial/Santa Fe
    • Property subtype: Townhouse
    • Attached to another structure: Yes
    Materials
    • Stucco, Painted, Block
    • Roof: Tile,Foam
    Condition
    • Year built: 1979

    Utilities & green energy

    • Sewer: Public Sewer
    • Water: City Water

    Community & HOA

    Community
    • Features: Golf, Community Spa Htd, Near Bus Stop, Biking/Walking Path
    • Subdivision: SANTA FE 2
    HOA
    • Has HOA: Yes
    • Services included: Maintenance Grounds, Street Maint, Front Yard Maint, Maintenance Exterior
    • HOA fee: $228 monthly
    • HOA name: Brown Community Mgt
    • HOA phone: 480-539-1396
    • Second HOA fee: $222 annually
    • Second HOA name: McCormick Ranch
    • Second HOA phone: 480-860-1122
    Location
    • Region: Scottsdale

    Financial & listing details

    • Price per square foot: $331/sqft
    • Annual tax amount: $2,365
    • Date on market: 10/25/2025
    • Cumulative days on market: 32 days
    • Listing terms: Cash,Conventional
    • Ownership: Fee Simple

    Price history

    DateEventPrice
    1/23/2024Listing removed$799,900+8.8%$423/sqft
    Source: ARMLS #6234357 Report a problem
    7/26/2021Sold$735,000-1.3%$389/sqft
    Source: ARMLS #6238725 Report a problem
    6/13/2021Pending sale$745,000$394/sqft
    Source: ARMLS #6238725 Report a problem
    6/8/2021Price change$745,000-3.9%$394/sqft
    Source: ARMLS #6238725 Report a problem
    5/20/2021Price change$775,000-3.1%$410/sqft
    Source: ARMLS #6238725 Report a problem
    5/12/2021Listed for sale$799,900+64.9%$423/sqft
    Source: ARMLS #6234357 Report a problem
    9/19/2017Sold$485,000$257/sqft
    Source: ARMLS #5641738 Report a problem

    Public tax history

    Tax history is unavailable.

    Neighborhood: 85258

    Nearby schools

    GreatSchools rating
    Schools provided by the listing agent
    • Elementary: Kiva Elementary School
    • Middle: Mohave Middle School
    • High: Saguaro High School
    • District: Scottsdale Unified District

    Source: ARMLS. This data may not be complete. We recommend contacting the local school district to confirm school assignments for this home.

    Get a cash offer in 3 minutes
    Find out how much your home could sell for in as little as 3 minutes with a no-obligation cash offer.
    Estimated market value
    $625,700
    Get a cash offer in 3 minutes
    Find out how much your home could sell for in as little as 3 minutes with a no-obligation cash offer.
    Estimated market value
    $625,700