Perfect Blend of Comfort & Low-Maintenance Living! This well-maintained all-brick 2 Bedroom and 1.5 Bathroom Patio Home is tucked away in a quiet 55+ community. Step inside to a spacious Great Room. The open Dining/Great Room combo flows seamlessly into a versatile Bonus Room-ideal as a den, library, reading nook, or extra living space. Enjoy your morning coffee in the charming 3-Season Sunroom just off the Bonus Room. The Kitchen offers a cozy Breakfast Nook, 2 bedrooms, one with an en suite bathroom make this the perfect floorplan! Additional highlights include a separate Laundry Room and a Finished Garage. Welcome Home!
Sold
Zillow last checked:
Listing updated:
Bought with:
Lori Crosley
CENTURY 21 Scheetz
Source: MIBOR as distributed by MLS GRID,MLS#: 22110119
Price history
| Date | Event | Price |
|---|---|---|
| 7/31/2026 | Sold | $265,000-3.6%$165/sqft |
Source:  MIBOR as distributed by MLS GRID #22110119 Report a problem MIBOR as distributed by MLS GRID #22110119 Report a problem | ||
| 7/9/2026 | Pending sale | $275,000$171/sqft |
Source: MIBOR as distributed by MLS GRID #22110119 Report a problem | ||
| 6/29/2026 | Listed for sale | $275,000$171/sqft |
Source: MIBOR as distributed by MLS GRID #22110119 Report a problem | ||
Nearby homes
- $247,9002 bd1 ba1.6k sqft7703 Silver Moon Way, Indianapolis, IN 46259Off Market
- $266,8002 bd2 ba1.5k sqft7713 Silver Moon Way, Indianapolis, IN 46259Off Market
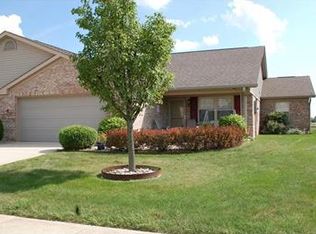
- $264,000-- bd-- ba1.4k sqft7635 Silver Moon Way, Indianapolis, IN 46259Off Market
- $264,7002 bd2 ba1.7k sqft7715 Silver Moon Way, Indianapolis, IN 46259Off Market
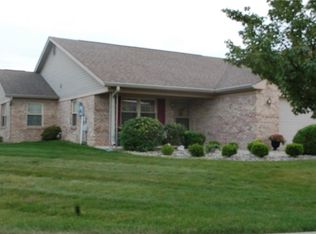
Get a cash offer in 3 minutes
Find out how much your home could sell for in as little as 3 minutes with a no-obligation cash offer.
Estimated market value
$265,000
