Skip main navigation
Sold
  • $250,000

    7710 Silver Moon Way, Indianapolis, IN 46259

    2beds
    1,443sqft
    Residential, Single Family Residence
    Built in 2011
    7,840.8 Square Feet Lot
    $252,800 Zestimate®
    $173/sqft
    $1,819 Estimated rent

    Home value

    $252,800

    $233,000 - $276,000

    $1,819/mo

    Zestimate® history
    Loading
    Loading...

    Owner options

    List your home for rent

    $1,819/mo

    Rent Zestimate®

    Find your next renter with Zillow Rental Manager. Plus, with online applications, you can quickly screen prospective tenants – for free.

    Learn more

    $1,819/mo

    Rent Zestimate®

    Refinance and save

    $1,908/mo

    Est. payment

    Refinancing to a lower rate could help reduce your monthly payments and save thousands over the life of the loan.

    See today's rates

    $1,908/mo

    Est. payment

    Explore your selling options

    Work with a Zillow partner agent

    Leverage their expertise and Zillow's premium Showcase listings to get your home seen by more buyers.

    Get started

    List with your own agent

    Get your home in front of millions of buyers by listing it on Zillow.

    Learn how to do it

    Sell it yourself

    Take full control of how buyers see your home on Zillow by listing For Sale by Owner (FSBO).

    List your home

    What's special

    Large windowsBrand new carpetLoads of maple cabinetsLovely pondsLarge linen closetWalk-in closetExpansive natural common areas
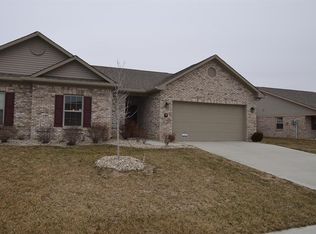
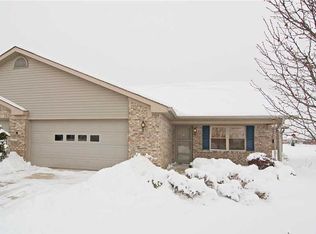
    Come see this lovely brick paired patio home in popular Glen Ridge Commons. This quiet 55+ community offers lovely ponds and expansive natural common areas. Inside the residence you'll find 2 large bedrooms and 2 full baths. The master bedroom has a safe step walk in tub/shower combo and nice walk-in closet. Both baths have a large linen closet and there is additional shelving storage available in the laundry room. The home has 9 foot ceilings and the great room is spacious and filled with light from the large windows. Loads of maple cabinets line the kitchen providing ample space for all your appliances and gadgets. Home has brand new carpet. The 2 car garage is fully finished. The rear patio opens to the spacious common area which provides privacy and a peaceful setting for relaxation.

    Zillow last checked:

    Listing updated:

    Listing Provided by:

    Liz Grimes 317-437-9897,

    Hoosier, REALTORS®

    Bought with:

    Lynn Geis

    RE/MAX Centerstone

    Source: MIBOR as distributed by MLS GRID,MLS#: 22020666MLS Logo

    Facts & features

    Interior

    Bedrooms & bathrooms
    • Bedrooms: 2
    • Bathrooms: 2
    • Full bathrooms: 2
    • Main level bathrooms: 2
    • Main level bedrooms: 2
    Primary bedroom
    • Features: Carpet
    • Level: Main
    • Area: 192 Square Feet
    • Dimensions: 16x12
    Bedroom 2
    • Features: Carpet
    • Level: Main
    • Area: 132 Square Feet
    • Dimensions: 12x11
    Dining room
    • Features: Carpet
    • Level: Main
    • Area: 120 Square Feet
    • Dimensions: 12x10
    Great room
    • Features: Carpet
    • Level: Main
    • Area: 324 Square Feet
    • Dimensions: 18x18
    Kitchen
    • Features: Vinyl
    • Level: Main
    • Area: 140 Square Feet
    • Dimensions: 14x10
    Laundry
    • Features: Vinyl
    • Level: Main
    • Area: 48 Square Feet
    • Dimensions: 8x6
    Heating
    • Electric, Heat Pump
    Appliances
    • Included: Dishwasher, Dryer, Electric Water Heater, Disposal, MicroHood, Electric Oven, Refrigerator, Washer
    • Laundry: Laundry Room, Main Level
    Features
    • High Ceilings, Entrance Foyer, Pantry
    • Has basement: No
    Interior area
    • Total structure area: 1,443
    • Total interior livable area: 1,443 sqft

    Property

    Parking
    • Total spaces: 2
    • Parking features: Attached
    • Attached garage spaces: 2
    • Details: Garage Parking Other(Finished Garage)
    Accessibility
    • Accessibility features: Hallway - 36 Inch Wide, Accessible Doors, Accessible Full Bath, Threshold ½” or less, Handicap Accessible Interior
    Features
    • Levels: One
    • Stories: 1
    • Patio & porch: Covered, Patio
    Lot
    • Size: 7,840 sqft
    • Features: Sidewalks, Street Lights, Trees-Small (Under 20 Ft)
    Details
    • Parcel number: 491512105012001300
    • Special conditions: Other
    • Horse amenities: None

    Construction

    Type & style
    • Home type: SingleFamily
    • Architectural style: Ranch
    • Property subtype: Residential, Single Family Residence
    • Attached to another structure: Yes
    Materials
    • Brick
    • Foundation: Slab
    Condition
    • New construction: No
    • Year built: 2011

    Utilities & green energy

    • Electric: 200+ Amp Service
    • Water: Municipal/City
    • Utilities for property: Electricity Connected, Sewer Connected, Water Connected

    Community & neighborhood

    Community
    • Community features: Sidewalks, Street Lights
    Senior living
    • Senior community: Yes
    Location
    • Region: Indianapolis
    • Subdivision: Glen Ridge Commons

    HOA & financial

    HOA
    • Has HOA: Yes
    • HOA fee: $265 quarterly
    • Amenities included: Snow Removal
    • Services included: Lawncare, Snow Removal

    Price history

    DateEventPrice
    6/18/2025Sold$250,000$173/sqft
    Source: MIBOR as distributed by MLS GRID #22020666 Report a problem
    5/13/2025Pending sale$250,000$173/sqft
    Source: MIBOR as distributed by MLS GRID #22020666 Report a problem
    5/6/2025Price change$250,000-2%$173/sqft
    Source: MIBOR as distributed by MLS GRID #22020666 Report a problem
    4/14/2025Price change$255,000-1.9%$177/sqft
    Source: MIBOR as distributed by MLS GRID #22020666 Report a problem
    3/10/2025Price change$260,000-3.7%$180/sqft
    Source: MIBOR as distributed by MLS GRID #22020666 Report a problem
    2/27/2025Price change$270,000-1.8%$187/sqft
    Source: MIBOR as distributed by MLS GRID #22020666 Report a problem
    2/13/2025Price change$274,900-1.8%$191/sqft
    Source: MIBOR as distributed by MLS GRID #22020666 Report a problem
    2/4/2025Listed for sale$279,900+56.4%$194/sqft
    Source: MIBOR as distributed by MLS GRID #22020666 Report a problem
    7/8/2020Sold$179,000-3.2%$124/sqft
    Source: Agent Provided Report a problem
    6/8/2020Pending sale$184,900$128/sqft
    Source: RE/MAX Legends Group #21686413 Report a problem
    5/20/2020Listed for sale$184,900$128/sqft
    Source: RE/MAX Legends Group #21686413 Report a problem
    5/14/2020Pending sale$184,900$128/sqft
    Source: RE/MAX Legends Group #21686413 Report a problem
    12/18/2019Listed for sale$184,900-2.2%$128/sqft
    Source: RE/MAX Legends Group #21686413 Report a problem
    11/14/2019Listing removed$189,000$131/sqft
    Source: Keller Williams Realty Indy Metro South #21654876 Report a problem
    10/31/2019Price change$189,000-0.5%$131/sqft
    Source: Keller Williams Indy Metro S #21654876 Report a problem
    10/1/2019Price change$190,000-2.5%$132/sqft
    Source: Keller Williams Indy Metro S #21654876 Report a problem
    9/5/2019Price change$194,900-2.5%$135/sqft
    Source: Keller Williams Indy Metro S #21654876 Report a problem
    7/18/2019Price change$199,900+5.2%$139/sqft
    Source: Keller Williams Indy Metro S #21654876 Report a problem
    7/4/2019Listed for sale$190,000+15.2%$132/sqft
    Source: Owner Report a problem
    7/28/2017Sold$165,000+0.1%$114/sqft
    Source: Public Record Report a problem
    6/6/2017Pending sale$164,900$114/sqft
    Source: Berkshire Hathaway Home #21488290 Report a problem
    5/30/2017Listed for sale$164,900+24.7%$114/sqft
    Source: Berkshire Hathaway Home #21488290 Report a problem
    11/11/2011Sold$132,260$92/sqft
    Source: Public Record Report a problem

    Public tax history

    YearProperty taxesTax assessment
    2025$2,242 +20.2%$223,700 -0.2%
    2024$1,866 -1%$224,200 +20.2%
    2023$1,884 +9.5%$186,600 -1%
    2022$1,721 +6%$188,400 +9.5%
    2021$1,624 -3.4%$172,100 +6%
    2020$1,682 +7.8%$162,400 -3.4%
    2019$1,561 +9%$168,200 +7.8%
    2018$1,432 -2.3%$156,100 +11.5%
    2017$1,466 +17.9%$140,000 +0.6%
    2016$1,244 +0.6%$139,100 +12.4%
    2014$1,237 -9%$123,700
    2013$1,360 $123,700 -9%
    2012$1,360 $136,000

    Find assessor info on the county website

    Neighborhood: Galludet

    Nearby schools

    GreatSchools rating
    Schools provided by the listing agent
    • Middle: Franklin Central Junior High

    Source: MIBOR as distributed by MLS GRID. This data may not be complete. We recommend contacting the local school district to confirm school assignments for this home.

    Get a cash offer in 3 minutes
    Find out how much your home could sell for in as little as 3 minutes with a no-obligation cash offer.
    Estimated market value
    $252,800
    Get a cash offer in 3 minutes
    Find out how much your home could sell for in as little as 3 minutes with a no-obligation cash offer.
    Estimated market value
    $252,800