Skip main navigation
Sold for $554,000
  • $554,000

    7705 Sundial Ln, Orlando, FL 32819

    3beds
    2,084sqft
    Townhouse
    Built in 1987
    2,553 Square Feet Lot
    $543,100 Zestimate®
    $266/sqft
    $3,543 Estimated rent

    Home value

    $543,100

    $516,000 - $570,000

    $3,543/mo

    Zestimate® history
    Loading
    Loading...

    Owner options

    List your home for rent

    $3,543/mo

    Rent Zestimate®

    Find your next renter with Zillow Rental Manager. Plus, with online applications, you can quickly screen prospective tenants – for free.

    Learn more

    $3,543/mo

    Rent Zestimate®

    Refinance and save

    $4,295/mo

    Est. payment

    Refinancing to a lower rate could help reduce your monthly payments and save thousands over the life of the loan.

    See today's rates

    $4,295/mo

    Est. payment

    Explore your selling options

    Work with a Zillow partner agent

    Leverage their expertise and Zillow's premium Showcase listings to get your home seen by more buyers.

    Get started

    List with your own agent

    Get your home in front of millions of buyers by listing it on Zillow.

    Learn how to do it

    Sell it yourself

    Take full control of how buyers see your home on Zillow by listing For Sale by Owner (FSBO).

    List your home

    What's special

    Secure sandpointe gated communityTennis courtsFitness studioBocce ball courtsSliding glass doorsBright breakfast nookCarrara marble countertops
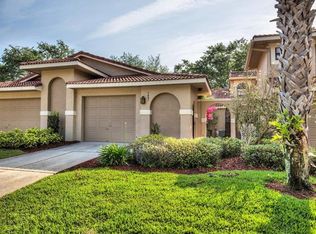
    This fully renovated 3-bedroom, 2.5-bathroom townhome is situated in the Dr. Phillips neighborhood within the secure Sandpointe gated community. No expenses were spared in transforming this home. It features gorgeous hardwood floors, elegant plantation shutters, and tasteful crown molding throughout both levels. The first level seamlessly connects all rooms, making it easy to move from one area to another. The kitchen boasts light cabinets, high-end stainless-steel appliances, a breakfast bar, Carrara marble countertops, and a bright Breakfast Nook that could also serve as an office space. Natural light pours in through the sliding glass doors, leading to an interior laundry room and a 2-car garage with an EV charging plug. A beautifully crafted solid hickory staircase takes you to the second level, where you'll discover 3 bedrooms and 2 bathrooms. The master suite has been completely reconfigured and is generously sized to include a sitting area and 2 walk-in California Closets. The master bathroom features Carrara marble countertops, dual sinks, and a walk-in shower. The secondary bedrooms also offer California Closets, ceiling fans, crown molding, and plantation shutters. A door has been added to Bedroom 2, providing convenient access to the hall bathroom. This townhome is conveniently located near Restaurant Row, shopping centers, Publix, and Trader Joe's. It offers easy access to major highways and is just a short drive from popular theme parks. Sandpointe is the epitome of low-maintenance living, with amenities such as a community pool, fitness studio, tennis courts, and bocce ball courts. It's the perfect place to enjoy modern comfort and convenience in the heart of Dr. Phillips.

    Zillow last checked:

    Listing updated:

    Listed by:

    Jim Davies 276-614-5459,

    CLOCK TOWER REALTY 407-832-7332

    Bought with:

    Kaleb Shaw, 3312319

    ROBERT SLACK LLC

    Source: Stellar MLS,MLS#: O6156113MLS LogoOriginating MLS: Orlando Regional

    Facts & features

    Interior

    Bedrooms & bathrooms
    • Bedrooms: 3
    • Bathrooms: 3
    • Full bathrooms: 2
    • 1/2 bathrooms: 1
    Rooms
    • Room types: Family Room, Florida Room, Utility Room
    Primary bedroom
    • Features: Ceiling Fan(s), Dual Sinks, Shower No Tub, Walk-In Closet(s)
    • Level: Second
    • Dimensions: 13x16
    Bedroom 2
    • Level: Second
    • Dimensions: 12x13
    Bedroom 3
    • Level: Second
    • Dimensions: 13x10
    Kitchen
    • Features: Breakfast Bar, Pantry
    • Level: First
    • Dimensions: 9x11
    Laundry
    • Level: First
    • Dimensions: 9x5
    Living room
    • Features: Ceiling Fan(s)
    • Level: First
    • Dimensions: 16x13
    Heating
    • Central, Electric
    Cooling
    • Central Air
    Appliances
    • Included: Convection Oven, Dishwasher, Disposal, Dryer, Electric Water Heater, Exhaust Fan, Microwave, Refrigerator, Washer, Wine Refrigerator
    • Laundry: Inside, Laundry Room
    Features
    • Ceiling Fan(s), Crown Molding, Eating Space In Kitchen, Living Room/Dining Room Combo, PrimaryBedroom Upstairs, Solid Surface Counters, Walk-In Closet(s)
    • Flooring: Ceramic Tile, Engineered Hardwood, Hardwood
    • Doors: Sliding Doors
    • Windows: Shutters, Window Treatments
    • Has fireplace: No
    Interior area
    • Total structure area: 2,612
    • Total interior livable area: 2,084 sqft

    Property

    Parking
    • Total spaces: 2
    • Parking features: Driveway, Garage Door Opener, Guest
    • Attached garage spaces: 2
    • Has uncovered spaces: Yes
    • Details: Garage Dimensions: 20x20
    Features
    • Levels: Two
    • Stories: 2
    • Patio & porch: Front Porch, Porch
    • Has view: Yes
    • View description: Garden, Pool
    Lot
    • Size: 2,553 Square Feet
    Details
    • Parcel number: 272328784700820
    • Zoning: R-3
    • Special conditions: None

    Construction

    Type & style
    • Home type: Townhouse
    • Architectural style: Courtyard,Mediterranean
    • Property subtype: Townhouse
    Materials
    • Block, Stucco
    • Foundation: Slab
    • Roof: Tile
    Condition
    • New construction: No
    • Year built: 1987
    Details
    • Builder model: Sorrento

    Utilities & green energy

    • Sewer: Public Sewer
    • Water: Public
    • Utilities for property: BB/HS Internet Available, Electricity Connected, Street Lights

    Community & HOA

    Community
    • Features: Fitness Center, Golf Carts OK, Park, Pool
    • Security: Gated Community, Smoke Detector(s)
    • Pet fee: $0 monthly
    • Subdivision: SANDPOINTE
    HOA
    • Has HOA: Yes
    • Amenities included: Clubhouse, Fitness Center, Gated, Park, Pool, Tennis Court(s)
    • Services included: Community Pool, Maintenance Structure, Maintenance Grounds, Manager, Pool Maintenance
    • HOA fee: $335 monthly
    • HOA name: Sandpointe TH Owners Association
    • HOA phone: 407-351-1308
    • Second HOA phone: 407-351-1308
    Location
    • Region: Orlando

    Financial & listing details

    • Price per square foot: $266/sqft
    • Tax assessed value: $465,641
    • Annual tax amount: $5,004
    • Date on market: 11/9/2023
    • Cumulative days on market: 2 days
    • Listing terms: Cash,Conventional,FHA,VA Loan
    • Ownership: Fee Simple
    • Total actual rent: 0
    • Electric utility on property: Yes
    • Road surface type: Paved, Asphalt

    Price history

    DateEventPrice
    12/12/2023Sold$554,000$266/sqft
    Source: Stellar MLS #O6156113 Report a problem
    11/12/2023Pending sale$554,000$266/sqft
    Source: Stellar MLS #O6156113 Report a problem
    11/9/2023Listed for sale$554,000+56.1%$266/sqft
    Source: Stellar MLS #O6156113 Report a problem
    5/29/2020Sold$355,000-4.7%$170/sqft
    Source: Stellar MLS #O5831284 Report a problem
    5/18/2020Pending sale$372,500$179/sqft
    Source: LAKESIDE REALTY WINDERMERE INC #O5831284 Report a problem
    4/30/2020Price change$372,500-2%$179/sqft
    Source: LAKESIDE REALTY WINDERMERE INC #O5831284 Report a problem
    4/6/2020Price change$379,999-2.3%$182/sqft
    Source: LAKESIDE REALTY WINDERMERE INC #O5831284 Report a problem
    3/13/2020Pending sale$389,000$187/sqft
    Source: LAKESIDE REALTY WINDERMERE INC #O5831284 Report a problem
    12/13/2019Listed for sale$389,000+45.1%$187/sqft
    Source: LAKESIDE REALTY WINDERMERE INC #O5831284 Report a problem
    9/8/2019Listing removed$3,000$1/sqft
    Source: Owner Report a problem
    8/8/2019Listed for rent$3,000$1/sqft
    Source: Owner Report a problem
    7/23/2014Sold$268,000+19.1%$129/sqft
    Source: Public Record Report a problem
    12/9/2004Sold$225,000+15.4%$108/sqft
    Source: Public Record Report a problem
    4/25/2003Sold$195,000$94/sqft
    Source: Public Record Report a problem

    Public tax history

    YearProperty taxesTax assessment
    2024$7,175 +38%$465,641 +47.2%
    2023$5,197 +3.9%$316,432 +6.1%
    2022$5,004 +10.1%$298,167 +10%
    2021$4,547 +80.7%$271,061 +49.5%
    2020$2,516 +1.6%$181,363 +2.3%
    2019$2,476 +1%$177,285 +1.9%
    2018$2,452 $173,979 -23.5%
    2017$2,452 +1.7%$227,314 +2.4%
    2016$2,410 +1.2%$222,001 +7.1%
    2015$2,382 +7.9%$207,240 +10.8%
    2014$2,208 +2.3%$186,963 +19.5%
    2013$2,158 +1.3%$156,514 +8.1%
    2012$2,130 -4.6%$144,729 -3.5%
    2011$2,232 -6.1%$149,995 -7.4%
    2010$2,379 $162,018 -12.7%
    2009-- $185,649 -21.6%
    2008$2,818 -2.7%$236,936 -12.1%
    2007$2,897 -5.7%$269,534 +13.6%
    2006$3,071 +0.7%$237,350 +32.3%
    2005$3,050 -2.3%$179,407 +11.9%
    2004$3,122 +36.2%$160,345 -0.2%
    2003$2,292 +2.8%$160,706 +4.4%
    2002$2,230 -0.9%$153,863 +14.1%
    2001$2,249 +2.4%$134,820 +4.3%
    2000$2,197 $129,315
    Find assessor info on the county website

    Neighborhood: 32819

    Nearby schools

    GreatSchools rating
    Schools provided by the listing agent
    • Elementary: Dr. Phillips Elem
    • Middle: Southwest Middle
    • High: Dr. Phillips High

    Source: Stellar MLS. This data may not be complete. We recommend contacting the local school district to confirm school assignments for this home.

    Get a cash offer in 3 minutes
    Find out how much your home could sell for in as little as 3 minutes with a no-obligation cash offer.
    Estimated market value
    $543,100
    Get a cash offer in 3 minutes
    Find out how much your home could sell for in as little as 3 minutes with a no-obligation cash offer.
    Estimated market value
    $543,100