Skip main navigation
Sold for $547,000
  • $547,000

    7709 Sundial Ln, Orlando, FL 32819

    3beds
    2,084sqft
    Townhouse
    Built in 1987
    2,553 Square Feet Lot
    $541,800 Zestimate®
    $262/sqft
    $3,543 Estimated rent

    Home value

    $541,800

    $493,000 - $596,000

    $3,543/mo

    Zestimate® history
    Loading
    Loading...

    Owner options

    List your home for rent

    $3,543/mo

    Rent Zestimate®

    Find your next renter with Zillow Rental Manager. Plus, with online applications, you can quickly screen prospective tenants – for free.

    Learn more

    $3,543/mo

    Rent Zestimate®

    Refinance and save

    $4,263/mo

    Est. payment

    Refinancing to a lower rate could help reduce your monthly payments and save thousands over the life of the loan.

    See today's rates

    $4,263/mo

    Est. payment

    Explore your selling options

    Work with a Zillow partner agent

    Leverage their expertise and Zillow's premium Showcase listings to get your home seen by more buyers.

    Get started

    List with your own agent

    Get your home in front of millions of buyers by listing it on Zillow.

    Learn how to do it

    Sell it yourself

    Take full control of how buyers see your home on Zillow by listing For Sale by Owner (FSBO).

    List your home

    What's special

    Guest half bathBrick paver courtyardEn-suite bathroomOversized farmhouse sinkGranite countertopsOversized closetSerene master retreat
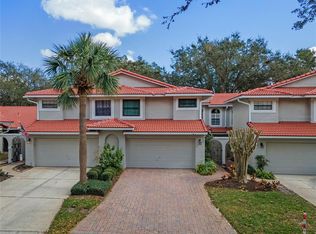
    Welcome home to your completely renovated townhome conveniently located across from the community amenities & pool, in the desirable & gated Sandpointe Townhomes in the heart of Dr. Phillips. This one-of-a-kind Sorrento floor plan has been completely reconfigured for maximum functionality with the resident's convenience in mind & a Vivint Security System. Your privately gated & securable brick paver courtyard is ideal for cookouts, your private fresh herb garden or the ideal escape to enjoy your favorite libation. The front door features a secure numerical keyed biometric lock & leads you to the open & welcoming floor plan. Rich laminate wood floors throughout lead you to a spacious living room featuring a hand chiseled stone accent wall with an electric fireplace. The adjacent dining room conveniently opens to the gourmet kitchen & the professionally enclosed Florida room features a Murphy bed to accommodate your guests or can be easily retracted for additional space. The gourmet kitchen is a chef's dream come true & has been completely reconfigured to open up to the rest of the floor plan, making it the ideal location to entertain your guests, and is well equipped with stainless steel GE Monogram appliances with a hood vented to the outside, a wine cooler, level 5 granite counter tops, glass tile backsplash, 42" real wood soft close cabinets & an oversized farmhouse sink with a commercial grade faucet. The cooking island runs the entire length of the kitchen & features a breakfast bar that overlooks your private courtyard; making it ideal to serve your guests your favorite & fresh off the grill culinary creations. A guest half bath is privately tucked away adjacent to the foyer. An architecturally rich upgraded wood floating staircase leads you to the 2nd floor landing & bedrooms & features a hidden under stairs storage closet. Your serene master retreat features an en-suite bathroom & has been reconfigured to offer privacy with the addition of a custom wood & charming sliding barn door. The spa inspired master bath features a walk-in river pebble mosaic rain shower, private toilet stall, dual sink marble vanity with backlit mirrors & a custom tile motif wall; the perfect backdrop to the jetted hydrospa tub featuring its own Marey tankless water heater ensuring instant on demand hot water, that is sure to melt away all of your day's stress. The adjacent oversized closet is sure to satisfy the most discriminating fashionista! Bedrooms 2 & 3 offer serene views of the backyard & feature a full bath with tub & shower. The 2 car garage features 2 portable HVAC units making it the ideal man cave, She Shed or game room. Sandpointe offers a club house with a kitchen, a heated pool, fitness studio, Bocce Ball court & dual tennis courts. Carefree living at its best with the HOA taking care of the exterior & roof maintenance (new tile roofs in 2021), lawn maintenance + a termite bond. Enjoy an evening stroll to Trader Joe's, The Marketplace or the famous restaurant for your last minute shopping needs or to curb any craving you may have. All this in quite possibly one of the best locations in SW Orlando, close to major highways, shopping malls & area attractions with excellent schools. <iframe src="https://show.tours/e/fdDn23p" width="640" height="360" frameborder="0" loading="lazy" allow="fullscreen; accelerometer; autoplay; encrypted-media; gyroscope; picture-in-picture; magnetometer; xr-spatial-tracking;"></iframe>

    Zillow last checked:

    Listing updated:

    Listed by:

    George Rahi 407-529-7372,

    COLDWELL BANKER REALTY 407-352-1040

    Bought with:

    Non-Member Agent

    STELLAR NON-MEMBER OFFICE

    Source: Stellar MLS,MLS#: O6278920MLS LogoOriginating MLS: Orlando Regional

    Facts & features

    Interior

    Bedrooms & bathrooms
    • Bedrooms: 3
    • Bathrooms: 3
    • Full bathrooms: 2
    • 1/2 bathrooms: 1
    Rooms
    • Room types: Bonus Room, Florida Room
    Primary bedroom
    • Features: Walk-In Closet(s)
    • Level: Second
    • Area: 224 Square Feet
    • Dimensions: 14x16
    Bedroom 2
    • Features: Ceiling Fan(s), Built-in Closet
    • Level: Second
    • Area: 156 Square Feet
    • Dimensions: 13x12
    Bedroom 3
    • Features: Ceiling Fan(s), Built-in Closet
    • Level: Second
    • Area: 143 Square Feet
    • Dimensions: 13x11
    Primary bathroom
    • Features: Bath w Spa/Hydro Massage Tub, Built-In Shelving, Dual Sinks, En Suite Bathroom, Granite Counters, Rain Shower Head, Stone Counters, Tub with Separate Shower Stall, Water Closet/Priv Toilet, Walk-In Closet(s)
    • Level: Second
    • Area: 156 Square Feet
    • Dimensions: 12x13
    Bathroom 2
    • Features: Single Vanity, Tub With Shower
    • Level: Second
    Dining room
    • Features: Ceiling Fan(s)
    • Level: First
    • Area: 156 Square Feet
    • Dimensions: 12x13
    Florida room
    • Features: Ceiling Fan(s)
    • Level: First
    • Area: 234 Square Feet
    • Dimensions: 26x9
    Kitchen
    • Features: Breakfast Bar, Pantry, Kitchen Island, Granite Counters, Stone Counters
    • Level: First
    • Area: 210 Square Feet
    • Dimensions: 10x21
    Living room
    • Features: Ceiling Fan(s)
    • Level: First
    • Area: 224 Square Feet
    • Dimensions: 14x16
    Heating
    • Central, Electric
    Cooling
    • Central Air
    Appliances
    • Included: Dishwasher, Disposal, Dryer, Electric Water Heater, Microwave, Range, Range Hood, Refrigerator, Tankless Water Heater, Washer, Wine Refrigerator
    • Laundry: In Garage
    Features
    • Ceiling Fan(s), Eating Space In Kitchen, Living Room/Dining Room Combo, Solid Surface Counters, Solid Wood Cabinets, Stone Counters, Thermostat, Walk-In Closet(s)
    • Flooring: Ceramic Tile, Hardwood
    • Doors: Sliding Doors
    • Windows: Aluminum Frames, Blinds, Shutters, Window Treatments
    • Has fireplace: Yes
    • Fireplace features: Electric, Family Room
    Interior area
    • Total structure area: 2,818
    • Total interior livable area: 2,084 sqft

    Property

    Parking
    • Total spaces: 2
    • Parking features: Driveway, Garage Door Opener, Guest
    • Attached garage spaces: 2
    • Has uncovered spaces: Yes
    • Details: Garage Dimensions: 20x20
    Features
    • Levels: Two
    • Stories: 2
    • Patio & porch: Covered, Front Porch
    • Exterior features: Courtyard
    • Has view: Yes
    • View description: Pool, Trees/Woods
    Lot
    • Size: 2,553 Square Feet
    • Dimensions: 26.5 x 96.33
    • Residential vegetation: Mature Landscaping, Oak Trees, Trees/Landscaped
    Details
    • Parcel number: 272328784700810
    • Zoning: R-3
    • Special conditions: None

    Construction

    Type & style
    • Home type: Townhouse
    • Architectural style: Mediterranean
    • Property subtype: Townhouse
    • Attached to another structure: Yes
    Materials
    • Block, Stucco
    • Foundation: Slab
    • Roof: Tile
    Condition
    • Completed
    • New construction: No
    • Year built: 1987
    Details
    • Builder model: The Sorrento
    • Builder name: Bel Aire Homes

    Utilities & green energy

    • Sewer: Public Sewer
    • Water: None
    • Utilities for property: BB/HS Internet Available, Cable Connected, Electricity Connected, Fiber Optics, Fire Hydrant, Phone Available, Public, Sewer Connected, Sprinkler Well, Street Lights, Underground Utilities, Water Connected

    Community & HOA

    Community
    • Features: Association Recreation - Owned, Clubhouse, Community Mailbox, Deed Restrictions, Fitness Center, Gated Community - No Guard, Golf Carts OK, Irrigation-Reclaimed Water, Pool, Tennis Court(s)
    • Security: Gated Community
    • Pet fee: $0 monthly
    • Subdivision: SANDPOINTE TWNHS SEC 04
    HOA
    • Has HOA: Yes
    • Amenities included: Clubhouse, Fence Restrictions, Fitness Center, Gated, Maintenance, Pickleball Court(s), Pool, Recreation Facilities, Tennis Court(s)
    • Services included: Common Area Taxes, Community Pool, Reserve Fund, Maintenance Structure, Maintenance Grounds, Maintenance Repairs, Manager, Pool Maintenance, Private Road, Recreational Facilities
    • HOA fee: $353 monthly
    • HOA name: Ryan Morse
    • HOA phone: 407-351-1308
    Location
    • Region: Orlando

    Financial & listing details

    • Price per square foot: $262/sqft
    • Tax assessed value: $387,023
    • Annual tax amount: $4,901
    • Date on market: 2/8/2025
    • Cumulative days on market: 200 days
    • Listing terms: Cash,Conventional,FHA,VA Loan
    • Ownership: Fee Simple
    • Total actual rent: 0
    • Electric utility on property: Yes
    • Road surface type: Paved, Asphalt

    Price history

    DateEventPrice
    4/14/2025Sold$547,000-3.1%$262/sqft
    Source: Stellar MLS #O6278920 Report a problem
    3/14/2025Pending sale$564,764$271/sqft
    Source: Stellar MLS #O6278920 Report a problem
    3/8/2025Price change$564,764-1.8%$271/sqft
    Source: Stellar MLS #O6278920 Report a problem
    2/8/2025Listed for sale$575,000-7.1%$276/sqft
    Source: Stellar MLS #O6278920 Report a problem
    2/4/2025Listing removed$619,000$297/sqft
    Source: My State MLS #11334219 Report a problem
    1/7/2025Price change$619,000-1%$297/sqft
    Source: Stellar MLS #O6233963 Report a problem
    12/5/2024Price change$625,000-3.8%$300/sqft
    Source: Stellar MLS #O6233963 Report a problem
    8/19/2024Price change$650,000+2.4%$312/sqft
    Source: Stellar MLS #O6233963 Report a problem
    7/16/2024Listed for sale$635,000+67.1%$305/sqft
    Source: Owner Report a problem
    3/2/2022Sold$380,000$182/sqft
    Source: Public Record Report a problem
    1/17/2022Pending sale$380,000$182/sqft
    Source: Owner Report a problem
    12/15/2021Listed for sale$380,000+58.3%$182/sqft
    Source: Owner Report a problem
    11/22/2018Listing removed$1,800$1/sqft
    Source: Zillow Rental Manager Report a problem
    11/17/2018Listed for rent$1,800$1/sqft
    Source: Zillow Rental Manager Report a problem
    9/6/2017Sold$240,000-7.7%$115/sqft
    Source: Public Record Report a problem
    9/1/2017Listed for sale$260,000$125/sqft
    Source: Owner Report a problem
    8/1/2017Pending sale$260,000$125/sqft
    Source: Owner Report a problem
    6/23/2017Listed for sale$260,000+30%$125/sqft
    Source: Owner Report a problem
    8/17/2015Listing removed$1,800$1/sqft
    Source: PARKLAND INTERNATIONAL REALTY Report a problem
    6/30/2015Listed for rent$1,800$1/sqft
    Source: Parkland International Realty Inc Report a problem
    10/10/2002Sold$200,000$96/sqft
    Source: Public Record Report a problem

    Public tax history

    YearProperty taxesTax assessment
    2024$4,901 +7.3%$324,834 +3%
    2023$4,566 -9.1%$315,373 +6%
    2022$5,026 +10.8%$297,479 +10%
    2021$4,537 +2.2%$270,435 +3.1%
    2020$4,437 -0.3%$262,305 +2.2%
    2019$4,452 +9.5%$256,541 +10%
    2018$4,066 +0%$233,219 +3%
    2017$4,066 +2%$226,518 +2.4%
    2016$3,989 +3%$221,250 +7.1%
    2015$3,874 +11.8%$206,507 +8.6%
    2014$3,464 +13.9%$190,136 +19.5%
    2013$3,041 +6.7%$159,129 +8.2%
    2012$2,849 -3.6%$147,121 -3.5%
    2011$2,955 -5%$152,483 -7.9%
    2010$3,112 $165,553 -12.8%
    2009-- $189,747 -21.4%
    2008$4,243 -10.2%$241,484 -12.1%
    2007$4,727 +3.8%$274,634 +13.7%
    2006$4,556 +27.4%$241,486 +32.4%
    2005$3,575 +12.6%$182,372 +11.7%
    2004$3,176 -1.9%$163,250 -0.2%
    2003$3,238 +83.6%$163,620 +3.6%
    2002$1,763 -0.8%$157,870 +13.9%
    2001$1,777 +2.4%$138,662 +4.3%
    2000$1,735 $132,935
    Find assessor info on the county website

    Neighborhood: 32819

    Nearby schools

    GreatSchools rating
    Schools provided by the listing agent
    • Elementary: Dr. Phillips Elem
    • Middle: Southwest Middle
    • High: Dr. Phillips High

    Source: Stellar MLS. This data may not be complete. We recommend contacting the local school district to confirm school assignments for this home.

    Get a cash offer in 3 minutes
    Find out how much your home could sell for in as little as 3 minutes with a no-obligation cash offer.
    Estimated market value
    $541,800
    Get a cash offer in 3 minutes
    Find out how much your home could sell for in as little as 3 minutes with a no-obligation cash offer.
    Estimated market value
    $541,800