Skip main navigation
Pending
  • $309,900

    7706 Willow Brook Ct, Hudson, FL 34667

    3beds
    1,781sqft
    : 
    Loading
    Get pre-qualified
    Single Family Residence
    Built in 1980
    9,600 Square Feet Lot
    $295,700 Zestimate®
    $174/sqft
    $22/mo HOA

    What's special

    Freshly painted interiorResurfaced poolNew pool deckPrivate backyard retreatUpdated flooringRemodeled kitchen
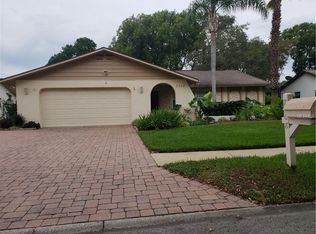
    Welcome to Lakeside Woodlands and this beautifully maintained 3-bedroom, 2.5 bath Pool Home with 1,781 sf of comfortable living space. Pride of ownership is evident throughout, with an impressive list of updates that provide both style and peace of mind. Major improvements include window replacement 2005, roof 2013, a/c system 2011, remodeled kitchen, updated flooring, freshly painted interior and exterior, hot water heater 2023, water softener 2022, new well pump 2023 only for landscape. Step outside to your private backyard retreat featuring a resurfaced pool and new pool deck 2025 and new pool pump 2026. The Backyard shows pride of ownership with 2 mango trees, 5 banana trees, fig tree, olive tree, tomatos, mulberry and blueberry plants. This move-in-ready home combines modern upgrades with lasting value, making it an exceptional opportunity for buyers seeking a home that has been meticulously cared for and thoughtfully updated.
    3 days
    |
    661
    |
    73
    |

    Likely to sell faster than

    Zillow last checked:

    Listing updated:

    Listed by:

    Donna Wortsman 813-495-3453,

    SIGNATURE REALTY ASSOCIATES 813-689-3115

    Source: Stellar MLS,MLS#: TB8529428MLS LogoOriginating MLS: Suncoast Tampa

      Facts & features

      Interior

      Bedrooms & bathrooms
      • Bedrooms: 3
      • Bathrooms: 3
      • Full bathrooms: 2
      • 1/2 bathrooms: 1
      Rooms
      • Room types: Great Room, Utility Room
      Primary bedroom
      • Features: Walk-In Closet(s)
      • Level: First
      • Area: 204 Square Feet
      • Dimensions: 17x12
      Bedroom 2
      • Features: Walk-In Closet(s)
      • Level: First
      • Area: 195 Square Feet
      • Dimensions: 13x15
      Bedroom 3
      • Features: Walk-In Closet(s)
      • Level: First
      • Area: 110 Square Feet
      • Dimensions: 10x11
      Dining room
      • Level: First
      • Area: 90 Square Feet
      • Dimensions: 9x10
      Kitchen
      • Level: First
      • Area: 192 Square Feet
      • Dimensions: 12x16
      Laundry
      • Level: First
      • Area: 48 Square Feet
      • Dimensions: 8x6
      Living room
      • Level: First
      • Area: 240 Square Feet
      • Dimensions: 12x20
      Heating
      • Central, Electric
      Cooling
      • Central Air
      Appliances
      • Included: Dishwasher, Disposal, Electric Water Heater, Microwave, Range, Refrigerator, Water Softener
      • Laundry: Inside, Laundry Room
      Features
      • Ceiling Fan(s), Eating Space In Kitchen, Open Floorplan, Stone Counters, Thermostat, Walk-In Closet(s)
      • Flooring: Carpet, Ceramic Tile
      • Has fireplace: Yes
      • Fireplace features: Living Room, Wood Burning
      Interior area
      • Total structure area: 2,428
      • Total interior livable area: 1,781 sqft
      Video & virtual tour

      Property

      Parking
      • Total spaces: 2
      • Parking features: Parking Pad
      • Attached garage spaces: 2
      • Has uncovered spaces: Yes
      Features
      • Levels: One
      • Stories: 1
      • Patio & porch: Covered, Deck, Screened
      • Exterior features: Sprinkler Metered
      • Has private pool: Yes
      • Pool features: Gunite, In Ground
      • Fencing: Vinyl
      • Has view: Yes
      • View description: Pool
      Lot
      • Size: 9,600 Square Feet
      • Features: Sidewalk
      • Residential vegetation: Fruit Trees, Trees/Landscaped
      Details
      • Parcel number: 162434013.A000.00216.0
      • Zoning: PUD
      • Special conditions: None

      Construction

      Type & style
      • Home type: SingleFamily
      • Architectural style: Craftsman
      • Property subtype: Single Family Residence
      Materials
      • Block, Stucco
      • Foundation: Slab
      • Roof: Shingle
      Condition
      • New construction: No
      • Year built: 1980

      Utilities & green energy

      • Sewer: Public Sewer
      • Water: Public, Well
      • Utilities for property: Public

      Community & HOA

      Community
      • Pet fee: $0 monthly
      • Subdivision: LAKESIDE WOODLANDS
      HOA
      • Has HOA: Yes
      • HOA fee: $22 monthly
      • HOA name: John Burkett
      • HOA phone: 727-919-0882
      Location
      • Region: Hudson

      Financial & listing details

      • Price per square foot: $174/sqft
      • Tax assessed value: $261,630
      • Annual tax amount: $1,480
      • Date on market: 7/17/2026
      • Cumulative days on market: 4 days
      • Listing terms: Cash,Conventional,FHA,VA Loan
      • Ownership: Fee Simple
      • Total actual rent: 0
      • Road surface type: Paved, Asphalt

        Estimated market value

        $295,700

        $281,000 - $310,000

        $2,742/mo

        Price history

        DateEventPrice
        7/20/2026Pending sale$309,900$174/sqft
        Source: Stellar MLS #TB8529428 Report a problem
        7/17/2026Listed for sale$309,900+167.2%$174/sqft
        Source: Stellar MLS #TB8529428 Report a problem
        10/12/2001Sold$116,000+19.6%$65/sqft
        Source: Public Record Report a problem
        8/29/1997Sold$97,000$54/sqft
        Source: Public Record Report a problem

        Public tax history

        YearProperty taxesTax assessment
        2024$1,436 +4.7%$113,470 -24.4%
        2023$1,371 +96.5%$150,160 +104.3%
        2022$698 +0.9%$73,490 +6.1%
        2021$692 +1.5%$69,280 +1.4%
        2020$681 +1.3%$68,330 +2.3%
        2019$673 $66,800 +1.9%
        2018$673 +1.5%$65,561
        2017$662 -0.5%$65,561 +4.2%
        2016$666 +4.9%$62,892 +0.7%
        2015$635 +3.3%$62,455 -5.3%
        2014$615 $65,955 +8%
        2013-- $61,043 +1.2%
        2012-- $60,296 -9.4%
        2011-- $66,550 -0.1%
        2010-- $66,629 -17.3%
        2009-- $80,612 -45.6%
        2008-- $148,292 -15.6%
        2007-- $175,705 +5.2%
        2006-- $166,975 +30%
        2005-- $128,445 +13.6%
        2004-- $113,091 +11.2%
        2003-- $101,677 +1.7%
        2002-- $99,965 +29.5%
        2000-- $77,209
        1999-- $77,209
        Find assessor info on the county website

        Monthly payment

        Est. payment

        Payment breakdown

        Explore the cost of this home by adjusting the details. Changes won't be saved.
        All calculations are estimates and provided by Zillow, Inc. for informational purposes only. Actual amounts may vary.
        HOA fees may include property taxes on listings classified as Co-Ops. Contact the listing agent and/or owner for fee details.
        Mortgage interest rates are dependent on a number of factors, including credit score, down payment, and repayment length. Interest rate data provided by Zillow Group Marketplace, Inc. as of 1/1/1970 from various mortgage lenders with which we have lead or other similar arrangements; the Estimated Payment is an average of those rates.
        See how much you could borrow to make a competitive offer.

        Climate risks

        Neighborhood: 34667

        Getting around

        11 / 100
        Car-Dependent
        57 / 100
        Bikeable

        Nearby schools

        GreatSchools rating
        Schools provided by the listing agent
        • Elementary: Gulf Highland Elementary
        • Middle: Bayonet Point Middle-PO
        • High: Fivay High-PO

        Source: Stellar MLS. This data may not be complete. We recommend contacting the local school district to confirm school assignments for this home.

        A local agent can set up tours, give advice and negotiate with sellers.

        A local lender can help you make sure your offer is ready when you are.

        Browse local experts

        Similar homes