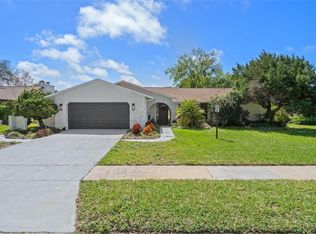
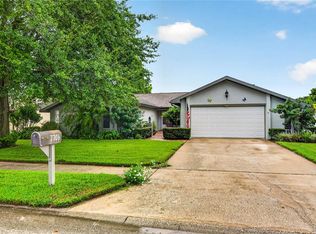
Don't wait on this 3 bedroom, 2 bath 2,013 square foot pool home sitting on almost 1/2 acre (.44) of land. Located in the well established Lakeside Woodlands subdivision in Hudson Florida. Present owner has resided in home for 9 years and has made several updates and improvements to the property. Newer A/C and air handler, water heater, windows, front door, laminate flooring, ceiling fans, blinds, well pump for irrigation, and garage door opener to name a few. Pool was resurfaced in 2017 and pool pump and heater were replaced in 2018. The kitchen was redone in 2021 to include cabinets, backsplash, and granite counters. The Hot Tub was bought new in 2022. Low HOA fees and no CDD fees on this property as well are a great incentive. The home is a split plan with the primary bedroom and bathroom sitting alone on one side of the home. The living room is very spacious with a wood burning stone fireplace and vaulted ceiling. There is a double sliding door out to the pool area. The dining room also has vaulted ceiling and sits in a bay window at the front of the home. The kitchen has a dinette space that also sits in a bay window with a view of the back yard and pool area.. Bedroom 3 is not shown in pictures due to room presently being used for storage in preparation for the move out. Both bedrooms have walk in closets. Bedroom 2 is presently being used as an office and also has a skylight for that extra natural light. The secondary bathroom has shower only, double sinks with high vanity. This bathroom also services the pool with a door out to the area. The primary bedroom is a good size and can accommodate a king sized bed and additional furniture as well. There is sliding door out to the pool area. A walk in closet is between the bedroom and bathroom. The bathroom has 2 separate vanities with sinks. There is a tub and enclosed shower, linen closet and also a sky light, again for extra natural light. The laundry room also has a sky light, sink, and cabinets. Plenty of room for 2 large front loading washer and dryer with pedestal which convey with the sale. The laundry room opens out to the oversized 2 car garage. The garage is not shown in pictures, being used as a staging area for the upcoming move. Out back is your summer oasis. Large built inground pool 14'x28' with a spa. The pool is caged in and also has a heater for cooler weather swimming. There is also a newer hot tub. The entire area has vinyl fencing for privacy. The patio has a bar, with stools and another table with chairs that will also be staying with the property. Lakeside Woodlands is conveniently located near stores, supermarkets, beaches, medical offices, hospital, restaurants and a new large VA clinic for veterans. NOTE: this is a repaired sinkhole property with engineering reports attached. The home is fully insurable. There is a lot of information here to digest. We recommend you stop by in person to see this home. This is a great place to raise a family or enjoy the retirement life in your own backyard paradise.
Sold for $415,000
Zillow last checked:
Listing updated:
Bought with:
Robin Fish, 3449192
BHHS FLORIDA PROPERTIES GROUP
Source: Stellar MLS,MLS#: T3534682 Originating MLS: Pinellas Suncoast
Originating MLS: Pinellas Suncoast
Price history
| Date | Event | Price |
|---|---|---|
| 8/13/2024 | Sold | $415,000$206/sqft |
Source:  Stellar MLS #T3534682 Report a problem Stellar MLS #T3534682 Report a problem | ||
| 7/18/2024 | Pending sale | $415,000$206/sqft |
Source: Stellar MLS #T3534682 Report a problem | ||
| 7/15/2024 | Price change | $415,000-5.7%$206/sqft |
Source: Stellar MLS #T3534682 Report a problem | ||
| 7/10/2024 | Price change | $439,900-2.2%$219/sqft |
Source: Stellar MLS #T3534682 Report a problem | ||
| 6/27/2024 | Listed for sale | $449,900+181.2%$223/sqft |
Source: Stellar MLS #T3534682 Report a problem | ||
| 6/5/2015 | Sold | $160,000-5.8%$79/sqft |
Source: Stellar MLS #W7604318 Report a problem | ||
| 3/23/2015 | Price change | $169,900-4.6%$84/sqft |
Source: Coldwell Banker F.I. Grey & Son Residential, Inc. #W7604318 Report a problem | ||
| 3/7/2015 | Price change | $178,000-3.7%$88/sqft |
Source: Coldwell Banker F.I. Grey & Son Residential, Inc. #W7604318 Report a problem | ||
| 2/5/2015 | Price change | $184,900-1.1%$92/sqft |
Source: Coldwell Banker F.I. Grey & Son Residential, Inc. #W7604318 Report a problem | ||
| 1/24/2015 | Price change | $187,000-4.1%$93/sqft |
Source: Coldwell Banker F.I. Grey & Son Residential, Inc. #W7604318 Report a problem | ||
| 12/16/2014 | Price change | $194,900-2.5%$97/sqft |
Source: Coldwell Banker F.I. Grey & Son Residential, Inc. #W7604318 Report a problem | ||
| 11/20/2014 | Listed for sale | $199,900-14%$99/sqft |
Source: Coldwell Banker F.I. Grey & Son Residential, Inc. #W7604318 Report a problem | ||
| 12/28/2004 | Sold | $232,500+67.3%$115/sqft |
Source: Stellar MLS #W7088529 Report a problem | ||
| 10/30/2000 | Sold | $139,000+56.2%$69/sqft |
Source: Public Record Report a problem | ||
| 7/13/1995 | Sold | $89,000$44/sqft |
Source: Public Record Report a problem | ||

Get a cash offer in 3 minutes
Find out how much your home could sell for in as little as 3 minutes with a no-obligation cash offer.
Estimated market value
$400,100
