This stunning single-story home located in Fair Oaks Ranch, sits majestically on the Live Oak golf course within walking distance to the country club. This residence captivates with exquisite curb appeal, highlighted by a standing seam metal roof, large arched windows that flood the interiors with natural light, and lush landscaping framed by mature trees. Upon entry, a grand foyer sets the stage for the home's refined and beautifully updated interior with marble floors, high ceilings and crown molding leading to spaces adorned with custom built-ins and elegant lighting fixtures. The home offers an array of inviting spaces for both relaxation and entertainment, including a spacious flex space that can be used as a home office or game room as well as a massive family room centered around a grand marble fireplace with beautiful wainscoting and built-in cabinetry, which includes seamless access to the outdoors, inviting the beauty of nature inside. The residence also features both formal and informal dining areas, ensuring a space for every occasion, as well as a wine cellar for storing and showcasing your collection. The chef's kitchen, bathed in natural light, combines custom cabinetry with quartz countertops, and extends into the informal dining area with a full wet bar and outdoor access. The primary bedroom suite features serene views and a luxurious bathroom designed for rejuvenation, complete with marble finishes, dual vanity with a cosmetics counter, a spacious soaking tub, and a walk-in shower, offering a spa-like retreat. This private sanctuary is surrounded by a canopy of trees and beautifully landscaped grounds, offering sweeping views of the adjacent golf course from your covered patio equipped with ceiling fans for comfort on warm days. 3 Bed 3 Bath 3,224 sq.ft. Formal and informal dining Wet bar Wine cellar Sited on golf course with access Recents renovations include all new windows and flooring replaced in the bedrooms Listed at: $900,000
Sold
Price Unknown
7707 Fair Oaks Parkway, Fair Oaks Ranch, TX 78015
3beds
3,224sqft
Single Family Residence
Built in 1994
0.44 Acres Lot
$884,500 Zestimate®
$--/sqft
$3,171 Estimated rent
Home value
$884,500
$831,000 - $938,000
$3,171/mo
Zestimate® history
Owner options
List your home for rent
$3,171/mo
Rent Zestimate®
Find your next renter with Zillow Rental Manager. Plus, with online applications, you can quickly screen prospective tenants – for free.
$3,171/mo
Rent Zestimate®
Refinance and save
$130/mo
Est. payment
Refinancing to a lower rate could help reduce your monthly payments and save thousands over the life of the loan.
$130/mo
Est. payment
Explore your selling options
Work with a Zillow partner agent
Leverage their expertise and Zillow's premium Showcase listings to get your home seen by more buyers.
Get startedList with your own agent
Get your home in front of millions of buyers by listing it on Zillow.
Learn how to do itSell it yourself
Take full control of how buyers see your home on Zillow by listing For Sale by Owner (FSBO).
List your homeWhat's special
Zillow last checked:
Listing updated:
Listed by:
Bennett Kennedy TREC #749837 (210) 408-2500,
Phyllis Browning Company
Source: LERA MLS,MLS#: 1779289
Facts & features
Interior
Bedrooms & bathrooms
- Bedrooms: 3
- Bathrooms: 3
- Full bathrooms: 3
Primary bedroom
- Features: Walk-In Closet(s), Ceiling Fan(s), Full Bath
- Area: 360
- Dimensions: 20 x 18
Bedroom 2
- Area: 289
- Dimensions: 17 x 17
Bedroom 3
- Area: 168
- Dimensions: 14 x 12
Primary bathroom
- Features: Tub/Shower Separate, Double Vanity
- Area: 120
- Dimensions: 12 x 10
Dining room
- Area: 247
- Dimensions: 19 x 13
Family room
- Area: 340
- Dimensions: 20 x 17
Kitchen
- Area: 168
- Dimensions: 12 x 14
Living room
- Area: 620
- Dimensions: 31 x 20
Heating
- Central, Propane Owned
Cooling
- Two Central
Appliances
- Included: Built-In Oven, Self Cleaning Oven, Microwave, Gas Cooktop, Refrigerator, Disposal, Dishwasher, Plumbed For Ice Maker, Water Softener Owned, Gas Water Heater, Double Oven, Propane Water Heater
- Laundry: Main Level, Washer Hookup, Dryer Connection
Features
- Two Living Area, Separate Dining Room, Eat-in Kitchen, Two Eating Areas, Kitchen Island, Breakfast Bar, Pantry, Utility Room Inside, 1st Floor Lvl/No Steps, High Ceilings, Open Floorplan, High Speed Internet, All Bedrooms Downstairs, Walk-In Closet(s), Master Downstairs, Ceiling Fan(s), Chandelier, Wet Bar, Solid Counter Tops, Custom Cabinets
- Flooring: Carpet, Ceramic Tile, Marble
- Has basement: No
- Attic: Pull Down Storage,Partially Floored,Pull Down Stairs
- Number of fireplaces: 1
- Fireplace features: One, Family Room, Wood Burning, Gas Starter
Interior area
- Total structure area: 3,224
- Total interior livable area: 3,224 sqft
Property
Parking
- Total spaces: 3
- Parking features: Three Car Garage, Attached, Golf Cart Garage, Garage Faces Side, Oversized, Garage Door Opener
- Attached garage spaces: 3
Accessibility
- Accessibility features: 2+ Access Exits, Int Door Opening 32"+, Accessible Entrance, Accessible Hallway(s), Doors-Swing-In, Level Lot, Level Drive, No Stairs, First Floor Bath, Full Bath/Bed on 1st Flr, First Floor Bedroom, Stall Shower
Features
- Levels: One
- Stories: 1
- Pool features: None, Community
- Has spa: Yes
- Spa features: Bath
- Has view: Yes
- View description: County VIew
Lot
- Size: 0.44 Acres
- Features: On Golf Course, 1/4 - 1/2 Acre, Curbs
- Residential vegetation: Mature Trees (ext feat)
Details
- Parcel number: 047411003990
Construction
Type & style
- Home type: SingleFamily
- Architectural style: Contemporary
- Property subtype: Single Family Residence
Materials
- 4 Sides Masonry, Stucco
- Foundation: Slab
- Roof: Metal
Condition
- Pre-Owned
- New construction: No
- Year built: 1994
Utilities & green energy
- Electric: CPS
- Gas: Alamo Propan
- Sewer: Fair Oaks Ci
- Water: Fair Oaks Ci
- Utilities for property: Cable Available
Community & HOA
Community
- Features: Tennis Court(s), Golf, Clubhouse, School Bus
- Security: Smoke Detector(s)
- Subdivision: Fair Oaks Ranch
HOA
- Has HOA: Yes
- HOA fee: $130 annually
- HOA name: FAIR OAKS RANCH HOMEOWNERS ASSOCIATION
Location
- Region: Boerne
Financial & listing details
- Tax assessed value: $776,040
- Annual tax amount: $12,107
- Date on market: 9/11/2025
- Cumulative days on market: 48 days
- Listing terms: Conventional,VA Loan,Cash
- Road surface type: Paved
Price history
| Date | Event | Price |
|---|---|---|
| 8/9/2024 | Sold | -- |
Source:  LERA MLS #1779289 Report a problem LERA MLS #1779289 Report a problem | ||
| 7/17/2024 | Pending sale | $900,000$279/sqft |
Source: LERA MLS #1779289 Report a problem | ||
| 7/1/2024 | Contingent | $900,000$279/sqft |
Source: LERA MLS #1779289 Report a problem | ||
| 5/30/2024 | Listed for sale | $900,000+16.4%$279/sqft |
Source: LERA MLS #1779289 Report a problem | ||
| 6/6/2023 | Sold | -- |
Source: LERA MLS #1686405 Report a problem | ||
| 5/20/2023 | Pending sale | $772,900$240/sqft |
Source: LERA MLS #1686405 Report a problem | ||
| 5/10/2023 | Contingent | $772,900$240/sqft |
Source: LERA MLS #1686405 Report a problem | ||
| 5/9/2023 | Listed for sale | $772,900-0.3%$240/sqft |
Source: LERA MLS #1686405 Report a problem | ||
| 10/3/2022 | Listing removed | -- |
Source: LERA MLS #1638680 Report a problem | ||
| 9/16/2022 | Listed for sale | $775,000+29.4%$240/sqft |
Source: LERA MLS #1638680 Report a problem | ||
| 3/15/2018 | Sold | -- |
Source: LERA MLS #1273488 Report a problem | ||
| 10/11/2017 | Listed for sale | $599,000$186/sqft |
Source: Phyllis Browning Company #1273488 Report a problem | ||
Public tax history
| Year | Property taxes | Tax assessment |
|---|---|---|
| 2025 | $5,801 -5.1% | $776,040 +30.6% |
| 2024 | $6,113 +50.4% | $594,370 +21.1% |
| 2023 | $4,065 +4.3% | $490,837 +10% |
| 2022 | $3,898 -2.8% | $446,215 +10% |
| 2021 | $4,012 | $405,650 +2.4% |
| 2020 | $4,012 -52% | $396,130 +3.8% |
| 2019 | $8,363 | $381,510 +2.8% |
| 2018 | $8,363 +34.3% | $371,070 +6.5% |
| 2017 | $6,228 +1.2% | $348,400 +3% |
| 2016 | $6,154 +4.4% | $338,220 +4.5% |
| 2015 | $5,895 | $323,560 +9.6% |
| 2014 | $5,895 | $295,350 +3.8% |
| 2013 | -- | $284,660 +4.4% |
| 2012 | -- | $272,680 -0.9% |
| 2011 | -- | $275,120 -3.4% |
| 2010 | -- | $284,870 +0.8% |
| 2009 | -- | $282,540 -7.1% |
| 2008 | -- | $304,240 +6.1% |
| 2007 | -- | $286,800 +4.7% |
| 2006 | -- | $274,000 +3.3% |
| 2005 | -- | $265,190 |
| 2004 | -- | -- |
| 2003 | -- | -- |
| 2002 | -- | -- |
| 2001 | -- | -- |
| 2000 | -- | -- |
Find assessor info on the county website
Neighborhood: 78015
Nearby homes
- $--3 bd3 ba2.6k sqft7711 Fair Oaks Pkwy, Boerne, TX 78015Sold

- $644,4004 bd4 ba3.5k sqft7633 Fair Oaks Pkwy, Boerne, TX 78015Off Market
- $536,6005 bd3 ba2.5k sqft7707 Terra Mnr, Boerne, TX 78015Off Market
- $436,9003 bd3 ba2.4k sqft7711 Terra Mnr, Boerne, TX 78015Off Market
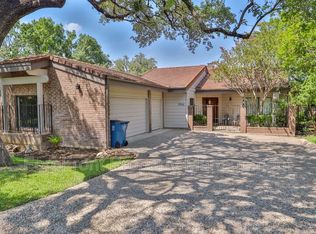
- $504,5003 bd3 ba2.2k sqft7634 Fair Oaks Pkwy, Boerne, TX 78015Off Market
- $425,2003 bd3 ba2.2k sqft7634 Fair Oaks Pkwy, Fair Oaks Ranch, TX 78015Off Market
- $457,8003 bd3 ba2.3k sqft7713 Terra Mnr, Boerne, TX 78015Off Market
- $698,9004 bd2 ba3.5k sqft7627 Fair Oaks Pkwy, Boerne, TX 78015Off Market
Nearby schools
GreatSchools rating
- 10/10Fair Oaks Ranch Elementary SchoolGrades: PK-5Distance: 0.8 mi
- 8/10Voss MiddleGrades: 6-8Distance: 7.1 mi
- 8/10Boerne - Samuel V Champion High SchoolGrades: 9-12Distance: 5.4 mi
Schools provided by the listing agent
- Elementary: Fair Oaks Ranch
- Middle: Boerne Middle S
- District: Boerne
Source: LERA MLS. This data may not be complete. We recommend contacting the local school district to confirm school assignments for this home.
Get a cash offer in 3 minutes
Find out how much your home could sell for in as little as 3 minutes with a no-obligation cash offer.
Estimated market value
$884,500
Get a cash offer in 3 minutes
Find out how much your home could sell for in as little as 3 minutes with a no-obligation cash offer.
Estimated market value
$884,500
- Texas
- Bexar County
- Fair Oaks Ranch
- 78015
- 7707 Fair Oaks Parkway
Nearby cities
Nearby zip codes
Other Fair Oaks Ranch Topics
