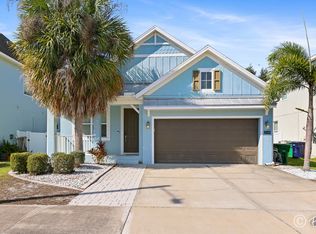
Welcome home to the space, comfort, and lifestyle you've been searching for. Located just minutes from MacDill Air Force Base on a quiet dead-end street with sidewalks and streetlights, this beautifully maintained 4-bedroom, 3.5-bath home offers the perfect balance of peaceful living and everyday convenience. Designed with both functionality and comfort in mind, the spacious floor plan features generous living areas, a versatile formal living or dining room, and an upstairs loft ideal for a playroom, home office, or additional living space. All four bedrooms are located upstairs, including two with en-suite bathrooms. The oversized primary suite offers a relaxing retreat with dual vanities, a soaking tub, separate shower, and an expansive dual-sided walk-in closet with a custom shelving system. The kitchen features abundant counter space, ample cabinetry, a closet pantry, breakfast bar, and dining nook perfect for everyday living and entertaining. Step outside to enjoy the covered lanai, paver patio, and low-maintenance turf backyard offering the beauty of a lush lawn without the upkeep. Enjoy peace of mind knowing the major updates have already been completed, including a brand-new roof (May 2026), BOTH AC units (2020), water heater (2026), new carpet (July 2026), stove (2024), dishwasher (2023), and interior and exterior paint (2023). Offering space, flexibility, and extensive updates, this move-in-ready home is ready for its next chapter. Schedule your private showing today.
Sold for $665,000
Zillow last checked:
Listing updated:
Bought with:
Zachary Berkes, 3338464
THE AGENCY FL
Source: Stellar MLS,MLS#: TB8524581 Originating MLS: Suncoast Tampa
Originating MLS: Suncoast Tampa
Price history
| Date | Event | Price |
|---|---|---|
| 8/21/2026 | Sold | $665,000-1.5%$234/sqft |
Source:  Stellar MLS #TB8524581 Report a problem Stellar MLS #TB8524581 Report a problem | ||
| 8/11/2026 | Listed for sale | $675,000$238/sqft |
Source: Stellar MLS #TB8524581 Report a problem | ||
| 7/21/2026 | Contingent | $675,000$238/sqft |
Source: Stellar MLS #TB8524581 Report a problem | ||
| 7/10/2026 | Listed for sale | $675,000+75.3%$238/sqft |
Source: Stellar MLS #TB8524581 Report a problem | ||
| 5/20/2023 | Listing removed | -- |
Source: Zillow Rentals Report a problem | ||
| 5/1/2023 | Listed for rent | $4,000+29%$1/sqft |
Source: Zillow Rentals Report a problem | ||
| 4/20/2021 | Listing removed | -- |
Source: Zillow Rental Manager Report a problem | ||
| 3/31/2021 | Listed for rent | $3,100$1/sqft |
Source: Zillow Rental Manager Report a problem | ||
| 5/26/2016 | Sold | $385,000+1.6%$136/sqft |
Source: Stellar MLS #T2796348 Report a problem | ||
| 3/29/2016 | Pending sale | $379,000$134/sqft |
Source: Smith & Associates #T2796348 Report a problem | ||
| 2/8/2016 | Price change | $379,000-5.3%$134/sqft |
Source: Smith & Associates #T2796348 Report a problem | ||
| 1/13/2016 | Listed for sale | $400,000+14.9%$141/sqft |
Source: Smith & Associates #T2796348 Report a problem | ||
| 8/7/2014 | Sold | $348,000-0.3%$123/sqft |
Source: Stellar MLS #T2621702 Report a problem | ||
| 5/30/2014 | Price change | $349,000-4.4%$123/sqft |
Source: Smith and Associates #T2621702 Report a problem | ||
| 4/26/2014 | Price change | $365,000-3.7%$129/sqft |
Source: Smith and Associates #T2621702 Report a problem | ||
| 3/29/2014 | Listed for sale | $379,000+11.2%$134/sqft |
Source: Smith and Associates #T2621702 Report a problem | ||
| 11/15/2010 | Sold | $340,800$120/sqft |
Source: Public Record Report a problem | ||

Get a cash offer in 3 minutes
Find out how much your home could sell for in as little as 3 minutes with a no-obligation cash offer.
Estimated market value
$665,000
