Skip main navigation
Under contract
  • $549,900

    7709 S Fitzgerald St, Tampa, FL 33616

    3beds
    1,551sqft
    : 
    Loading
    Get pre-qualified
    Single Family Residence
    Built in 2010
    5,000 Square Feet Lot
    $-- Zestimate®
    $355/sqft
    $-- HOA

    What's special

    Quartz countertopsCustom built-in entertainment centerCustomizable outdoor lightingSmart home automation throughoutEcobee thermostatCloset systemsLuxury vinyl flooring
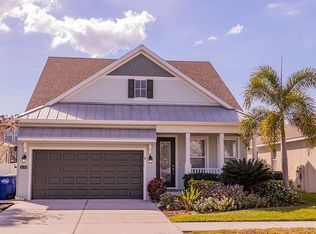
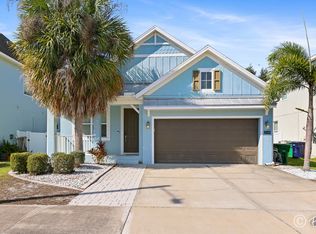
    Under contract-accepting backup offers. Move-in ready and straight out of Instagram, this stylish smart home pairs modern upgrades with unbeatable value, including a rare 4.87 percent assumable VA loan. Featuring three bedrooms, two baths, a screened-in paver patio and a two-car garage, this home is packed with high-end touches like quartz countertops, soft-close cabinets, a farmhouse sink, closet systems, plantation shutters, custom built-in entertainment center, luxury vinyl flooring and smart home automation throughout. Smart home features include capabilities through the Ecobee Thermostat, never forgetting if you shut the garage door, and several light features and functions, all controlled from your phone. Govee lights have been installed on the front and both sides of the house, so you never have to put up holiday lights! Major updates include a new roof (2026), air conditioner (2021), and water heater and range (2022). The home sat high and dry during the storms of 2024, according to the owner. Enjoy customizable outdoor lighting, app-controlled features, and a location just minutes from MacDill AFB, downtown Tampa, Gandy Boulevard and the Gulf beaches.
    45 days
    |
    174
    |
    3
    |

    Likely to sell faster than

    Zillow last checked:

    Listing updated:

    Listed by:

    Kali Denault 217-280-0407,

    PREMIER SOTHEBYS INTL REALTY 813-217-5288

    Source: Stellar MLS,MLS#: TB8512322MLS LogoOriginating MLS: Suncoast Tampa

      Facts & features

      Interior

      Bedrooms & bathrooms
      • Bedrooms: 3
      • Bathrooms: 2
      • Full bathrooms: 2
      Primary bedroom
      • Features: Ceiling Fan(s), En Suite Bathroom, Walk-In Closet(s)
      • Level: First
      • Area: 208 Square Feet
      • Dimensions: 16x13
      Bedroom 1
      • Features: Built-in Closet
      • Level: First
      • Area: 100 Square Feet
      • Dimensions: 10x10
      Bedroom 2
      • Features: Ceiling Fan(s), Built-in Closet
      • Level: First
      • Area: 90 Square Feet
      • Dimensions: 10x9
      Primary bathroom
      • Features: Stone Counters, Tub With Shower
      • Level: First
      • Area: 90 Square Feet
      • Dimensions: 10x9
      Kitchen
      • Features: Pantry, Kitchen Island, Stone Counters
      • Level: First
      • Area: 210 Square Feet
      • Dimensions: 15x14
      Living room
      • Features: Ceiling Fan(s)
      • Level: First
      • Area: 225 Square Feet
      • Dimensions: 15x15
      Heating
      • Central
      Cooling
      • Central Air
      Appliances
      • Included: Convection Oven, Dishwasher, Disposal, Microwave, Refrigerator, Touchless Faucet
      • Laundry: Inside, Laundry Room
      Features
      • Ceiling Fan(s), Open Floorplan, Smart Home, Stone Counters, Walk-In Closet(s)
      • Flooring: Ceramic Tile, Luxury Vinyl
      • Doors: Sliding Doors
      • Windows: Blinds, Hurricane Shutters
      • Has fireplace: No
      Interior area
      • Total structure area: 2,049
      • Total interior livable area: 1,551 sqft
      Video & virtual tour

      Property

      Parking
      • Total spaces: 2
      • Parking features: Garage - Attached
      • Attached garage spaces: 2
      Features
      • Levels: One
      • Stories: 1
      • Patio & porch: Front Porch, Patio, Screened
      • Exterior features: Irrigation System, Sidewalk
      • Fencing: Vinyl
      Lot
      • Size: 5,000 Square Feet
      • Dimensions: 50 x 100
      • Features: Flood Insurance Required, FloodZone, City Lot, Street Dead-End
      • Residential vegetation: Trees/Landscaped
      Details
      • Parcel number: A20301842J00024500005.0
      • Zoning: RS-50
      • Special conditions: None

      Construction

      Type & style
      • Home type: SingleFamily
      • Property subtype: Single Family Residence
      Materials
      • Block, Stucco
      • Foundation: Block
      • Roof: Shingle
      Condition
      • New construction: No
      • Year built: 2010

      Utilities & green energy

      • Sewer: Public Sewer
      • Water: Public
      • Utilities for property: Fiber Optics, Public, Street Lights, Underground Utilities

      Community & HOA

      Community
      • Security: Security Lights, Security System, Smoke Detector(s)
      • Pet fee: $0 monthly
      • Subdivision: PORT TAMPA CITY MAP
      HOA
      • Has HOA: No
      Location
      • Region: Tampa

      Financial & listing details

      • Price per square foot: $355/sqft
      • Tax assessed value: $368,699
      • Annual tax amount: $6,738
      • Date on market: 5/27/2026
      • Cumulative days on market: 9 days
      • Ownership: Fee Simple
      • Total actual rent: 0
      • Road surface type: Paved

        Estimated market value

        Not available

        Estimated sales range

        Not available

        Not available

        Price history

        DateEventPrice
        7/8/2026Contingent$549,900$355/sqft
        Source: Stellar MLS #TB8512322 Report a problem
        6/1/2026Pending sale$549,900$355/sqft
        Source: Stellar MLS #TB8512322 Report a problem
        5/27/2026Listed for sale$549,9000%$355/sqft
        Source: Stellar MLS #TB8512322 Report a problem
        7/25/2022Sold$550,000+3.8%$355/sqft
        Source: Public Record Report a problem
        5/31/2022Pending sale$530,000$342/sqft
        Source: Stellar MLS #T3375570 Report a problem
        5/27/2022Listed for sale$530,000+73.8%$342/sqft
        Source: Stellar MLS #T3375570 Report a problem
        10/20/2016Sold$305,000+27.6%$197/sqft
        Source: Public Record Report a problem
        3/28/2013Sold$239,000-2.4%$154/sqft
        Source: Stellar MLS #T2526331 Report a problem
        9/13/2012Pending sale$244,900$158/sqft
        Source: CENTURY 21 LIST with BEGGINS #T2526331 Report a problem
        7/11/2012Listed for sale$244,900+8.6%$158/sqft
        Source: CENTURY 21 LIST WITH BEGGINS #T2526331 Report a problem
        11/18/2010Sold$225,500$145/sqft
        Source: Public Record Report a problem

        Public tax history

        YearProperty taxesTax assessment
        2025$6,738 +7.4%$366,751 +2.9%
        2024$6,274 +2.5%$356,415 +3%
        2023$6,122 +51.7%$346,034 +46.5%
        2022$4,037 +1.3%$236,175 +3%
        2021$3,985 +1.1%$229,296 +1.4%
        2020$3,943 +2%$226,130 +2.3%
        2019$3,865 $221,046 +1.9%
        2018$3,865 +0.9%$216,924 +2.1%
        2017$3,831 +1.6%$212,462 +20%
        2016$3,771 +24.5%$177,125 +1.1%
        2015$3,029 +2.4%$175,241 +0.4%
        2014$2,958 $174,498 +3.3%
        2013$2,958 +12.5%$168,985 +4.8%
        2012$2,630 -4.1%$161,274 +0.8%
        2011$2,742 $160,060
        Find assessor info on the county website

        Monthly payment

        Est. payment

        Payment breakdown

        Explore the cost of this home by adjusting the details. Changes won't be saved.
        All calculations are estimates and provided by Zillow, Inc. for informational purposes only. Actual amounts may vary.
        HOA fees may include property taxes on listings classified as Co-Ops. Contact the listing agent and/or owner for fee details.
        Mortgage interest rates are dependent on a number of factors, including credit score, down payment, and repayment length. Interest rate data provided by Zillow Group Marketplace, Inc. as of 1/1/1970 from various mortgage lenders with which we have lead or other similar arrangements; the Estimated Payment is an average of those rates.
        See how much you could borrow to make a competitive offer.

        Climate risks

        Neighborhood: Port Tampa City

        Getting around

        3 / 100
        Car-Dependent
        22 / 100
        Minimal Transit
        35 / 100
        Somewhat Bikeable

        Nearby schools

        GreatSchools rating
        Schools provided by the listing agent
        • Elementary: West Shore-HB
        • Middle: Madison-HB
        • High: Robinson-HB

        Source: Stellar MLS. This data may not be complete. We recommend contacting the local school district to confirm school assignments for this home.

        A local agent can set up tours, give advice and negotiate with sellers.

        Browse local experts

        Similar homes