Skip main navigation
Sold for $215,000
  • $215,000

    7707 SW 94th Cir, Ocala, FL 34481

    2beds
    1,289sqft
    Single Family Residence
    Built in 2017
    6,098 Square Feet Lot
    $214,800 Zestimate®
    $167/sqft
    $1,986 Estimated rent

    Home value

    $214,800

    $198,000 - $232,000

    $1,986/mo

    Zestimate® history
    Loading
    Loading...

    Owner options

    List your home for rent

    $1,986/mo

    Rent Zestimate®

    Find your next renter with Zillow Rental Manager. Plus, with online applications, you can quickly screen prospective tenants – for free.

    Learn more

    $1,986/mo

    Rent Zestimate®

    Refinance and save

    $1,953/mo

    Est. payment

    Refinancing to a lower rate could help reduce your monthly payments and save thousands over the life of the loan.

    See today's rates

    $1,953/mo

    Est. payment

    Explore your selling options

    Work with a Zillow partner agent

    Leverage their expertise and Zillow's premium Showcase listings to get your home seen by more buyers.

    Get started

    List with your own agent

    Get your home in front of millions of buyers by listing it on Zillow.

    Learn how to do it

    Sell it yourself

    Take full control of how buyers see your home on Zillow by listing For Sale by Owner (FSBO).

    List your home

    What's special

    Comfort height granite countertopsOpen planCovered and birdcage areasNew stainless kitchen appliancesLarge walk in closetNew garage door opener
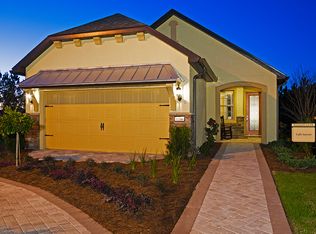
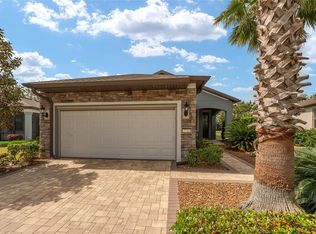
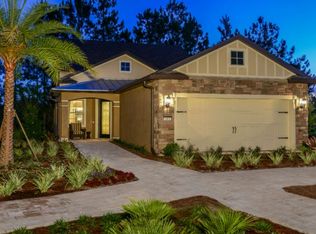
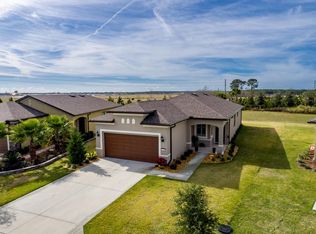
    PLEASE VIEW CUSTOM VIDEO. PRICED BELOW MARKET VALUE FOR A QUICK SALE!! LOVELY MOVE IN READY NOIR COAST MODEL WITH NUMEROUS UPGRADES INCLUDING NEW STAINLESS KITCHEN APPLIANCES, NEW HEAT & AIR UNIT, NEW GARAGE DOOR OPENER AND MUCH MORE. OPEN PLAN ALLOWS FOR FULL ENGAGEMENT WHILE ENTERTAINING WITH OVERFLOW BEING ACCOMODATED IN THE LARGE 17 X 16 LANAI WITH PAVERS PLUS BOTH COVERED AND BIRDCAGE AREAS. KITCHEN FEATURES A BREAKFAST NOOK FOR CASUAL DINING PLUS ABUNDANT STORAGE AND COUNTER SPACE WITH GRANITE COUNTERTOPS AND LARGE PASS THROUGH TO THE LIVING AREA. DINING AREA INCLUDES VIBRANT PENDANT LIGHTS & MOVES SEAMLESSLY INTO THE LIVING AREA WITH TRIPLE SLIDERS TO THE LANAI. BEDROOMS ARE SPLIT SO THAT EVERYONE ENJOYS PRIVACY WITH THE GUEST BATH IMMEDIATELY OUTSIDE THE GUEST BEDROOM AND WELL APPOINTED EN SUITE BATH FOR THE SPACIOUS PRIMARY BEDROOM. THE PRIMARY BEDROOM FEATURES GREAT NATURAL LIGHT AND TRANQUIL VIEWS, LARGE WALK IN CLOSET AND STEP IN SHOWER WITH GLASS DOORS, COMFORT HEIGHT GRANITE COUNTERTOPS, ABUNDANT STORAGE AND A TRANSOM WINDOW SO YOU ALWAYS HAVE NATURAL LIGHT. GARAGE IS OVERSIZED, HAS PULL DOWN ATTIC ACCESS AND GENEROUS STORAGE SPACE. HOME HAS BEEN FRESHLY PAINTED INSIDE AND OUT IN 2025. SCREENED ENTRY PROVIDES SECURITY AND A LOVELY SPOT TO ENJOY YOUR MORNING COFFEE. LOCATED IN ARLINGTON NEIGHBORHOOD THIS HOME ALLOWS YOU FULL ENJOYMENT OF RESORT STYLE LIVING WITH LAWN CARE, LANDSCAPING AND IRRIGATION INCLUDED. STONE CREEK PROVIDES SO MANY OPPORTUNITIES WITH HEATED POOLS & HOT TUBS, FITNESS CENTER, SPA AND SAUNA. IF MORE IS NEEDED THERE IS PICKLEBALL, BOCCE, TENNIS, SOFTBALL OR HOW ABOUT A ROUND OF GOLF?? AFTER ANY OF THESE ACTIVITIES YOU & YOUR FRIENDS CAN ENJOY A MEAL AND DRINKS AT THE COMMUNITY RESTAURANT. IF ALL THIS IS NOT ENOUGH YOU ALSO HAVE THE SECURITY OF 24/7 GATED MANNED ENTRY. PRICE FIRM!

    Zillow last checked:

    Listing updated:

    Listing Provided by:

    Hope Deszell 352-817-0459,

    RE/MAX FOXFIRE - HWY 40 352-732-3344

    Bought with:

    Melissa Joseph, 3609115

    COLDWELL REALTY SOLD GUARANTEE

    Source: Stellar MLS,MLS#: OM718424MLS LogoOriginating MLS: Ocala - Marion

    Facts & features

    Interior

    Bedrooms & bathrooms
    • Bedrooms: 2
    • Bathrooms: 2
    • Full bathrooms: 2
    Primary bedroom
    • Features: Walk-In Closet(s)
    • Level: First
    Bedroom 2
    • Features: Built-in Closet
    • Level: First
    Dining room
    • Level: First
    Foyer
    • Level: First
    Kitchen
    • Level: First
    Laundry
    • Level: First
    Living room
    • Level: First
    Heating
    • Central, Electric
    Cooling
    • Central Air
    Appliances
    • Included: Dishwasher, Dryer, Electric Water Heater, Microwave, Range, Refrigerator, Washer
    • Laundry: Inside, Laundry Room
    Features
    • Ceiling Fan(s), Eating Space In Kitchen, Living Room/Dining Room Combo, Open Floorplan, Split Bedroom, Stone Counters, Walk-In Closet(s)
    • Flooring: Carpet, Tile
    • Windows: Window Treatments
    • Has fireplace: No
    Interior area
    • Total structure area: 2,356
    • Total interior livable area: 1,289 sqft

    Property

    Parking
    • Total spaces: 2
    • Parking features: Driveway, Garage Door Opener, Oversized
    • Attached garage spaces: 2
    • Has uncovered spaces: Yes
    • Details: Garage Dimensions: 20x25
    Features
    • Levels: One
    • Stories: 1
    • Patio & porch: Covered, Front Porch, Porch, Rear Porch, Screened
    • Exterior features: Irrigation System, Lighting, Rain Gutters
    • Waterfront features: Lake
    Lot
    • Size: 6,098 sqft
    • Dimensions: 52 x 114
    • Features: Cleared, In County, Landscaped
    • Residential vegetation: Mature Landscaping
    Details
    • Parcel number: 3489130026
    • Zoning: PUD
    • Special conditions: None

    Construction

    Type & style
    • Home type: SingleFamily
    • Architectural style: Florida
    • Property subtype: Single Family Residence
    Materials
    • Concrete, Stucco
    • Foundation: Slab
    • Roof: Shingle
    Condition
    • New construction: No
    • Year built: 2017

    Utilities & green energy

    • Sewer: Public Sewer
    • Water: Public
    • Utilities for property: Cable Available, Electricity Available, Fire Hydrant, Sewer Connected, Water Connected

    Community & neighborhood

    Community
    • Community features: Dock, Fishing, Lake, Clubhouse, Community Mailbox, Deed Restrictions, Dog Park, Fitness Center, Gated Community - Guard, Golf Carts OK, Golf, Restaurant, Tennis Court(s)
    Senior living
    • Senior community: Yes
    Location
    • Region: Ocala
    • Subdivision: STONE CREEK

    HOA & financial

    HOA
    • Has HOA: Yes
    • HOA fee: $417 monthly
    • Amenities included: Fence Restrictions, Fitness Center, Gated, Golf Course, Pickleball Court(s), Sauna, Spa/Hot Tub, Tennis Court(s)
    • Services included: 24-Hour Guard, Common Area Taxes, Community Pool, Maintenance Grounds, Trash
    • Association name: Rachael Mayer
    • Association phone: 352-237-8418
    Other fees
    • Pet fee: $0 monthly
    Other financial information
    • Total actual rent: 0

    Other

    Other facts
    • Listing terms: Cash,Conventional
    • Ownership: Fee Simple
    • Road surface type: Paved, Asphalt

    Price history

    DateEventPrice
    6/12/2026Sold$215,000$167/sqft
    Source: Stellar MLS #OM718424 Report a problem
    4/28/2026Pending sale$215,000$167/sqft
    Source: Stellar MLS #OM718424 Report a problem
    3/13/2026Price change$215,000-2.3%$167/sqft
    Source: Stellar MLS #OM718424 Report a problem
    2/26/2026Price change$220,000-2.2%$171/sqft
    Source: Stellar MLS #OM718424 Report a problem
    2/9/2026Listed for sale$225,000-1.7%$175/sqft
    Source: Stellar MLS #OM718424 Report a problem
    12/13/2025Listing removed$229,000$178/sqft
    Source: Stellar MLS #OM704186 Report a problem
    11/17/2025Price change$229,000-15.2%$178/sqft
    Source: Stellar MLS #OM704186 Report a problem
    7/25/2025Price change$269,900+14.9%$209/sqft
    Source: Stellar MLS #OM704186 Report a problem
    7/3/2025Price change$235,000-11.3%$182/sqft
    Source: Stellar MLS #OM704186 Report a problem
    6/24/2025Listed for sale$265,000-5.3%$206/sqft
    Source: Stellar MLS #OM704186 Report a problem
    3/8/2025Listing removed$279,900$217/sqft
    Source: Stellar MLS #OM685163 Report a problem
    9/4/2024Listed for sale$279,900+24.4%$217/sqft
    Source: Stellar MLS #OM685163 Report a problem
    5/5/2022Listed for rent$2,196+7.3%$2/sqft
    Source: Zillow Rental Network_1 Report a problem
    8/18/2021Listing removed--
    Source: BHHS broker feed Report a problem
    8/14/2021Listed for rent$2,046$2/sqft
    Source: BHHS broker feed #OM621556 Report a problem
    5/19/2021Sold$225,000$175/sqft
    Source: Public Record Report a problem
    4/2/2021Pending sale$225,000+18.4%$175/sqft
    Source: Stellar MLS #OM617075 Report a problem
    8/30/2019Sold$190,000-1%$147/sqft
    Source: OMCAR #556226 Report a problem
    7/23/2019Pending sale$192,000$149/sqft
    Source: SELLSTATE NEXT GENERATION REALTY #556226 Report a problem
    5/14/2019Listed for sale$192,000+3.8%$149/sqft
    Source: SELLSTATE NEXT GENERATION REALTY #556226 Report a problem
    12/20/2018Sold$185,000-2.5%$144/sqft
    Source: OMCAR #537365 Report a problem
    11/16/2018Pending sale$189,700$147/sqft
    Source: SELLSTATE NEXT GENERATION REALTY #537365 Report a problem
    11/7/2018Price change$189,700-4.6%$147/sqft
    Source: SELLSTATE NEXT GENERATION REALTY #537365 Report a problem
    6/1/2018Listed for sale$198,800$154/sqft
    Source: SELLSTATE NEXT GENERATION REALTY #537365 Report a problem

    Public tax history

    YearProperty taxesTax assessment
    2024$3,976 +2.7%$235,030 +3.8%
    2023$3,870 -0.3%$226,349 +0.3%
    2022$3,880 +63.3%$225,747 +36%
    2021$2,377 -1.8%$165,944 -0.9%
    2020$2,419 -22.5%$167,445 -0.8%
    2019$3,123 $168,791 +3.1%
    2018$3,123 +676.2%$163,700 +582.1%
    2017$402 -16.5%$24,000 -11.1%
    2016$482 $27,000 -3.6%
    2015$482 $28,000 +48.9%
    2014-- $18,800

    Find assessor info on the county website

    Neighborhood: 34481

    Nearby schools

    GreatSchools rating
    Get a cash offer in 3 minutes
    Find out how much your home could sell for in as little as 3 minutes with a no-obligation cash offer.
    Estimated market value
    $214,800
    Get a cash offer in 3 minutes
    Find out how much your home could sell for in as little as 3 minutes with a no-obligation cash offer.
    Estimated market value
    $214,800