This beautiful Taft Street Model in Stone Creek boasts 2 bedrooms, 2 bathrooms, a flex room, and a 2 car garage, located in Stone Creek by Del Webb. It is located on a prime wooded lot with upgraded landscaping. The home has been well-maintained and includes many upgrades, such as new exterior paint in 2023 and a paver driveway and walkway surrounded by stunning landscaping. Inside, you'll find exquisite engineered hardwood floors throughout the main areas, bedrooms, and flex room, as well as plantation shutters, crown molding, and ceiling fans. The kitchen is equipped with stainless steel appliances, granite countertops, an elegant tile backsplash with a border, recessed lighting, pendant lighting, a large island, and a pantry closet with French doors. The dining room and living room also have recessed lighting, creating a warm and inviting atmosphere. The spacious owner's suite features a tray ceiling, walk-in closet, and a luxurious en-suite bathroom. The owner’s bathroom features diagonal tile flooring, granite countertops, and a tile shower with a frameless glass door. The guest bedroom is split from the main living area. The guest bathroom boasts a granite countertop, diagonal tile flooring, and a tub with tile accents. The flex room includes French doors and a ceiling fan. The laundry room has overhead cabinets. Step outside onto the screened lanai with pavers and an outdoor ceiling fan, overlooking the lovely private backyard. Additional storage space can be found in the pull-down storage above the garage and garage shelving. Keep your water soft with a water softener. This home has plenty of extra features, so be sure not to miss out!
Sold for $289,000
$289,000
7711 SW 94th Cir, Ocala, FL 34481
2beds
1,425sqft
Single Family Residence
Built in 2016
6,970 Square Feet Lot
$274,600 Zestimate®
$203/sqft
$1,835 Estimated rent
Home value
$274,600
$250,000 - $302,000
$1,835/mo
Zestimate® history
Owner options
List your home for rent
$1,835/mo
Rent Zestimate®
Find your next renter with Zillow Rental Manager. Plus, with online applications, you can quickly screen prospective tenants – for free.
$1,835/mo
Rent Zestimate®
Refinance and save
$2,357/mo
Est. payment
Refinancing to a lower rate could help reduce your monthly payments and save thousands over the life of the loan.
$2,357/mo
Est. payment
Explore your selling options
Work with a Zillow partner agent
Leverage their expertise and Zillow's premium Showcase listings to get your home seen by more buyers.
Get startedList with your own agent
Get your home in front of millions of buyers by listing it on Zillow.
Learn how to do itSell it yourself
Take full control of how buyers see your home on Zillow by listing For Sale by Owner (FSBO).
List your homeWhat's special
Large islandScreened lanaiEn-suite bathroomGranite countertopsPrivate backyardPrime wooded lotFrench doors
Zillow last checked:
Listing updated:
Listed by:
Deborah Sumey 352-446-7959,
NEXT GENERATION REALTY OF MARION COUNTY 352-342-9730,
Lamanda LaRosa,
NEXT GENERATION REALTY OF MARION COUNTY
Bought with:
Steven Saumell, 3317618
DOUGLAS ELLIMAN
Source: Stellar MLS,MLS#: OM688674 Originating MLS: Ocala - Marion
Originating MLS: Ocala - Marion
Facts & features
Interior
Bedrooms & bathrooms
- Bedrooms: 2
- Bathrooms: 2
- Full bathrooms: 2
Primary bedroom
- Features: Walk-In Closet(s)
- Level: First
Kitchen
- Features: Pantry
- Level: First
Living room
- Level: First
Heating
- Central, Electric, Heat Pump
Cooling
- Central Air
Appliances
- Included: Dishwasher, Disposal, Electric Water Heater, Microwave, Range, Range Hood, Refrigerator, Water Softener
- Laundry: Laundry Room
Features
- Ceiling Fan(s), Crown Molding, Eating Space In Kitchen, High Ceilings, In Wall Pest System, Living Room/Dining Room Combo, Open Floorplan, Primary Bedroom Main Floor, Stone Counters, Thermostat, Tray Ceiling(s), Walk-In Closet(s)
- Flooring: Engineered Hardwood, Tile
- Windows: Window Treatments
- Has fireplace: No
Interior area
- Total structure area: 2,100
- Total interior livable area: 1,425 sqft
Property
Parking
- Total spaces: 2
- Parking features: Garage - Attached
- Attached garage spaces: 2
Features
- Levels: One
- Stories: 1
- Patio & porch: Patio, Screened
- Exterior features: Irrigation System, Rain Gutters
- Has view: Yes
- View description: Trees/Woods
- Waterfront features: Lake
Lot
- Size: 6,970 Square Feet
- Dimensions: 58 x 118
Details
- Parcel number: 3489130027
- Zoning: PUD
- Special conditions: None
Construction
Type & style
- Home type: SingleFamily
- Architectural style: Craftsman
- Property subtype: Single Family Residence
Materials
- Block, Concrete, Stucco
- Foundation: Slab
- Roof: Shingle
Condition
- New construction: No
- Year built: 2016
Utilities & green energy
- Sewer: Private Sewer
- Water: Private
- Utilities for property: Cable Available, Electricity Connected, Private, Sewer Connected, Underground Utilities, Water Connected
Community & HOA
Community
- Features: Lake, Association Recreation - Owned, Clubhouse, Dog Park, Fitness Center, Gated Community - Guard, Golf Carts OK, Golf, Pool, Restaurant, Sidewalks, Wheelchair Access
- Pet fee: $0 monthly
- Senior community: Yes
- Subdivision: STONE CRK/DEL WEBB ARLINGTON P
HOA
- Has HOA: Yes
- Amenities included: Basketball Court, Clubhouse, Fitness Center, Gated, Pickleball Court(s), Pool, Recreation Facilities, Sauna, Shuffleboard Court, Spa/Hot Tub, Tennis Court(s), Trail(s), Wheelchair Access
- Services included: 24-Hour Guard, Common Area Taxes, Community Pool, Reserve Fund, Pool Maintenance, Recreational Facilities, Trash
- HOA fee: $388 monthly
- HOA name: First Services Residential
- HOA phone: 352-237-8418
Location
- Region: Ocala
Financial & listing details
- Price per square foot: $203/sqft
- Tax assessed value: $257,450
- Annual tax amount: $2,029
- Date on market: 10/31/2024
- Cumulative days on market: 1 day
- Listing terms: Cash,Conventional
- Ownership: Fee Simple
- Total actual rent: 0
- Electric utility on property: Yes
- Road surface type: Paved
Price history
| Date | Event | Price |
|---|---|---|
| 12/13/2024 | Sold | $289,000-2.6%$203/sqft |
Source:  Stellar MLS #OM688674 Report a problem Stellar MLS #OM688674 Report a problem | ||
| 11/1/2024 | Pending sale | $296,692$208/sqft |
Source: Stellar MLS #OM688674 Report a problem | ||
| 10/31/2024 | Listed for sale | $296,692-12.4%$208/sqft |
Source: Stellar MLS #OM688674 Report a problem | ||
| 7/12/2024 | Listing removed | -- |
Source: Stellar MLS #OM676608 Report a problem | ||
| 4/10/2024 | Listed for sale | $338,833+37.2%$238/sqft |
Source: Stellar MLS #OM676608 Report a problem | ||
| 5/1/2019 | Sold | $246,900+0%$173/sqft |
Source: Public Record Report a problem | ||
| 1/21/2019 | Pending sale | $246,888$173/sqft |
Source: BERKSHIRE HATHAWAY HOME TEAM BRANCH #542955 Report a problem | ||
| 12/18/2018 | Price change | $246,888-0.7%$173/sqft |
Source: BERKSHIRE HATHAWAY HOME TEAM BRANCH #542955 Report a problem | ||
| 11/27/2018 | Price change | $248,600-0.6%$174/sqft |
Source: BERKSHIRE HATHAWAY HOME TEAM BRANCH #542955 Report a problem | ||
| 9/11/2018 | Price change | $249,998-0.1%$175/sqft |
Source: BERKSHIRE HATHAWAY HOME TEAM BRANCH #542955 Report a problem | ||
| 9/7/2018 | Price change | $250,248-0.1%$176/sqft |
Source: BERKSHIRE HATHAWAY HOME TEAM BRANCH #540657 Report a problem | ||
| 8/17/2018 | Price change | $250,488+0.1%$176/sqft |
Source: BERKSHIRE HATHAWAY HOME TEAM BRANCH #540657 Report a problem | ||
| 8/14/2018 | Price change | $250,248-0.1%$176/sqft |
Source: BERKSHIRE HATHAWAY HOME TEAM BRANCH #540657 Report a problem | ||
| 7/10/2018 | Price change | $250,488-0.2%$176/sqft |
Source: BERKSHIRE HATHAWAY HOME TEAM BRANCH #540657 Report a problem | ||
| 3/23/2018 | Price change | $250,988-0.8%$176/sqft |
Source: BERKSHIRE HATHAWAY HOME TEAM BRANCH #540657 Report a problem | ||
| 2/1/2018 | Price change | $252,888-0.2%$177/sqft |
Source: BERKSHIRE HATHAWAY HOME TEAM BRANCH #540657 Report a problem | ||
| 12/29/2017 | Price change | $253,475-0.6%$178/sqft |
Source: BERKSHIRE HATHAWAY HOME TEAM BRANCH #522082 Report a problem | ||
| 11/14/2017 | Price change | $254,888-0.6%$179/sqft |
Source: BERKSHIRE HATHAWAY HOME TEAM BRANCH #522082 Report a problem | ||
| 10/23/2017 | Price change | $256,500-1.3%$180/sqft |
Source: BERKSHIRE HATHAWAY HOME TEAM BRANCH #522082 Report a problem | ||
| 9/18/2017 | Price change | $259,999-1.3%$182/sqft |
Source: BERKSHIRE HATHAWAY HOME TEAM BRANCH #522082 Report a problem | ||
| 8/15/2017 | Listed for sale | $263,500+24.5%$185/sqft |
Source: BERKSHIRE HATHAWAY HOME TEAM BRANCH #522082 Report a problem | ||
| 5/26/2016 | Sold | $211,700$149/sqft |
Source: Public Record Report a problem | ||
Public tax history
| Year | Property taxes | Tax assessment |
|---|---|---|
| 2024 | $2,084 +2.7% | $153,875 +3% |
| 2023 | $2,030 +3% | $149,393 +3% |
| 2022 | $1,971 +0.3% | $145,042 +3% |
| 2021 | $1,964 +0.9% | $140,817 +1.4% |
| 2020 | $1,947 -9.2% | $138,873 -7.1% |
| 2019 | $2,144 | $149,487 +1.9% |
| 2018 | $2,144 +7.4% | $146,700 +2.1% |
| 2017 | $1,997 +314.5% | $143,683 +432.2% |
| 2016 | $482 | $27,000 -3.6% |
| 2015 | $482 | $28,000 +48.9% |
| 2014 | -- | $18,800 |
Find assessor info on the county website
Neighborhood: 34481
Nearby homes
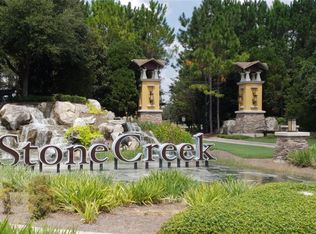
- $215,0002 bd2 ba1.2k sqft7707 SW 94th Cir, Ocala, FL 34481Sold
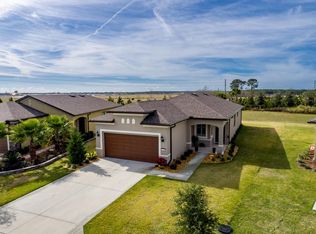
- $282,6002 bd2 ba1.4k sqft7715 SW 94th Cir, Ocala, FL 34481Off Market
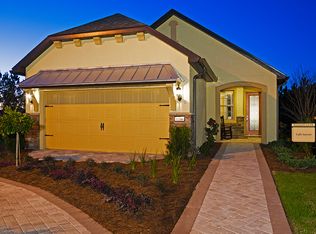
- $265,3002 bd2 ba2.1k sqft7703 SW 94th Cir, Ocala, FL 34481Off Market
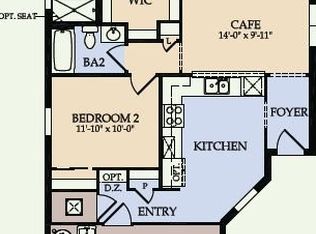
- $295,7002 bd2 ba2.3k sqft7719 SW 94th Cir, Ocala, FL 34481Off Market
- $266,4002 bd2 ba2.2k sqft7699 SW 94th Cir, Ocala, FL 34481Off Market
- $335,4002 bd2 ba2.3k sqft7704 SW 94th Cir, Ocala, FL 34481Off Market
- $291,0002 bd2 ba2.2k sqft7723 SW 94th Cir, Ocala, FL 34481Off Market
- $242,2002 bd2 ba1.9k sqft7695 SW 94th Cir, Ocala, FL 34481Off Market
Nearby schools
GreatSchools rating
- 6/10Saddlewood Elementary SchoolGrades: PK-5Distance: 5.8 mi
- 5/10Liberty Middle SchoolGrades: 6-8Distance: 5.1 mi
- 4/10West Port High SchoolGrades: 9-12Distance: 3.5 mi
Get a cash offer in 3 minutes
Find out how much your home could sell for in as little as 3 minutes with a no-obligation cash offer.
Estimated market value
$274,600
Get a cash offer in 3 minutes
Find out how much your home could sell for in as little as 3 minutes with a no-obligation cash offer.
Estimated market value
$274,600
- Florida
- Marion County
- Ocala
- 34481
- 7711 SW 94th Cir
Nearby cities
Nearby neighborhoods
Nearby zip codes
Other Ocala Topics
