Incredible opportunity to own in desirable Highland Creek! Fabulous turn-key house on flat lot w/ mature trees. Lush, fenced backyard w/ fire pit and patio - perfect for entertaining. Open floorplan w/ soaring foyer, private main floor office. Tons of nat'l light in eat-in KT w/ granite counters, island, white cabinets, island, bkfst bar, prep counter, stainless steel appliances, new dishwasher. Brand-new premium carpet and paint throughout. Gorgeous primary BA has been completely renovated! Primary BR w/ vaulted ceiling and extra-large closet. 5th BR is an ideal bonus room/home theater w/loads of closet space. New A/C in Oct. 2022. Extended garage w/ workshop or fitness area. Amenities including pools (one located just around the corner), playgrounds, trails, tennis and pickleball courts, club house, fitness center, and a beautiful golf course. Google Fiber and other high-speed utilities available! Lovely cul-de-sac location. Minutes from shopping, dining, I-85/I-485/I-77. A must see!
Closed
$505,000
7707 Tanager Ln, Charlotte, NC 28269
5beds
2,719sqft
Single Family Residence
Built in 1996
0.26 Acres Lot
$533,200 Zestimate®
$186/sqft
$2,748 Estimated rent
Home value
$533,200
$507,000 - $560,000
$2,748/mo
Zestimate® history
Owner options
List your home for rent
$2,748/mo
Rent Zestimate®
Find your next renter with Zillow Rental Manager. Plus, with online applications, you can quickly screen prospective tenants – for free.
$2,748/mo
Rent Zestimate®
Refinance and save
$3,223/mo
Est. payment
Refinancing to a lower rate could help reduce your monthly payments and save thousands over the life of the loan.
$3,223/mo
Est. payment
Explore your selling options
Work with a Zillow partner agent
Leverage their expertise and Zillow's premium Showcase listings to get your home seen by more buyers.
Get startedList with your own agent
Get your home in front of millions of buyers by listing it on Zillow.
Learn how to do itSell it yourself
Take full control of how buyers see your home on Zillow by listing For Sale by Owner (FSBO).
List your homeWhat's special
Fenced backyardVaulted ceilingOpen floorplanExtended garageSoaring foyerExtra-large closetPickleball courts
Zillow last checked:
Listing updated:
Listed by:
Catherine Houghland catherinehoughland@blrealestate.com,
Brandon Lawn Real Estate LLC
Bought with:
Shay Courts
NextHome Allegiance
Source: Canopy MLS as distributed by MLS GRID,MLS#: 4048077
Facts & features
Interior
Bedrooms & bathrooms
- Bedrooms: 5
- Bathrooms: 3
- Full bathrooms: 2
- 1/2 bathrooms: 1
Primary bedroom
- Features: Ceiling Fan(s), Walk-In Closet(s)
- Level: Upper
- Area: 210.21 Square Feet
- Dimensions: 13' 0" X 16' 2"
Bedroom s
- Features: Ceiling Fan(s)
- Level: Upper
- Area: 120 Square Feet
- Dimensions: 10' 0" X 12' 0"
Bedroom s
- Features: Ceiling Fan(s)
- Level: Upper
- Area: 119.91 Square Feet
- Dimensions: 11' 5" X 10' 6"
Bedroom s
- Features: Ceiling Fan(s)
- Level: Upper
- Area: 112.5 Square Feet
- Dimensions: 10' 0" X 11' 3"
Bedroom s
- Features: Ceiling Fan(s), Storage
- Level: Upper
- Area: 207.25 Square Feet
- Dimensions: 12' 6" X 16' 7"
Bathroom full
- Level: Upper
Bathroom full
- Features: Garden Tub, Walk-In Closet(s)
- Level: Upper
Bathroom half
- Level: Main
Breakfast
- Level: Main
- Area: 113.31 Square Feet
- Dimensions: 13' 4" X 8' 6"
Dining room
- Level: Main
- Area: 148.3 Square Feet
- Dimensions: 10' 0" X 14' 10"
Family room
- Features: Other - See Remarks
- Level: Main
- Area: 271.08 Square Feet
- Dimensions: 17' 7" X 15' 5"
Kitchen
- Features: Breakfast Bar, Kitchen Island, Open Floorplan, Storage
- Level: Main
- Area: 133.3 Square Feet
- Dimensions: 13' 4" X 10' 0"
Laundry
- Level: Main
Office
- Level: Main
- Area: 165 Square Feet
- Dimensions: 13' 9" X 12' 0"
Heating
- Central
Cooling
- Ceiling Fan(s), Central Air, Electric, ENERGY STAR Qualified Equipment
Appliances
- Included: Dishwasher, Disposal, Electric Range, Microwave, Plumbed For Ice Maker
- Laundry: Electric Dryer Hookup, Laundry Room, Main Level
Features
- Attic Other, Breakfast Bar, Kitchen Island, Open Floorplan, Pantry, Vaulted Ceiling(s)(s), Walk-In Closet(s)
- Flooring: Carpet, Hardwood, Tile, Vinyl
- Doors: Storm Door(s)
- Windows: Insulated Windows, Window Treatments
- Has basement: No
- Attic: Other
- Fireplace features: Family Room, Fire Pit
Interior area
- Total structure area: 2,719
- Total interior livable area: 2,719 sqft
- Finished area above ground: 2,719
- Finished area below ground: 0
Property
Parking
- Total spaces: 2
- Parking features: Driveway, Attached Garage, Garage Faces Front, On Street, Garage on Main Level
- Attached garage spaces: 2
- Has uncovered spaces: Yes
Features
- Levels: Two
- Stories: 2
- Patio & porch: Front Porch, Patio
- Exterior features: Fire Pit
- Pool features: Community
- Fencing: Back Yard,Wood
Lot
- Size: 0.26 Acres
- Dimensions: 50 x 159 x 112 x 133
Details
- Parcel number: 02949246
- Zoning: R9PUD
- Special conditions: Standard
Construction
Type & style
- Home type: SingleFamily
- Architectural style: Transitional
- Property subtype: Single Family Residence
Materials
- Brick Partial, Vinyl
- Foundation: Slab
Condition
- New construction: No
- Year built: 1996
Utilities & green energy
- Sewer: Public Sewer
- Water: City
- Utilities for property: Fiber Optics, Other - See Remarks
Community & HOA
Community
- Features: Clubhouse, Fitness Center, Game Court, Golf, Playground, Recreation Area, Sidewalks, Tennis Court(s), Walking Trails
- Security: Smoke Detector(s)
- Subdivision: Highland Creek
HOA
- Has HOA: Yes
- HOA fee: $184 quarterly
- HOA name: Hawthorne Managment
- HOA phone: 704-377-0114
Location
- Region: Charlotte
Financial & listing details
- Price per square foot: $186/sqft
- Tax assessed value: $433,300
- Date on market: 7/18/2023
- Cumulative days on market: 6 days
- Listing terms: Cash,Conventional,VA Loan
- Exclusions: Weight bench, weights - in garage. (4) adirondak chairs, hammock, bird bath, bird house, bird feeder, stand
- Road surface type: Concrete, Paved
Price history
| Date | Event | Price |
|---|---|---|
| 8/22/2023 | Sold | $505,000+1%$186/sqft |
Source:  Canopy MLS as distributed by MLS GRID #4048077 Report a problem Canopy MLS as distributed by MLS GRID #4048077 Report a problem | ||
| 7/18/2023 | Listed for sale | $499,999+89.8%$184/sqft |
Source: Canopy MLS as distributed by MLS GRID #CAR4048077 Report a problem | ||
| 7/9/2015 | Sold | $263,500-2.4%$97/sqft |
Source: Public Record Report a problem | ||
| 5/20/2015 | Price change | $269,900-6.6%$99/sqft |
Source: RE/MAX Executive #3080290 Report a problem | ||
| 4/24/2015 | Listed for sale | $289,000+52.9%$106/sqft |
Source: RE/MAX Executive #3080290 Report a problem | ||
| 8/19/2002 | Sold | $189,000$70/sqft |
Source: Public Record Report a problem | ||
Public tax history
| Year | Property taxes | Tax assessment |
|---|---|---|
| 2025 | -- | $433,300 |
| 2024 | -- | $433,300 |
| 2023 | -- | $433,300 +52.6% |
| 2022 | -- | $284,000 |
| 2021 | -- | $284,000 |
| 2020 | -- | $284,000 |
| 2019 | $2,832 -0.9% | $284,000 +33.8% |
| 2018 | $2,859 +2% | $212,300 |
| 2017 | $2,802 | $212,300 |
| 2016 | $2,802 | $212,300 |
| 2015 | $2,802 +0.5% | $212,300 +3.8% |
| 2014 | $2,789 | $204,600 |
| 2013 | -- | $204,600 |
| 2012 | -- | $204,600 |
| 2011 | -- | $204,600 +0.6% |
| 2010 | -- | $203,300 |
| 2009 | -- | $203,300 |
| 2008 | -- | $203,300 |
| 2007 | -- | $203,300 |
| 2006 | -- | $203,300 |
| 2005 | -- | $203,300 |
| 2004 | -- | $203,300 |
| 2003 | -- | $203,300 +1.6% |
| 2002 | -- | $200,060 |
| 2001 | -- | $200,060 |
| 2000 | -- | $200,060 |
Find assessor info on the county website
Neighborhood: Highland Creek
Nearby homes
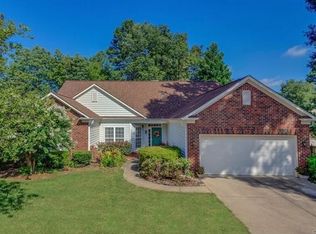
- $510,7003 bd2 ba2.4k sqft7711 Tanager Ln, Charlotte, NC 28269Off Market
- $535,8004 bd3 ba2.8k sqft7701 Tanager Ln, Charlotte, NC 28269Off Market

- $493,0003 bd2 ba2.3k sqft5906 Vireo Ct, Charlotte, NC 28269Sold
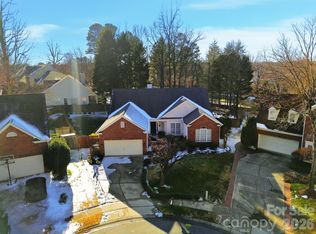
- $---- bd-- ba-- sqft7640 Highland Creek Pkwy, Charlotte, NC 28269Off Market
- $488,3005 bd2 ba2.6k sqft7708 Tanager Ln, Charlotte, NC 28269Off Market
- $525,1005 bd3 ba2.7k sqft5914 Vireo Ct, Charlotte, NC 28269Off Market
- $466,0003 bd2 ba2.2k sqft7700 Tanager Ln, Charlotte, NC 28269Off Market
- $493,1004 bd2 ba2.7k sqft7714 Tanager Ln, Charlotte, NC 28269Off Market
Nearby schools
GreatSchools rating
- 7/10Highland Creek ElementaryGrades: K-5Distance: 0.5 mi
- 2/10Ridge Road Middle SchoolGrades: 6-8Distance: 0.5 mi
- 4/10Mallard Creek HighGrades: 9-12Distance: 1.3 mi
Schools provided by the listing agent
- Elementary: Highland Creek
- Middle: Ridge Road
- High: Mallard Creek
Source: Canopy MLS as distributed by MLS GRID. This data may not be complete. We recommend contacting the local school district to confirm school assignments for this home.
Get a cash offer in 3 minutes
Find out how much your home could sell for in as little as 3 minutes with a no-obligation cash offer.
Estimated market value
$533,200
Get a cash offer in 3 minutes
Find out how much your home could sell for in as little as 3 minutes with a no-obligation cash offer.
Estimated market value
$533,200
- North Carolina
- Mecklenburg County
- Charlotte
- 28269
- Highland Creek
- 7707 Tanager Ln
Nearby cities
Nearby neighborhoods
Nearby zip codes
Other Charlotte Topics
