All of the BIG stuff is DONE! Convenient LOCATION! Beautiful community amenities! Approx. 30 min drive to downtown Tampa or MacDill AFB! Homebuyers looking for a home that has all of the big $$$ items UPDATED, this one-story gem located in Carriage Pointe has all the features and maintenance that you are looking for! Roof replaced: 2021, Water heater replaced: 2023, HVAC with UV filters replaced: 2022! There is NO carpet in this nearly 1500 SF home. OPEN concept home with light wood laminate flooring, vaulted ceilings and neutral paint! Granite kitchen countertops with breakfast bar, stainless steel french door fridge, microwave and range + a double sink with industrial pull-down faucet with sprayer. This is a working kitchen with plenty of space for meal prepping and gathering + an area for a small dining nook! The kitchen overlooks the spacious great room with a vaulted ceiling- making it one gathering place and the focus of this home, perfect for everyday or entertainment. The primary bedroom is a large ~16x13 space SPLIT from bedroom 2 & 3 with a large walk-in closet and recently updated en suite! The updated private en-suite features a white 5' vanity cabinet with black fixtures, 2'x1' tile flooring, updated lighting, updated toilet, a linen closet and a shower/tub combo! This home has a separate laundry closet with a front-loading washer and dryer. The grassy backyard is fully fenced with a storage shed & a small, covered lanai- east facing for amazing sun in the mornings and cool shade in the evenings! Other key features include: a wired security system, a water softener, ceiling fans, blinds throughout & a garage door opener. Carriage Pointe offers 2 tot-lots, basketball court, tennis court, swimming pool and fitness + miles of sidewalks for outdoor fitness and FL natural scenery! The community is close distance to Walmart, the movie theater, multiple convenience shops, I75 for quick access to downtown Tampa and approx. 10 min to Apollo Beach! VA buyers are OK! Don't miss this opportunity to own a move-in ready home in a fantastic location with excellent community features!
Sold for $331,000
$331,000
7708 Carriage Pointe Dr, Gibsonton, FL 33534
3beds
1,482sqft
Single Family Residence
Built in 2006
4,800 Square Feet Lot
$307,500 Zestimate®
$223/sqft
$2,083 Estimated rent
Home value
$307,500
$292,000 - $323,000
$2,083/mo
Zestimate® history
Owner options
List your home for rent
$2,083/mo
Rent Zestimate®
Find your next renter with Zillow Rental Manager. Plus, with online applications, you can quickly screen prospective tenants – for free.
$2,083/mo
Rent Zestimate®
Refinance and save
$2,309/mo
Est. payment
Refinancing to a lower rate could help reduce your monthly payments and save thousands over the life of the loan.
$2,309/mo
Est. payment
Explore your selling options
Work with a Zillow partner agent
Leverage their expertise and Zillow's premium Showcase listings to get your home seen by more buyers.
Get startedList with your own agent
Get your home in front of millions of buyers by listing it on Zillow.
Learn how to do itSell it yourself
Take full control of how buyers see your home on Zillow by listing For Sale by Owner (FSBO).
List your homeWhat's special
Zillow last checked:
Listing updated:
Listed by:
Amy Camasso 702-521-1819,
CENTURY 21 BEGGINS ENTERPRISES 813-658-2121
Bought with:
Julio Molinares, 3202918
YANY REALTY LLC
Source: Stellar MLS,MLS#: T3530606 Originating MLS: Tampa
Originating MLS: Tampa
Facts & features
Interior
Bedrooms & bathrooms
- Bedrooms: 3
- Bathrooms: 2
- Full bathrooms: 2
Primary bedroom
- Features: Ceiling Fan(s), En Suite Bathroom, Walk-In Closet(s)
- Level: First
- Dimensions: 16x13
Bedroom 2
- Features: Ceiling Fan(s), Built-in Closet
- Level: First
- Dimensions: 12x13
Bedroom 3
- Features: Ceiling Fan(s), Built-in Closet
- Level: First
- Dimensions: 11x12
Primary bathroom
- Features: Exhaust Fan, Single Vanity, Tub With Shower, Linen Closet
- Level: First
Bathroom 2
- Features: Exhaust Fan, Single Vanity, Tub With Shower
- Level: First
Dining room
- Level: First
Kitchen
- Features: Breakfast Bar, Granite Counters
- Level: First
Living room
- Features: Ceiling Fan(s)
- Level: First
- Dimensions: 15x14
Heating
- Central, Electric
Cooling
- Central Air
Appliances
- Included: Dishwasher, Disposal, Dryer, Electric Water Heater, Microwave, Range, Refrigerator, Washer, Water Softener
- Laundry: In Kitchen, Inside
Features
- Ceiling Fan(s), Living Room/Dining Room Combo, Open Floorplan, Primary Bedroom Main Floor, Solid Surface Counters, Split Bedroom, Stone Counters, Thermostat, Vaulted Ceiling(s), Walk-In Closet(s)
- Flooring: Ceramic Tile, Laminate, Luxury Vinyl
- Doors: Sliding Doors
- Windows: Blinds, Double Pane Windows
- Has fireplace: No
Interior area
- Total structure area: 1,946
- Total interior livable area: 1,482 sqft
Property
Parking
- Total spaces: 2
- Parking features: Driveway, Garage Door Opener
- Attached garage spaces: 2
- Has uncovered spaces: Yes
- Details: Garage Dimensions: 21x19
Features
- Levels: One
- Stories: 1
- Patio & porch: Covered, Rear Porch
- Exterior features: Irrigation System, Private Mailbox, Rain Gutters, Sidewalk
- Fencing: Vinyl
Lot
- Size: 4,800 Square Feet
- Dimensions: 40 x 120
- Residential vegetation: Mature Landscaping
Details
- Parcel number: U36301982PA0000000121.0
- Zoning: PD/PD
- Special conditions: None
Construction
Type & style
- Home type: SingleFamily
- Architectural style: Contemporary
- Property subtype: Single Family Residence
Materials
- Block, Stucco
- Foundation: Slab
- Roof: Shingle
Condition
- New construction: No
- Year built: 2006
Utilities & green energy
- Sewer: Public Sewer
- Water: Public
- Utilities for property: Cable Available, Electricity Connected, Street Lights, Underground Utilities
Community & HOA
Community
- Features: Clubhouse, Deed Restrictions, Fitness Center, Playground, Pool, Sidewalks
- Security: Security System, Smoke Detector(s)
- Pet fee: $0 monthly
- Subdivision: CARRIAGE POINTE PH 1
HOA
- Has HOA: Yes
- Amenities included: Basketball Court
- HOA fee: $29 monthly
- HOA name: Associa Gulf Coast
- HOA phone: 727-577-2200
Location
- Region: Gibsonton
Financial & listing details
- Price per square foot: $223/sqft
- Tax assessed value: $236,103
- Annual tax amount: $2,606
- Date on market: 5/31/2024
- Cumulative days on market: 6 days
- Ownership: Fee Simple
- Total actual rent: 0
- Electric utility on property: Yes
- Road surface type: Paved
Price history
| Date | Event | Price |
|---|---|---|
| 7/15/2024 | Sold | $331,000+1.9%$223/sqft |
Source:  Stellar MLS #T3530606 Report a problem Stellar MLS #T3530606 Report a problem | ||
| 6/6/2024 | Pending sale | $324,900$219/sqft |
Source: Stellar MLS #T3530606 Report a problem | ||
| 5/31/2024 | Listed for sale | $324,900+75.3%$219/sqft |
Source: Stellar MLS #T3530606 Report a problem | ||
| 1/3/2020 | Sold | $185,300+4.1%$125/sqft |
Source: Public Record Report a problem | ||
| 12/28/2019 | Listed for sale | $178,000$120/sqft |
Source: KELLER WILLIAMS REALTY #T3211418 Report a problem | ||
| 11/24/2019 | Pending sale | $178,000$120/sqft |
Source: KELLER WILLIAMS REALTY #T3211418 Report a problem | ||
| 11/20/2019 | Listed for sale | $178,000+161.9%$120/sqft |
Source: KELLER WILLIAMS REALTY #T3211418 Report a problem | ||
| 5/18/2017 | Sold | $67,960-59.5%$46/sqft |
Source: EXIT Realty solds #1870084580934316881 Report a problem | ||
| 4/14/2017 | Pending sale | $168,000$113/sqft |
Source: EXIT BAYSHORE REALTY #T2868553 Report a problem | ||
| 3/17/2017 | Listed for sale | $168,000$113/sqft |
Source: EXIT BAYSHORE REALTY #T2868553 Report a problem | ||
| 3/17/2017 | Pending sale | $168,000$113/sqft |
Source: EXIT BAYSHORE REALTY #T2868553 Report a problem | ||
| 3/10/2017 | Listed for sale | $168,000+42.4%$113/sqft |
Source: EXIT BAYSHORE REALTY #T2868553 Report a problem | ||
| 2/23/2016 | Listing removed | $1,275$1/sqft |
Source: EXIT BAYSHORE REALTY #T2786430 Report a problem | ||
| 12/19/2015 | Price change | $1,275-3.8%$1/sqft |
Source: EXIT BAYSHORE REALTY #T2786430 Report a problem | ||
| 10/30/2015 | Listed for rent | $1,325$1/sqft |
Source: EXIT BAYSHORE REALTY #T2786430 Report a problem | ||
| 6/28/2015 | Listing removed | $1,325$1/sqft |
Source: Net Aspects #T2747634 Report a problem | ||
| 4/15/2015 | Price change | $1,325-1.9%$1/sqft |
Source: EXIT BAYSHORE REALTY #T2747634 Report a problem | ||
| 3/31/2015 | Listed for rent | $1,350$1/sqft |
Source: EXIT BAYSHORE REALTY #T2747634 Report a problem | ||
| 3/19/2015 | Sold | $118,000+7.3%$80/sqft |
Source: Public Record Report a problem | ||
| 1/28/2015 | Listed for sale | $110,000+34.1%$74/sqft |
Source: Charles Rutenberg Realty, Inc #T2737119 Report a problem | ||
| 2/21/2012 | Sold | $82,000-8.8%$55/sqft |
Source: Public Record Report a problem | ||
| 1/8/2012 | Listed for sale | $89,900+62.6%$61/sqft |
Source: COOPER & ASSOCIATES REALTY,INC #T2500888 Report a problem | ||
| 1/5/2012 | Sold | $55,300-73.2%$37/sqft |
Source: Public Record Report a problem | ||
| 6/21/2006 | Sold | $206,400$139/sqft |
Source: Public Record Report a problem | ||
Public tax history
| Year | Property taxes | Tax assessment |
|---|---|---|
| 2025 | $7,233 +153.3% | $236,103 +50.6% |
| 2024 | $2,855 +9.6% | $156,788 +3% |
| 2023 | $2,606 -37.7% | $152,221 +3% |
| 2022 | $4,183 +6.2% | $147,787 +3% |
| 2021 | $3,940 +2.2% | $143,483 +1.4% |
| 2020 | $3,857 +7.5% | $141,502 +10% |
| 2019 | $3,587 | $128,610 +1.9% |
| 2018 | $3,587 +1.5% | $126,212 +11.4% |
| 2017 | $3,535 -13.2% | $113,277 +13% |
| 2016 | $4,070 +5.5% | $100,225 +0.1% |
| 2015 | $3,857 +31.5% | $100,164 +37.7% |
| 2014 | $2,933 | $72,760 +1.5% |
| 2013 | $2,933 -24.1% | $71,685 -2.2% |
| 2012 | $3,863 +7% | $73,266 +4.4% |
| 2011 | $3,612 +17.6% | $70,204 -6.2% |
| 2010 | $3,071 -16.3% | $74,844 -22.1% |
| 2009 | $3,670 -20.5% | $96,092 -31.3% |
| 2008 | $4,615 -9.8% | $139,777 -16.5% |
| 2007 | $5,117 +54.6% | $167,361 +148.6% |
| 2006 | $3,311 +2726.4% | $67,320 +1207.7% |
| 2005 | $117 | $5,148 |
Find assessor info on the county website
Neighborhood: Panther Trails
Nearby homes
- $288,1003 bd2 ba1.2k sqft7706 Carriage Pointe Dr, Gibsonton, FL 33534Off Market

- $298,0003 bd2 ba1.4k sqft7710 Carriage Pointe Dr, Gibsonton, FL 33534Off Market
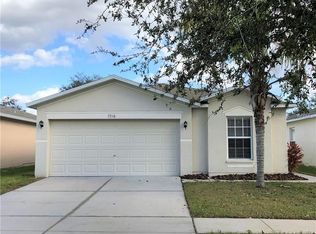
- $276,5003 bd2 ba1.4k sqft7704 Carriage Pointe Dr, Gibsonton, FL 33534Off Market

- $285,5003 bd2 ba1.2k sqft7712 Carriage Pointe Dr, Gibsonton, FL 33534Off Market

- $341,3005 bd2 ba2.2k sqft7702 Carriage Pointe Dr, Gibsonton, FL 33534Off Market
- $276,5003 bd2 ba1.4k sqft7714 Carriage Pointe Dr, Gibsonton, FL 33534Off Market
- $291,5003 bd2 ba1.3k sqft8012 Lilly Bay Ct, Gibsonton, FL 33534Off Market
- $376,0004 bd3 ba1.9k sqft8031 Carriage Pointe Dr, Gibsonton, FL 33534Sold
Nearby schools
GreatSchools rating
- 3/10Corr Elementary SchoolGrades: PK-5Distance: 2.7 mi
- 3/10Eisenhower Middle SchoolGrades: 6-8Distance: 2.8 mi
- 4/10East Bay High SchoolGrades: 9-12Distance: 2.8 mi
Schools provided by the listing agent
- Elementary: Corr-HB
- Middle: Eisenhower-HB
- High: East Bay-HB
Source: Stellar MLS. This data may not be complete. We recommend contacting the local school district to confirm school assignments for this home.
Get a cash offer in 3 minutes
Find out how much your home could sell for in as little as 3 minutes with a no-obligation cash offer.
Estimated market value
$307,500
Get a cash offer in 3 minutes
Find out how much your home could sell for in as little as 3 minutes with a no-obligation cash offer.
Estimated market value
$307,500
- Florida
- Hillsborough County
- Gibsonton
- 33534
- Panther Trails
- 7708 Carriage Pointe Dr
Nearby cities
Nearby neighborhoods
Nearby zip codes
Other Gibsonton Topics
