Skip main navigation
Sold for $475,000
  • $475,000

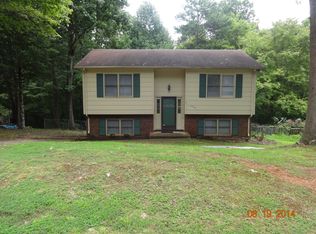
    7708 Foxwood Dr, Raleigh, NC 27615

    3beds
    1,624sqft
    Single Family Residence
    Built in 1984
    0.33 Acres Lot
    $465,300 Zestimate®
    $292/sqft
    $2,433 Estimated rent

    Home value

    $465,300

    $437,000 - $493,000

    $2,433/mo

    Zestimate® history
    Loading
    Loading...

    Owner options

    List your home for rent

    $2,433/mo

    Rent Zestimate®

    Find your next renter with Zillow Rental Manager. Plus, with online applications, you can quickly screen prospective tenants – for free.

    Learn more

    $2,433/mo

    Rent Zestimate®

    Refinance and save

    $2,871/mo

    Est. payment

    Refinancing to a lower rate could help reduce your monthly payments and save thousands over the life of the loan.

    See today's rates

    $2,871/mo

    Est. payment

    Explore your selling options

    Work with a Zillow partner agent

    Leverage their expertise and Zillow's premium Showcase listings to get your home seen by more buyers.

    Get started

    List with your own agent

    Get your home in front of millions of buyers by listing it on Zillow.

    Learn how to do it

    Sell it yourself

    Take full control of how buyers see your home on Zillow by listing For Sale by Owner (FSBO).

    List your home

    What's special

    Composite deckCustom murphy bedAbundant seatingOpen kitchenMature trees providing privacyCustom banquette with storageCustom built-in murphy bed
    Desirable Midtown Raleigh Home located a short distance from North Hills and Lafayette Village. Updates include: Quartz countertops '22, tile backsplash, custom banquette with storage in seating '22, LVP in living areas, bathroom vanities & hardware, custom built-in Murphy Bed and shelving for guests '25, & painted exterior '22. Enjoy the outdoor entertainment spaces including a custom fire pit with abundant seating and a composite deck located off of the kitchen. Home features an open kitchen, connecting the dining space and living area. Large Family Room with Fireplace is a favorite of the sellers. The custom Murphy bed provides extra space as a private guest room, but is hidden within the built-ins. Fenced back yard backs to a screen of mature trees providing privacy. Convenient to Whole Foods, Target, Sola Coffee, Grocery store, restaurants, & more, all just a short distance. 4 shopping centers within a 10 minute drive. Great access to I440, I540, downtown Raleigh, RTP, & RDU. Don't miss out!

    Zillow last checked:

    Listing updated:

    Listed by:

    Laura Lennon 919-389-4242,

    RE/MAX Capital

    Bought with:

    Paul Chamberlin, 256474

    BIG Realty Company

    Source: Doorify MLS,MLS#: 10086617MLS Logo

    Facts & features

    Interior

    Bedrooms & bathrooms
    • Bedrooms: 3
    • Bathrooms: 3
    • Full bathrooms: 2
    • 1/2 bathrooms: 1
    Primary bedroom
    • Level: Second
    • Area: 161.24 Square Feet
    • Dimensions: 13.9 x 11.6
    Bedroom 2
    • Level: Second
    • Area: 118.75 Square Feet
    • Dimensions: 12.5 x 9.5
    Bedroom 3
    • Level: Second
    • Area: 87.4 Square Feet
    • Dimensions: 9.5 x 9.2
    Breakfast room
    • Level: Main
    • Area: 45.24 Square Feet
    • Dimensions: 8.7 x 5.2
    Other
    • Description: Foyer
    • Level: Main
    • Area: 23.46 Square Feet
    • Dimensions: 6.9 x 3.4
    Family room
    • Level: Lower
    • Area: 180 Square Feet
    • Dimensions: 18 x 10
    Kitchen
    • Level: Main
    • Area: 104.06 Square Feet
    • Dimensions: 12.1 x 8.6
    Living room
    • Level: Main
    • Area: 189.44 Square Feet
    • Dimensions: 14.8 x 12.8
    Other
    • Description: Flex Room
    • Level: Lower
    • Area: 98 Square Feet
    • Dimensions: 10 x 9.8
    Other
    • Description: Front Porch
    • Level: Main
    • Area: 74.4 Square Feet
    • Dimensions: 18.6 x 4
    Other
    • Description: Wood Deck
    • Level: Main
    • Area: 152 Square Feet
    • Dimensions: 19 x 8
    Other
    • Description: Storage Unit
    • Level: Main
    • Area: 64 Square Feet
    • Dimensions: 8 x 8
    Heating
    • Electric, Heat Pump
    Cooling
    • Central Air, Ceiling Fan(s), Heat Pump
    Appliances
    • Included: Dishwasher, Free-Standing Gas Range, Microwave, Stainless Steel Appliance(s)
    • Laundry: Inside, Lower Level, Laundry Room
    Features
    • Built-in Features, Bookcases, Ceiling Fan(s), Crown Molding, Entrance Foyer, Eat-in Kitchen, High Speed Internet, Pantry, Smart Thermostat, See Remarks, Storage, Kitchen/Dining Room Combination, Quartz Counters
    • Flooring: Carpet, Luxury Vinyl
    • Basement: Crawl Space
    • Number of fireplaces: 1
    • Fireplace features: Family Room
    • Common walls with other units/homes: No Common Walls
    Interior area
    • Total structure area: 1,624
    • Total interior livable area: 1,624 sqft
    • Finished area above ground: 1,624
    • Finished area below ground: 0

    Property

    Parking
    • Total spaces: 2
    • Parking features: Concrete, Driveway, Parking Pad
    • Has uncovered spaces: Yes
    Features
    • Levels: Multi/Split
    • Patio & porch: Deck, Front Porch, Other, See Remarks
    • Exterior features: Fire Pit, Rain Gutters, Storage, Fenced Yard
    • Pool features: None
    • Fencing: Back Yard
    • Has view: Yes
    • View description: See Remarks, Trees/Woods
    Lot
    • Size: 0.33 Acres
    • Features: Back Yard, Landscaped, Private, Sloped, Hardwood Trees
    • Residential vegetation: See Remarks
    Details
    • Additional structures: Shed(s)
    • Parcel number: 1707265660
    • Zoning: R4
    • Special conditions: Standard
    • Other equipment: None

    Construction

    Type & style
    • Home type: SingleFamily
    • Architectural style: Traditional,Transitional
    • Property subtype: Single Family Residence
    Materials
    • Brick Veneer, Cedar
    • Foundation: Pillar/Post/Pier, Slab
    • Roof: Shingle
    Condition
    • New construction: No
    • Year built: 1984

    Utilities & green energy

    • Sewer: Public Sewer
    • Water: Public
    • Utilities for property: Cable Available, Electricity Connected, Propane, Sewer Connected, See Remarks, Water Connected

    Community & HOA

    Community
    • Subdivision: Mine Valley
    HOA
    • Has HOA: No
    • Amenities included: None
    Location
    • Region: Raleigh

    Financial & listing details

    • Price per square foot: $292/sqft
    • Tax assessed value: $375,398
    • Annual tax amount: $3,280
    • Date on market: 4/3/2025
    • Listing agreement: Exclusive Right To Sell
    • Listing terms: Cash,Conventional,VA Loan

    Price history

    DateEventPrice
    5/8/2025Sold$475,000$292/sqft
    Source: Doorify MLS #10086617 Report a problem
    4/6/2025Pending sale$475,000$292/sqft
    Source: Doorify MLS #10086617 Report a problem
    4/3/2025Listed for sale$475,000+49.6%$292/sqft
    Source: Doorify MLS #10086617 Report a problem
    4/15/2021Sold$317,500$196/sqft
    Source: Public Record Report a problem
    4/15/2021Listed for sale$317,500+21.6%$196/sqft
    Source: Doorify MLS #2377990 Report a problem
    9/13/2018Sold$261,000-8.1%$161/sqft
    Source: Public Record Report a problem
    8/1/2018Price change$284,000-1.7%$175/sqft
    Source: Coldwell Banker Howard Perry and Walston #2205266 Report a problem
    7/23/2018Listed for sale$289,000+49%$178/sqft
    Source: Coldwell Banker Howard Perry and Walston #2205266 Report a problem
    5/30/2018Sold$194,000-2%$119/sqft
    Source: Public Record Report a problem
    5/23/2018Pending sale$198,000$122/sqft
    Source: JDW Properties of NC, Inc. #2193374 Report a problem
    5/23/2018Listed for sale$198,000+36.6%$122/sqft
    Source: JDW Properties of NC, Inc. #2193374 Report a problem
    3/20/2018Sold$145,000+9.8%$89/sqft
    Source: Public Record Report a problem
    10/9/1998Sold$132,000$81/sqft
    Source: Public Record Report a problem

    Public tax history

    YearProperty taxesTax assessment
    2025$3,294 +0.4%$375,398
    2024$3,280 +16.2%$375,398 +45.9%
    2023$2,824 +7.6%$257,224
    2022$2,624 +4%$257,224
    2021$2,523 +1.8%$257,224
    2020$2,477 +30.7%$257,224 +59%
    2019$1,895 $161,793
    2018$1,895 +11.3%$161,793
    2017$1,703 +2.1%$161,793
    2016$1,668 -1.9%$161,793 -0.3%
    2015$1,701 $162,309
    2014-- $162,309
    2013-- $162,309
    2012-- $162,309
    2011-- $162,309
    2010-- $162,309
    2009-- $162,309
    2008-- --
    2007-- --
    2006-- --
    2005-- --
    2004-- --
    2003-- --
    2002-- --
    2001-- --
    Find assessor info on the county website

    Neighborhood: North Raleigh

    Nearby schools

    GreatSchools rating
    Schools provided by the listing agent
    • Elementary: Wake - Lead Mine Elementary
    • Middle: Wake - West Millbrook Middle
    • High: Wake - Sanderson High

    Source: Doorify MLS. This data may not be complete. We recommend contacting the local school district to confirm school assignments for this home.

    Get a cash offer in 3 minutes
    Find out how much your home could sell for in as little as 3 minutes with a no-obligation cash offer.
    Estimated market value
    $465,300
    Get a cash offer in 3 minutes
    Find out how much your home could sell for in as little as 3 minutes with a no-obligation cash offer.
    Estimated market value
    $465,300