Discover elevated living in this stunning Plano, Texas home, where modern comfort and exceptional design come together on an expansive 0.58-acre lot. Upon entering, you’re welcomed by soaring ceilings, an open layout, and beautiful hand-scraped hardwood floors. Plantation shutters adorn every window, adding both elegance and privacy. The main living areas flow seamlessly, offering a perfect setting for both relaxation and entertaining. The kitchen is designed for both style and functionality, featuring a spacious island, sleek granite countertops, and premium stainless steel appliances. The primary suite is a true retreat, complete with a large walk-in closet and a luxurious bathroom showcasing dual vanities and a glass-enclosed shower. A versatile room on the main level offers valuable flexibility, ideal as a private home office, study, or extra living space. Additional bedrooms are thoughtfully designed, offering comfort and upscale finishes to accommodate family and guests alike. A generous family room awaits on the second floor, perfect for movie nights, a play area, or a quiet retreat. Practical touches throughout the home include a hydraulic lift for the entryway light fixture and a convenient laundry chute on the second floor that connects directly to the laundry room. The beautifully landscaped backyard is an entertainer’s dream, boasting a sparkling pool, custom fire pit, and lush views of mature trees along a peaceful creek. With plenty of room for lounging, play, and outdoor dining, this backyard space is made for enjoying life to the fullest. Located in a desirable neighborhood near top-rated schools, fine dining, and shopping, this home presents an exceptional opportunity for those seeking a balance of luxury and lifestyle.
Sold
Price Unknown
7708 Waasland Dr, Plano, TX 75025
5beds
3,571sqft
Single Family Residence
Built in 1994
0.58 Acres Lot
$947,300 Zestimate®
$--/sqft
$4,205 Estimated rent
Home value
$947,300
$890,000 - $1.00M
$4,205/mo
Zestimate® history
Owner options
List your home for rent
$4,205/mo
Rent Zestimate®
Find your next renter with Zillow Rental Manager. Plus, with online applications, you can quickly screen prospective tenants – for free.
$4,205/mo
Rent Zestimate®
Refinance and save
$65/mo
Est. payment
Refinancing to a lower rate could help reduce your monthly payments and save thousands over the life of the loan.
$65/mo
Est. payment
Explore your selling options
Work with a Zillow partner agent
Leverage their expertise and Zillow's premium Showcase listings to get your home seen by more buyers.
Get startedList with your own agent
Get your home in front of millions of buyers by listing it on Zillow.
Learn how to do itSell it yourself
Take full control of how buyers see your home on Zillow by listing For Sale by Owner (FSBO).
List your homeWhat's special
Sparkling poolBeautiful hand-scraped hardwood floorsBeautifully landscaped backyardCustom fire pitPeaceful creekSleek granite countertopsPremium stainless steel appliances
Zillow last checked:
Listing updated:
Listed by:
Boo Reitz 0679264 469-473-4114,
EXIT REALTY ELITE 469-473-4114
Bought with:
Doug Matzke
Keller Williams Legacy
Source: NTREIS,MLS#: 20764855
Facts & features
Interior
Bedrooms & bathrooms
- Bedrooms: 5
- Bathrooms: 4
- Full bathrooms: 4
Heating
- Central
Cooling
- Attic Fan, Central Air, Ceiling Fan(s)
Appliances
- Included: Double Oven, Dishwasher, Gas Cooktop, Disposal, Microwave
- Laundry: Washer Hookup, Electric Dryer Hookup
Features
- Built-in Features, Decorative/Designer Lighting Fixtures, Eat-in Kitchen, High Speed Internet, Kitchen Island, Loft, Open Floorplan, Pantry, Cable TV, Walk-In Closet(s)
- Flooring: Carpet, Ceramic Tile, Wood
- Windows: Shutters
- Has basement: No
- Has fireplace: No
Interior area
- Total interior livable area: 3,571 sqft
Property
Parking
- Total spaces: 3
- Parking features: Door-Multi, Driveway, Garage, Garage Door Opener, Garage Faces Side
- Attached garage spaces: 3
- Has uncovered spaces: Yes
Features
- Levels: Two
- Stories: 2
- Patio & porch: Covered
- Exterior features: Fire Pit, Private Yard, Rain Gutters
- Pool features: In Ground, Pool, Pool Sweep, Community
- Fencing: Back Yard,Metal,Wood
Lot
- Size: 0.58 Acres
- Features: Landscaped, Sprinkler System
Details
- Parcel number: R069800200701
Construction
Type & style
- Home type: SingleFamily
- Architectural style: Traditional,Detached
- Property subtype: Single Family Residence
Materials
- Brick
- Foundation: Slab
- Roof: Composition,Shingle
Condition
- Year built: 1994
Utilities & green energy
- Sewer: Public Sewer
- Water: Public
- Utilities for property: Sewer Available, Water Available, Cable Available
Community & HOA
Community
- Features: Clubhouse, Pool, Tennis Court(s)
- Security: Smoke Detector(s)
- Subdivision: Oakwood Glen First Sec
HOA
- Has HOA: Yes
- Services included: All Facilities, Association Management
- HOA fee: $65 monthly
- HOA name: Oakwood Glen HOA
- HOA phone: 972-248-2238
Location
- Region: Plano
Financial & listing details
- Tax assessed value: $864,666
- Annual tax amount: $11,751
- Date on market: 10/31/2024
- Cumulative days on market: 4 days
- Listing terms: Cash,Conventional,FHA,VA Loan
- Exclusions: All non realty items, TVs and Mounts, Curtains and Rods, Wall Decorations.
Price history
| Date | Event | Price |
|---|---|---|
| 11/22/2024 | Sold | -- |
Source: NTREIS #20764855 Report a problem | ||
| 11/9/2024 | Pending sale | $924,900$259/sqft |
Source: NTREIS #20764855 Report a problem | ||
| 11/7/2024 | Contingent | $924,900$259/sqft |
Source: NTREIS #20764855 Report a problem | ||
| 10/31/2024 | Listed for sale | $924,900$259/sqft |
Source: NTREIS #20764855 Report a problem | ||
Public tax history
| Year | Property taxes | Tax assessment |
|---|---|---|
| 2025 | $12,349 +35% | $864,666 +15.5% |
| 2024 | $9,150 -6.2% | $748,916 +10% |
| 2023 | $9,753 -8.3% | $680,833 +10% |
| 2022 | $10,631 +1.6% | $618,939 +10% |
| 2021 | $10,462 +3.5% | $562,672 +3.8% |
| 2020 | $10,111 +3.5% | $541,964 +4.2% |
| 2019 | $9,767 +0.1% | $520,000 +5.4% |
| 2018 | $9,761 +19.5% | $493,457 +8.4% |
| 2017 | $8,170 | $455,073 +2.4% |
| 2016 | $8,170 +9.7% | $444,460 +19.9% |
| 2015 | $7,445 | $370,741 +3.7% |
| 2014 | $7,445 | $357,358 +8.1% |
| 2013 | -- | $330,624 -1.3% |
| 2012 | -- | $334,932 -7% |
| 2011 | -- | $360,015 +0.2% |
| 2010 | -- | $359,355 +0.3% |
| 2009 | -- | $358,111 -1% |
| 2008 | -- | $361,667 -0.8% |
| 2007 | -- | $364,666 +2.3% |
| 2006 | -- | $356,577 +11.2% |
| 2005 | -- | $320,560 -0.9% |
| 2004 | -- | $323,354 +2.3% |
| 2003 | -- | $316,001 +1.2% |
| 2002 | -- | $312,207 +2.5% |
| 2001 | -- | $304,635 +4.9% |
| 2000 | -- | $290,358 |
Find assessor info on the county website
Neighborhood: Oakwood Glen
Nearby homes
- $645,6004 bd3 ba3.1k sqft7712 Waasland Dr, Plano, TX 75025Off Market
- $792,7004 bd4 ba3.2k sqft7704 Waasland Dr, Plano, TX 75025Off Market

- $639,9004 bd4 ba3.1k sqft7716 Waasland Dr, Plano, TX 75025Off Market
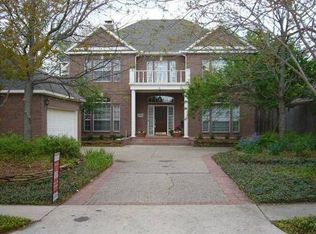
- $863,3004 bd3 ba3.1k sqft7700 Waasland Dr, Plano, TX 75025Off Market

- $651,4004 bd3 ba2.8k sqft7720 Waasland Dr, Plano, TX 75025Off Market
- $444,2004 bd2 ba2.2k sqft1801 Switzerland Ave, Plano, TX 75025Off Market
- $532,8003 bd3 ba2.5k sqft1800 Switzerland Ave, Plano, TX 75025Off Market
- $731,5004 bd3 ba3k sqft7724 Waasland Dr, Plano, TX 75025Off Market
Nearby schools
GreatSchools rating
- 9/10Hedgcoxe Elementary SchoolGrades: K-5Distance: 0.3 mi
- 7/10Hendrick Middle SchoolGrades: 6-8Distance: 0.5 mi
- 5/10Clark High SchoolGrades: 9-10Distance: 2.3 mi
Schools provided by the listing agent
- Elementary: Hedgcoxe
- Middle: Hendrick
- High: Clark
- District: Plano ISD
Source: NTREIS. This data may not be complete. We recommend contacting the local school district to confirm school assignments for this home.
Get a cash offer in 3 minutes
Find out how much your home could sell for in as little as 3 minutes with a no-obligation cash offer.
Estimated market value
$947,300
Get a cash offer in 3 minutes
Find out how much your home could sell for in as little as 3 minutes with a no-obligation cash offer.
Estimated market value
$947,300
- Texas
- Collin County
- Plano
- 75025
- Oakwood Glen
- 7708 Waasland Dr
Nearby cities
Nearby neighborhoods
Nearby zip codes
Other Plano Topics
