Skip main navigation
Sold for $525,000
  • $525,000

    7709 Chatfield Ln, Ellicott City, MD 21043

    3beds
    1,831sqft
    Townhouse
    Built in 1990
    1,793 Square Feet Lot
    $534,200 Zestimate®
    $287/sqft
    $2,909 Estimated rent

    Home value

    $534,200

    $502,000 - $566,000

    $2,909/mo

    Zestimate® history
    Loading
    Loading...

    Owner options

    List your home for rent

    $2,909/mo

    Rent Zestimate®

    Find your next renter with Zillow Rental Manager. Plus, with online applications, you can quickly screen prospective tenants – for free.

    Learn more

    $2,909/mo

    Rent Zestimate®

    Refinance and save

    $3,389/mo

    Est. payment

    Refinancing to a lower rate could help reduce your monthly payments and save thousands over the life of the loan.

    See today's rates

    $3,389/mo

    Est. payment

    Explore your selling options

    Work with a Zillow partner agent

    Leverage their expertise and Zillow's premium Showcase listings to get your home seen by more buyers.

    Get started

    List with your own agent

    Get your home in front of millions of buyers by listing it on Zillow.

    Learn how to do it

    Sell it yourself

    Take full control of how buyers see your home on Zillow by listing For Sale by Owner (FSBO).

    List your home

    What's special

    Cozy fireplaceFinished walk-out basementModern finishesLower-level composite deckBacks to treesStainless steel appliancesUpdated light fixtures
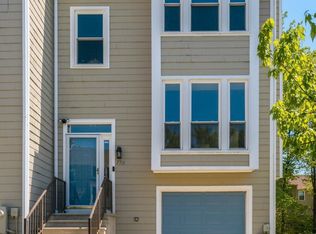
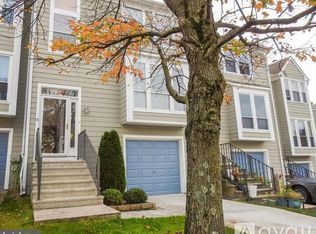
    Welcome to this beautifully updated 3-bedroom, 2 full and 2 half bath Woodland Village townhome in Ellicott City, part of the sought-after Howard County Public School System. Step into a bright, modern kitchen renovated in 2023, featuring stainless steel appliances, quartz countertops, ceramic tile backsplash, 48” cabinets with under cabinet lighting, , and updated light fixtures throughout. The separate dining room provides an ideal space for entertaining, while the family room opens to a main-level composite deck (2021)—perfect for relaxing or hosting gatherings. Enjoy hardwood flooring throughout the main and upper levels, along with ceramic tile floors in the bathrooms. The primary suite boasts a spa-like bathroom renovated in 2019, complete with a steam shower, dual marble vanity, and modern finishes. The guest bathroom was also updated in 2019, the main-level half bath refreshed in 2021, and the basement half bath updated in 2024. The finished walk-out basement extends your living space and opens to a lower-level composite deck, offering versatile indoor/outdoor living that backs to trees for added privacy. A cozy fireplace adds warmth and ambiance to the space. This home is filled with energy-efficient upgrades, including a completed home energy audit, upgraded attic insulation, air-sealed attic, smart exhaust whole-home ventilation, smart thermostat, a 50-gallon hybrid hot water heater (2020), and a whole-home humidifier (2024)—all designed to enhance comfort and efficiency. Additional features include an attached 1-car garage with smart garage door opener, a private driveway replaced in 2022, and ample guest parking. Residents of Woodland Village enjoy access to community amenities such as tennis courts, a pool, and a playground. Move-in ready and ideally located near major roads Route 100, I-95, and not too far from BWI Airport, and the Turf Valley Resort. The nearby shopping, dining is plentiful and convenient. This home combines thoughtful updates, energy efficiency, and prime location—offering the best of Ellicott City living!

    Zillow last checked:

    Listing updated:

    Listed by:

    Carole Heiss 410-913-5856,

    Redfin Corp

    Bought with:

    Lynn Gurley, 605909

    Cummings & Co. Realtors

    Source: Bright MLS,MLS#: MDHW2061458MLS Logo

    Facts & features

    Interior

    Bedrooms & bathrooms
    • Bedrooms: 3
    • Bathrooms: 4
    • Full bathrooms: 2
    • 1/2 bathrooms: 2
    • Main level bathrooms: 1
    Basement
    • Area: 720
    Heating
    • Heat Pump, Electric
    Cooling
    • Other, Electric
    Appliances
    • Included: Dishwasher, Dryer, Exhaust Fan, Refrigerator, Washer, Oven/Range - Electric, Electric Water Heater
    • Laundry: Washer/Dryer Hookups Only
    Features
    • Dining Area, Primary Bath(s), Upgraded Countertops, Crown Molding, Floor Plan - Traditional
    • Flooring: Wood
    • Windows: Window Treatments
    • Basement: Other
    • Number of fireplaces: 1
    • Fireplace features: Equipment, Mantel(s)
    Interior area
    • Total structure area: 2,176
    • Total interior livable area: 1,831 sqft
    • Finished area above ground: 1,456
    • Finished area below ground: 375

    Property

    Parking
    • Total spaces: 1
    • Parking features: Garage Door Opener, Off Street, Attached
    • Attached garage spaces: 1
    Accessibility
    • Accessibility features: None
    Features
    • Levels: Split Foyer,Three
    • Stories: 3
    • Patio & porch: Deck
    • Exterior features: Other
    • Pool features: None
    Lot
    • Size: 1,793 sqft
    Details
    • Additional structures: Above Grade, Below Grade
    • Parcel number: 1401223046
    • Zoning: RSA8
    • Special conditions: Standard

    Construction

    Type & style
    • Home type: Townhouse
    • Property subtype: Townhouse
    Materials
    • Frame
    • Foundation: Permanent
    Condition
    • New construction: No
    • Year built: 1990

    Utilities & green energy

    • Sewer: Public Sewer
    • Water: Public

    Community & neighborhood

    Location
    • Region: Ellicott City
    • Subdivision: None Available

    HOA & financial

    HOA
    • Has HOA: Yes
    • HOA fee: $91 monthly

    Other

    Other facts
    • Listing agreement: Exclusive Right To Sell
    • Ownership: Fee Simple

    Price history

    DateEventPrice
    12/16/2025Sold$525,000+4%$287/sqft
    Source: Bright MLS #MDHW2061458 Report a problem
    11/10/2025Contingent$505,000$276/sqft
    Source: Bright MLS #MDHW2061458 Report a problem
    11/6/2025Listed for sale$505,000+50.7%$276/sqft
    Source: Bright MLS #MDHW2061458 Report a problem
    8/26/2015Sold$335,000$183/sqft
    Source: Public Record Report a problem

    Public tax history

    YearProperty taxesTax assessment
    2025-- $391,633 +7.6%
    2024$4,097 +8.3%$363,867 +8.3%
    2023$3,784 +1.6%$336,100
    2022$3,726 +1.6%$336,100 +3.2%
    2021$3,667 +1.6%$325,700 +1.6%
    2020$3,609 $320,500
    2019$3,609 -7.4%$320,500
    2018$3,897 -24.4%$320,500 -8.5%
    2017$5,158 $350,400 +4.8%
    2016-- $334,233 +5.1%
    2015-- $318,067 +5.4%
    2014-- $301,900
    2013-- $301,900
    2012-- $301,900 -6.1%
    2011-- $321,400 0%
    2010-- $321,490
    2009-- $321,490 -8.3%
    2008-- $350,490 +18.4%
    2007-- $295,970 +22.6%
    2006-- $241,450 +29.2%
    2005-- $186,930 +7.5%
    2004-- $173,816 +8.2%
    2003-- $160,703 +8.9%
    2002-- $147,590
    2001-- $147,590 +150%
    2000-- $59,030

    Find assessor info on the county website

    Neighborhood: 21043

    Nearby schools

    GreatSchools rating
    Schools provided by the listing agent
    • Elementary: Bellows Spring
    • Middle: Mayfield Woods
    • High: Long Reach
    • District: Howard County Public School System

    Source: Bright MLS. This data may not be complete. We recommend contacting the local school district to confirm school assignments for this home.

    Get a cash offer in 3 minutes
    Find out how much your home could sell for in as little as 3 minutes with a no-obligation cash offer.
    Estimated market value
    $534,200
    Get a cash offer in 3 minutes
    Find out how much your home could sell for in as little as 3 minutes with a no-obligation cash offer.
    Estimated market value
    $534,200