Beautiful, Bright, and Spacious 3 Level End Unit Townhome in Woodland Village! Welcome to this beautifully updated end-unit townhome featuring an open and inviting floor plan filled with natural light. Move-in ready and thoughtfully upgraded, this home offers a brand new kitchen with granite countertops, a spacious center island, stainless steel appliances, and luxury vinyl flooring throughout all three levels. Enjoy upgraded bathrooms and generously sized bedrooms, including a spacious primary suite with vaulted ceilings, a private bath, and a walk-in closet. The finished lower level recreation room provides flexible living space and includes a walk-out door leading to the private backyard, perfect for relaxing or entertaining. Step outside to enjoy the large deck overlooking a peaceful setting with added privacy. Residents of Woodland Village enjoy fantastic community amenities including a swimming pool, tennis courts, playgrounds, and beautifully maintained common areas. Conveniently located near major commuter routes including Route 100 and I-95, with easy access to BWI Airport, Turf Valley Resort, shopping, dining, and everyday conveniences. Located less than a mile from elementary and middle schools. A must-see home offering comfort, updates, and a prime location!
Sold for $530,000
$530,000
7711 Chatfield Ln, Ellicott City, MD 21043
3beds
1,667sqft
Townhouse
Built in 1990
2,420 Square Feet Lot
$533,300 Zestimate®
$318/sqft
$2,861 Estimated rent
Home value
$533,300
$501,000 - $565,000
$2,861/mo
Zestimate® history
Owner options
List your home for rent
$2,861/mo
Rent Zestimate®
Find your next renter with Zillow Rental Manager. Plus, with online applications, you can quickly screen prospective tenants – for free.
$2,861/mo
Rent Zestimate®
Refinance and save
$3,489/mo
Est. payment
Refinancing to a lower rate could help reduce your monthly payments and save thousands over the life of the loan.
$3,489/mo
Est. payment
Explore your selling options
Work with a Zillow partner agent
Leverage their expertise and Zillow's premium Showcase listings to get your home seen by more buyers.
Get startedList with your own agent
Get your home in front of millions of buyers by listing it on Zillow.
Learn how to do itSell it yourself
Take full control of how buyers see your home on Zillow by listing For Sale by Owner (FSBO).
List your homeWhat's special
Walk-in closetBeautifully updated end-unit townhomePrivate bathNew sidingStainless steel appliancesSpacious center islandGenerously sized bedrooms
Zillow last checked:
Listing updated:
Listed by:
Monica Lee 410-979-3940,
Samson Properties
Bought with:
Colleen Kerrigan, 5018629
Redfin Corp
Source: Bright MLS,MLS#: MDHW2067436
Facts & features
Interior
Bedrooms & bathrooms
- Bedrooms: 3
- Bathrooms: 3
- Full bathrooms: 2
- 1/2 bathrooms: 1
- Main level bathrooms: 1
Basement
- Area: 640
Heating
- Heat Pump, Electric
Cooling
- Central Air, Electric
Appliances
- Included: Electric Water Heater
Features
- Basement: Connecting Stairway,Finished,Heated,Exterior Entry,Walk-Out Access,Rear Entrance
- Number of fireplaces: 1
Interior area
- Total structure area: 1,992
- Total interior livable area: 1,667 sqft
- Finished area above ground: 1,352
- Finished area below ground: 315
Property
Parking
- Total spaces: 3
- Parking features: Garage Door Opener, Driveway, Attached
- Attached garage spaces: 1
- Uncovered spaces: 2
Accessibility
- Accessibility features: None
Features
- Levels: Three
- Stories: 3
- Pool features: Community
Lot
- Size: 2,420 Square Feet
Details
- Additional structures: Above Grade, Below Grade
- Parcel number: 1401223054
- Zoning: RSA8
- Special conditions: Standard
Construction
Type & style
- Home type: Townhouse
- Architectural style: Traditional
- Property subtype: Townhouse
Materials
- Frame
- Foundation: Permanent
Condition
- New construction: No
- Year built: 1990
Utilities & green energy
- Sewer: Public Sewer
- Water: Public
Community & HOA
Community
- Subdivision: Woodland Village
HOA
- Has HOA: Yes
- Amenities included: Pool, Tennis Court(s), Tot Lots/Playground, Picnic Area
- Services included: Pool(s), Reserve Funds, Common Area Maintenance, Management
- HOA fee: $91 monthly
Location
- Region: Ellicott City
Financial & listing details
- Price per square foot: $318/sqft
- Tax assessed value: $439,600
- Annual tax amount: $5,898
- Date on market: 4/24/2026
- Listing agreement: Exclusive Right To Sell
- Ownership: Fee Simple
Price history
| Date | Event | Price |
|---|---|---|
| 5/13/2026 | Sold | $530,000+1.9%$318/sqft |
Source:  Bright MLS #MDHW2067436 Report a problem Bright MLS #MDHW2067436 Report a problem | ||
| 4/30/2026 | Contingent | $520,000$312/sqft |
Source: Bright MLS #MDHW2067436 Report a problem | ||
| 4/24/2026 | Listed for sale | $520,000+55.6%$312/sqft |
Source: Bright MLS #MDHW2067436 Report a problem | ||
| 1/14/2019 | Sold | $334,280$201/sqft |
Source: Public Record Report a problem | ||
| 11/28/2018 | Pending sale | $334,280$201/sqft |
Source: RE/MAX Advantage Realty #1008348760 Report a problem | ||
| 11/13/2018 | Price change | $334,280-1.4%$201/sqft |
Source: RE/MAX Advantage Realty #1008348760 Report a problem | ||
| 11/2/2018 | Price change | $339,125-3.1%$203/sqft |
Source: RE/MAX Advantage Realty #1008348760 Report a problem | ||
| 10/24/2018 | Listed for sale | $350,000+11.1%$210/sqft |
Source: RE/MAX Advantage Realty #1008348760 Report a problem | ||
| 7/24/2015 | Listing removed | $315,000$189/sqft |
Source: Keller Williams - Greater Howard County #HW8684449 Report a problem | ||
| 7/4/2015 | Listed for sale | $315,000+89.2%$189/sqft |
Source: Keller Williams - Greater Frederick County #HW8684449 Report a problem | ||
| 3/16/2001 | Sold | $166,500+21.5%$100/sqft |
Source: Public Record Report a problem | ||
| 7/15/1997 | Sold | $137,000$82/sqft |
Source: Public Record Report a problem | ||
Public tax history
| Year | Property taxes | Tax assessment |
|---|---|---|
| 2025 | -- | $406,433 +8.9% |
| 2024 | $4,203 +9.8% | $373,267 +9.8% |
| 2023 | $3,830 +2.6% | $340,100 |
| 2022 | $3,731 +2.7% | $340,100 +5.4% |
| 2021 | $3,632 +2.8% | $322,567 +2.8% |
| 2020 | $3,533 | $313,800 |
| 2019 | $3,533 -7.4% | $313,800 |
| 2018 | $3,816 -27.5% | $313,800 -12.3% |
| 2017 | $5,260 | $357,800 +6.9% |
| 2016 | -- | $334,667 +7.4% |
| 2015 | -- | $311,533 +8% |
| 2014 | -- | $288,400 |
| 2013 | -- | $288,400 |
| 2012 | -- | $288,400 -10.2% |
| 2011 | -- | $321,200 0% |
| 2010 | -- | $321,210 |
| 2009 | -- | $321,210 -6.7% |
| 2008 | -- | $344,150 +18.1% |
| 2007 | -- | $291,480 +22.1% |
| 2006 | -- | $238,810 +28.3% |
| 2005 | -- | $186,140 +4.6% |
| 2004 | -- | $178,020 +4.8% |
| 2003 | -- | $169,900 +5% |
| 2002 | -- | $161,780 |
| 2001 | -- | $161,780 +150% |
| 2000 | -- | $64,710 |
Find assessor info on the county website
Neighborhood: 21043
Nearby homes
- $525,0003 bd4 ba1.8k sqft7709 Chatfield Ln, Ellicott City, MD 21043Sold

- $455,400-- bd2 ba1.4k sqft7715 Chatfield Ln, Ellicott City, MD 21043Off Market
- $470,9003 bd2 ba1.8k sqft7707 Chatfield Ln, Ellicott City, MD 21043Off Market
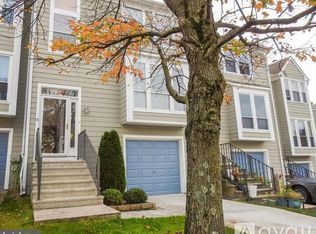
- $449,7003 bd4 ba1.3k sqft7717 Chatfield Ln, Ellicott City, MD 21043Off Market
- $478,9003 bd3 ba1.7k sqft7705 Chatfield Ln, Ellicott City, MD 21043Off Market
- $483,6003 bd3 ba2.1k sqft7719 Chatfield Ln, Ellicott City, MD 21043Off Market
- $463,500-- bd2 ba1.4k sqft7703 Chatfield Ln, Ellicott City, MD 21043Off Market
- $393,3001 bd1 ba1.3k sqft7721 Chatfield Ln, Ellicott City, MD 21043Off Market
Nearby schools
GreatSchools rating
- 7/10Bellows Spring Elementary SchoolGrades: PK-5Distance: 0.3 mi
- 7/10Mayfield Woods Middle SchoolGrades: 6-8Distance: 0.2 mi
- 5/10Long Reach High SchoolGrades: 9-12Distance: 1.5 mi
Schools provided by the listing agent
- Middle: Mayfield Woods
- High: Long Reach
- District: Howard County Public Schools
Source: Bright MLS. This data may not be complete. We recommend contacting the local school district to confirm school assignments for this home.
Get a cash offer in 3 minutes
Find out how much your home could sell for in as little as 3 minutes with a no-obligation cash offer.
Estimated market value
$533,300
Get a cash offer in 3 minutes
Find out how much your home could sell for in as little as 3 minutes with a no-obligation cash offer.
Estimated market value
$533,300
- Maryland
- Howard County
- Ellicott City
- 21043
- 7711 Chatfield Ln
Nearby cities
Nearby zip codes
Other Ellicott City Topics
