Skip main navigation
Sold for $560,000
  • $560,000

    7709 Kittinger Ct, Wake Forest, NC 27587

    3beds
    2,405sqft
    Single Family Residence, Residential
    Built in 1990
    2.1 Acres Lot
    $559,000 Zestimate®
    $233/sqft
    $2,611 Estimated rent

    Home value

    $559,000

    $531,000 - $587,000

    $2,611/mo

    Zestimate® history
    Loading
    Loading...

    Owner options

    List your home for rent

    $2,611/mo

    Rent Zestimate®

    Find your next renter with Zillow Rental Manager. Plus, with online applications, you can quickly screen prospective tenants – for free.

    Learn more

    $2,611/mo

    Rent Zestimate®

    Refinance and save

    $3,398/mo

    Est. payment

    Refinancing to a lower rate could help reduce your monthly payments and save thousands over the life of the loan.

    See today's rates

    $3,398/mo

    Est. payment

    Explore your selling options

    Work with a Zillow partner agent

    Leverage their expertise and Zillow's premium Showcase listings to get your home seen by more buyers.

    Get started

    List with your own agent

    Get your home in front of millions of buyers by listing it on Zillow.

    Learn how to do it

    Sell it yourself

    Take full control of how buyers see your home on Zillow by listing For Sale by Owner (FSBO).

    List your home

    What's special

    Cozy fireplace insertGenerous breakfast nookWell-planned kitchenStriking two-story foyerFormal dining room
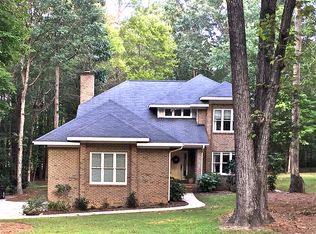
    Set on a picturesque 2.1-acre, mostly wooded cul-de-sac lot in the sought-after Thompson Mill subdivision, this thoughtfully designed home offers privacy, beauty, and a convenient west Wake Forest location with an easy commute to RTP! The heart of the home is a well-planned kitchen with a generous breakfast nook, perfect for everyday living and casual gatherings. Just beyond, the living area features a cozy fireplace insert—ideal for crisp winter evenings. A spacious screened porch extends off the breakfast nook, offering approximately 240 square feet of outdoor living space with room to seat 6-8 and a ceiling fan for warm-weather comfort. The main level also includes a striking two-story foyer, formal dining room, and a flexible front room that works beautifully as a home office, playroom, or sitting room. Upstairs, all bedrooms are conveniently located along with the laundry room and a large bonus room suited for a variety of uses, including a media room, guest space, or additional office. A walk-up attic provides excellent storage, and the roof was replaced in 2023. Outdoor spaces truly shine here. A large fenced organic garden features established perennials, apple, peach, and fig trees, blueberries, and two dedicated vegetable planting areas. Rock walls, stone steps, and a fire pit add charm and functionality, while a separate herb garden—along with asparagus, scallions, and additional planting beds near the garage—will delight any home chef. Meandering pathways throughout the gardens and woods create easy access across the property and offer a peaceful retreat into nature. Approximately three-quarters of the land is wooded, with the majority comprised of mature hardwoods including oak, poplar, hickory, and maple. Flowering trees and shrubs surround the home and garden areas, providing year-round interest and natural beauty.

    Zillow last checked:

    Listing updated:

    Listed by:

    Carl Henry Amsden 919-998-9229,

    DASH Carolina

    Bought with:

    Sheila Maria Schnydrig, 362875

    DASH Carolina

    Source: Doorify MLS,MLS#: 10141111MLS Logo

    Facts & features

    Interior

    Bedrooms & bathrooms
    • Bedrooms: 3
    • Bathrooms: 3
    • Full bathrooms: 2
    • 1/2 bathrooms: 1
    Heating
    • Fireplace(s), Forced Air, Zoned
    Cooling
    • Central Air, Dual, Zoned
    Appliances
    • Included: Dishwasher, Electric Range, Microwave, Refrigerator, Self Cleaning Oven
    • Laundry: Upper Level
    Features
    • Bathtub/Shower Combination, Ceiling Fan(s), Kitchen Island, Pantry, Separate Shower, Smooth Ceilings, Walk-In Closet(s), Walk-In Shower, Whirlpool Tub
    • Flooring: Carpet, Hardwood, Tile
    • Windows: Insulated Windows
    • Basement: Crawl Space
    • Number of fireplaces: 1
    • Fireplace features: Living Room, Masonry, Wood Burning
    Interior area
    • Total structure area: 2,405
    • Total interior livable area: 2,405 sqft
    • Finished area above ground: 2,405
    • Finished area below ground: 0

    Property

    Parking
    • Total spaces: 5
    • Parking features: Attached, Concrete, Driveway, Garage, Garage Door Opener, Garage Faces Side
    • Attached garage spaces: 2
    • Uncovered spaces: 3
    Features
    • Levels: Two
    • Stories: 2
    • Patio & porch: Covered, Deck, Front Porch, Rear Porch, Screened
    • Exterior features: Fenced Yard, Rain Gutters
    • Fencing: Back Yard
    • Has view: Yes
    Lot
    • Size: 2.1 Acres
    Details
    • Parcel number: 1831138679
    • Special conditions: Standard

    Construction

    Type & style
    • Home type: SingleFamily
    • Architectural style: Traditional
    • Property subtype: Single Family Residence, Residential
    Materials
    • Wood Siding
    • Roof: Shingle
    Condition
    • New construction: No
    • Year built: 1990

    Utilities & green energy

    • Sewer: Septic Tank
    • Water: Public
    • Utilities for property: Cable Available

    Community & HOA

    Community
    • Subdivision: Thompson Mill
    HOA
    • Has HOA: Yes
    • Services included: Maintenance Grounds
    • HOA fee: $74 annually
    Location
    • Region: Wake Forest

    Financial & listing details

    • Price per square foot: $233/sqft
    • Tax assessed value: $517,033
    • Annual tax amount: $3,326
    • Date on market: 1/14/2026

    Price history

    DateEventPrice
    3/5/2026Sold$560,000-0.9%$233/sqft
    Source: Doorify MLS #10141111 Report a problem
    1/17/2026Pending sale$565,000$235/sqft
    Source: Doorify MLS #10141111 Report a problem
    1/14/2026Listed for sale$565,000$235/sqft
    Source: Doorify MLS #10141111 Report a problem

    Public tax history

    YearProperty taxesTax assessment
    2025$3,327 +3%$517,033
    2024$3,231 +19.8%$517,033 +50.6%
    2023$2,697 +7.9%$343,299
    2022$2,499 +2.8%$343,299
    2021$2,432 +1.7%$343,299
    2020$2,392 -3.6%$343,299 +14%
    2019$2,480 $301,267
    2018$2,480 +14.7%$301,267
    2017$2,162 +2.1%$301,267
    2016$2,118 -2.3%$301,267 -2.7%
    2015$2,169 +8.1%$309,471 +2.5%
    2014$2,007 $301,965
    2013-- $301,965
    2012-- $301,965
    2011-- $301,965
    2010-- $301,965
    2009-- $301,965
    2008-- --
    2007-- --
    2006-- --
    2005-- --
    2004-- --
    2003-- --
    2002-- --
    2001-- --
    Find assessor info on the county website

    Neighborhood: 27587

    Nearby schools

    GreatSchools rating
    Schools provided by the listing agent
    • Elementary: Wake - Forest Pines
    • Middle: Wake - Wake Forest
    • High: Wake - Wake Forest

    Source: Doorify MLS. This data may not be complete. We recommend contacting the local school district to confirm school assignments for this home.

    Get a cash offer in 3 minutes
    Find out how much your home could sell for in as little as 3 minutes with a no-obligation cash offer.
    Estimated market value
    $559,000
    Get a cash offer in 3 minutes
    Find out how much your home could sell for in as little as 3 minutes with a no-obligation cash offer.
    Estimated market value
    $559,000