Syler Construction, Avail plan, custom reverse. Two Bedrooms on main level & Two in lower level, 12 x 14 flex room. Great room w/fireplace , stone to ceiling, floating shelves & cabinets, box beams, 12’ slider doors to covered deck w/fireplace stone to mantel. Vaulted Ceilings in Dining Rm. Master bedroom wall detail. Large recreation room with wet bar. Black exterior windows, stucco on 4 sides of home. Large patio! This home is in the Estate Lots! Beautiful community, Hoa includes 3 Acre Fishing pond, large lap size pool, out door pavilion w/fireplace & barn clubhouse! The Avail is sure to impress, designed in the Contemporary / Clean line Theme incorporating Universal Design Architecture. Great Room has 12 Ft ceiling with box beam details, 12’ tall fireplace that has custom cabinets and floating shelves on each side, Large kitchen that features a 9ft island with quartz countertops. Hold on to your hats...this home just keeps getting better with its double sliding great room doors that lead to a place to sit back and relax on your covered deck and fireplace.
Other noteworthy features this home has to offer are: a large main level laundry room, flex suite on main level, dining room or office on main level that features our Tetris Vault Design, and a lower level wet bar. Large Breakfast Room and wine nook off the Kitchen. Master Bathroom includes beautiful free-standing tub next to a double head walk in shower enclosed in clear glass. Finished basement with a wet bar.
Exterior with a combination of Stone and Stucco, Sides and Rear elevation is finished with Stucco. Down Lighting in the Soffits and has an amazing view of common area.
Sold
Street View
Price Unknown
7709 N Wallace Ave, Kansas City, MO 64158
4beds
3,678sqft
Single Family Residence
Built in 2021
0.35 Acres Lot
$846,600 Zestimate®
$--/sqft
$3,989 Estimated rent
Home value
$846,600
$804,000 - $889,000
$3,989/mo
Zestimate® history
Owner options
List your home for rent
$3,989/mo
Rent Zestimate®
Find your next renter with Zillow Rental Manager. Plus, with online applications, you can quickly screen prospective tenants – for free.
$3,989/mo
Rent Zestimate®
Refinance and save
$850/mo
Est. payment
Refinancing to a lower rate could help reduce your monthly payments and save thousands over the life of the loan.
$850/mo
Est. payment
Explore your selling options
Work with a Zillow partner agent
Leverage their expertise and Zillow's premium Showcase listings to get your home seen by more buyers.
Get startedList with your own agent
Get your home in front of millions of buyers by listing it on Zillow.
Learn how to do itSell it yourself
Take full control of how buyers see your home on Zillow by listing For Sale by Owner (FSBO).
List your homeWhat's special
Zillow last checked:
Listing updated:
Listed by:
Michael Yeates 816-668-0803,
The Real Estate Store LLC,
Teressa Quigley 816-820-8559,
The Real Estate Store LLC
Bought with:
Genia Birchfield, 2019014535
RE/MAX Elite, REALTORS
Source: Heartland MLS as distributed by MLS GRID,MLS#: 2317165
Facts & features
Interior
Bedrooms & bathrooms
- Bedrooms: 4
- Bathrooms: 4
- Full bathrooms: 3
- 1/2 bathrooms: 1
Heating
- Forced Air, Heatpump/Gas
Cooling
- Gas, Heat Pump
Features
- Ceiling Fan(s), Kitchen Island, Pantry, Walk-In Closet(s)
- Flooring: Ceramic Tile, Tile, Wood
- Has basement: Yes
- Number of fireplaces: 2
Interior area
- Total structure area: 3,678
- Total interior livable area: 3,678 sqft
- Finished area above ground: 2,191
- Finished area below ground: 1,487
Property
Parking
- Total spaces: 3
- Parking features: Attached
- Attached garage spaces: 3
Features
- Patio & porch: Covered
Lot
- Size: 0.35 Acres
- Dimensions: 82 x 136 x 74 x 141
Details
- Parcel number: 999999
Construction
Type & style
- Home type: SingleFamily
- Property subtype: Single Family Residence
Materials
- Lap Siding
- Roof: Composition
Condition
- Under Construction
- New construction: Yes
- Year built: 2021
Details
- Builder model: Avail
- Builder name: Syler
Utilities & green energy
- Sewer: Public Sewer
- Water: Public
Community & HOA
Community
- Subdivision: Davidson Farms
HOA
- Amenities included: Clubhouse, Pool, Trail(s)
- HOA fee: $850 annually
Location
- Region: Kansas City
Financial & listing details
- Date on market: 4/23/2021
- Listing terms: Cash,Conventional,FHA,VA Loan
- Ownership: Private
Price history
| Date | Event | Price |
|---|---|---|
| 8/31/2024 | Sold | -- |
Source:  Heartland MLS as distributed by MLS GRID #2317165 Report a problem Heartland MLS as distributed by MLS GRID #2317165 Report a problem | ||
| 8/10/2024 | Pending sale | $849,950$231/sqft |
Source: Heartland MLS as distributed by MLS GRID #2317165 Report a problem | ||
| 6/1/2024 | Price change | $849,950-1.2%$231/sqft |
Source: Heartland MLS as distributed by MLS GRID #2317165 Report a problem | ||
| 2/21/2024 | Price change | $859,950-0.6%$234/sqft |
Source: Heartland MLS as distributed by MLS GRID #2317165 Report a problem | ||
| 1/3/2024 | Price change | $864,900-0.5%$235/sqft |
Source: Heartland MLS as distributed by MLS GRID #2317165 Report a problem | ||
| 10/24/2023 | Price change | $869,600-0.6%$236/sqft |
Source: Heartland MLS as distributed by MLS GRID #2317165 Report a problem | ||
| 9/25/2023 | Price change | $874,900-0.6%$238/sqft |
Source: Heartland MLS as distributed by MLS GRID #2317165 Report a problem | ||
| 4/11/2023 | Price change | $879,838-0.7%$239/sqft |
Source: Heartland MLS as distributed by MLS GRID #2317165 Report a problem | ||
| 9/26/2022 | Price change | $886,440+1.7%$241/sqft |
Source: Heartland MLS as distributed by MLS GRID #2317165 Report a problem | ||
| 5/19/2022 | Price change | $871,195+5.1%$237/sqft |
Source: Heartland MLS as distributed by MLS GRID #2317165 Report a problem | ||
| 3/7/2022 | Price change | $828,527+8.3%$225/sqft |
Source: Heartland MLS as distributed by MLS GRID #2317165 Report a problem | ||
| 1/13/2022 | Listed for sale | $764,753$208/sqft |
Source: Heartland MLS as distributed by MLS GRID #2317165 Report a problem | ||
Public tax history
Tax history is unavailable.
Neighborhood: Shoal Creek
Nearby homes
- $772,4002 bd3 ba2.1k sqft7709 N Wallace Ave, Kansas City, MO 64138Off Market
- $--4 bd4 ba3.6k sqft7711 N Wallace Ave, Kansas City, MO 64158Sold

- $767,0004 bd3 ba3k sqft7707 N Wallace Ave, Kansas City, MO 64158Off Market
- $985,0004 bd4 ba3.6k sqft7715 N Wallace Ave, Kansas City, MO 64158Pending
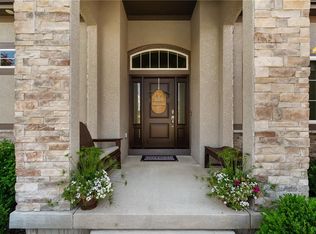
- $888,0005 bd4 ba4k sqft7710 N Wallace Ave, Kansas City, MO 64158Off Market
- $765,8004 bd3 ba3.1k sqft7705 N Wallace Ave, Kansas City, MO 64158Off Market
- $810,6003 bd4 ba2.3k sqft7717 N Wallace Ave, Kansas City, MO 64158Off Market
- $9,690-- bd-- ba-- sqft7701 N Wallace Ave, Kansas City, MO 64158Off Market
Nearby schools
GreatSchools rating
- 8/10Liberty Oaks Elementary SchoolGrades: K-5Distance: 0.6 mi
- 7/10Discovery Middle SchoolGrades: 6-8Distance: 1 mi
- 9/10Liberty High SchoolGrades: 9-12Distance: 1.8 mi
Schools provided by the listing agent
- Elementary: Liberty Oaks
- Middle: Discovery
- High: Liberty
Source: Heartland MLS as distributed by MLS GRID. This data may not be complete. We recommend contacting the local school district to confirm school assignments for this home.
Get a cash offer in 3 minutes
Find out how much your home could sell for in as little as 3 minutes with a no-obligation cash offer.
Estimated market value
$846,600
Get a cash offer in 3 minutes
Find out how much your home could sell for in as little as 3 minutes with a no-obligation cash offer.
Estimated market value
$846,600
- Missouri
- Clay County
- Kansas City
- 64158
- Shoal Creek
- 7709 N Wallace Ave
Nearby cities
Nearby neighborhoods
Nearby zip codes
Other Kansas City Topics
