Rarely does a like-new reverse 1.5-story home on a premier Davidson Farms lot become available. Impeccably maintained and loaded with upgrades, this move-in-ready home offers the perfect blend of luxury, comfort, and thoughtful design. The open floor plan features a chef's kitchen with an oversized 9-foot island, upgraded stainless steel appliances, a large walk-in pantry, abundant cabinetry, and adjoining dining space, plus a versatile formal dining room or office. The inviting great room showcases custom built-ins, a stunning stone fireplace, and expansive sliding doors opening to a covered, screened-in porch with its own fireplace—perfect for year-round outdoor living. The main-level primary suite features a spacious bedroom, beautiful primary bath, and a large walk-in closet. A second bedroom and full bath on the opposite side of the home provide privacy for family or guests. The finished walkout lower level includes a spacious family room with bar area, two additional bedrooms, a full bath, and lots of storage. Enjoy the expanded patio, beautifully landscaped backyard with added trees, and a rare fourth utility garage with backyard access—ideal for a golf cart, workshop, home gym, or extra storage. Notable upgrades include brand-new carpet throughout, upgraded stainless steel appliances, epoxy garage floors, upgraded lower-level windows, custom cabinetry and shelving, ring security cameras, enhanced landscaping, and a new hail-resistant roof with warranty. Residents enjoy access to the neighborhood clubhouse, resort-style pool, and a convenient location close to shopping, dining, and top amenities. This exceptional home offers the quality, upgrades, and lifestyle today's buyers are looking for.
Pending
$985,000
7715 N Wallace Ave, Kansas City, MO 64158
4beds
3,671sqft
Single Family Residence
Built in 2020
0.34 Acres Lot
$-- Zestimate®
$268/sqft
$71/mo HOA
What's special
- 40 days
- 112
- 2
Zillow last checked:
Listing updated:
Listed by:
Laura Peters 816-719-7079,
RE/MAX Innovations
Source: Heartland MLS as distributed by MLS GRID,MLS#: 2632115
Facts & features
Interior
Bedrooms & bathrooms
- Bedrooms: 4
- Bathrooms: 4
- Full bathrooms: 3
- 1/2 bathrooms: 1
Primary bedroom
- Level: First
Bedroom 2
- Level: First
Bedroom 3
- Level: Lower
Bedroom 4
- Level: Lower
Heating
- Heat Pump
Cooling
- Heat Pump
Appliances
- Included: Cooktop, Dishwasher, Disposal, Exhaust Fan, Microwave, Refrigerator, Gas Range
- Laundry: Laundry Room, Main Level
Features
- Ceiling Fan(s), Custom Cabinets, Kitchen Island, Painted Cabinets, Pantry, Walk-In Closet(s), Wet Bar
- Flooring: Carpet, Ceramic Tile, Wood
- Windows: Window Coverings
- Basement: Finished,Full,Walk-Out Access
- Number of fireplaces: 2
- Fireplace features: Gas Starter, Living Room, Other
Interior area
- Total structure area: 3,671
- Total interior livable area: 3,671 sqft
- Finished area above ground: 2,194
- Finished area below ground: 1,477
Video & virtual tour
Property
Parking
- Total spaces: 3
- Parking features: Attached, Garage Door Opener
- Attached garage spaces: 3
Features
- Patio & porch: Screened
Lot
- Size: 0.34 Acres
- Features: Adjoin Greenspace, Estate Lot
Details
- Parcel number: 145080002019.00
Construction
Type & style
- Home type: SingleFamily
- Architectural style: Traditional
- Property subtype: Single Family Residence
Materials
- Frame, Stucco
- Roof: Composition
Condition
- Year built: 2020
Details
- Builder model: AVAIL
- Builder name: SYLER
Utilities & green energy
- Sewer: Public Sewer
- Water: Public
Community & HOA
Community
- Security: Security System
- Subdivision: Davidson Farms
HOA
- Has HOA: Yes
- Amenities included: Clubhouse, Pool, Tennis Court(s), Trail(s)
- HOA fee: $850 annually
Location
- Region: Kansas City
Financial & listing details
- Price per square foot: $268/sqft
- Tax assessed value: $135,320
- Annual tax amount: $10,722
- Date on market: 7/23/2026
- Listing terms: Cash,Conventional,FHA,VA Loan
- Ownership: Private
- Road surface type: Paved
Estimated market value
Not available
Estimated sales range
Not available
Not available
Price history
| Date | Event | Price |
|---|---|---|
| 8/1/2026 | Pending sale | $985,000$268/sqft |
Source:  Heartland MLS as distributed by MLS GRID #2632115 Report a problem Heartland MLS as distributed by MLS GRID #2632115 Report a problem | ||
| 7/23/2026 | Listed for sale | $985,000$268/sqft |
Source: Heartland MLS as distributed by MLS GRID #2632115 Report a problem | ||
| 10/30/2020 | Sold | -- |
Source: Heartland MLS as distributed by MLS GRID #2224745 Report a problem | ||
Public tax history
| Year | Property taxes | Tax assessment |
|---|---|---|
| 2025 | $10,722 +8.8% | $135,320 +14.9% |
| 2024 | $9,854 -1.6% | $117,760 |
| 2023 | $10,010 +13% | $117,760 +16% |
| 2022 | $8,856 -0.4% | $101,520 |
| 2021 | $8,894 +1710.8% | $101,520 +1808.3% |
| 2020 | $491 | $5,320 |
Find assessor info on the county website
Monthly payment
Est. payment
Payment breakdown
Explore the cost of this home by adjusting the details. Changes won't be saved.Climate risks
Neighborhood: Shoal Creek
Nearby schools
Schools provided by the listing agent
- Elementary: Liberty Oaks
- Middle: Discovery
- High: Liberty
Source: Heartland MLS as distributed by MLS GRID. This data may not be complete. We recommend contacting the local school district to confirm school assignments for this home.

Similar homes
- $844,4504 bd4 ba3.2k sqft8325 NE 76th Ter, Kansas City, MO 64158New Construction
 MLS ID #2560021, Michael Yeates, The Real Estate Store LLC. Heartland MLS as distributed by MLS GRID
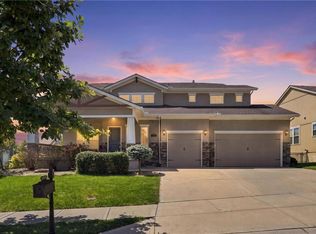
 - $725,0005 bd5 ba4.4k sqft8612 N Farley Ave, Kansas City, MO 64157For Sale
 MLS ID #2639285, Angie Bledsoe, Keller Williams KC North. Heartland MLS as distributed by MLS GRID
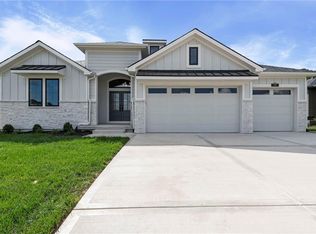
 - $985,5004 bd4 ba3.8k sqft8716 N Lewis Ave, Kansas City, MO 64157New Construction
 MLS ID #2534223, Thomas Johnson, Keller Williams KC North. Heartland MLS as distributed by MLS GRID
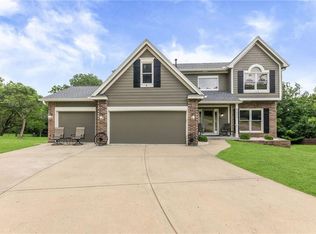
 - $899,5004 bd4 ba3.4k sqft6601 N Evans Ave, Kansas City, MO 64151For Sale
 MLS ID #2624828, Rena Bowman, Platinum Realty LLC. Heartland MLS as distributed by MLS GRID
