Sample Image !!the Stratford welcomes you with an expansive great room, measuring 17' x 17', which serves as the heart of the home for family gatherings and entertaining. Adjacent to this inviting space is the gourmet kitchen, featuring high-end appliances and sleek cabinetry, seamlessly connected to create an ideal environment for both casual meals and elaborate dinner parties. For more formal occasions, a dedicated 12' x 12' dining room provides an elegant setting. A cozy 9' x 9' café area offers the perfect spot for morning coffee or quick bites. The luxurious owner's suite, spanning 14' x 17', boasts dual walk-in closets and an en-suite bathroom, creating a private retreat within your home. Step outside onto the covered 6' x 6' patio to enjoy moments of outdoor relaxation.
Ascending to the second floor, you'll find three spacious bedrooms, including an oversized 16' x 16' bedroom, perfect for family members or guests. A versatile 12' x 12' loft space provides flexibility. as a home office, study area, or play room, while the generous 17' x 14' bonus room offers endless possibilities for customization. The conveniently located laundry room and additional full bathroom, plus a half bath, ensure comfort and functionality throughout the upper level.
The Stratford's 3.5 bathrooms and multiple walk-in closets throughout the home provide ample privacy and storage for the entire family. A 22' x 21' two-car garage offers secure parking and extra space for storage or projects.
This home is ideally suited for growing families seeking space and flexibility, professionals needing a dedicated home office, and those who love to entertain both intimate gatherings and larger soirées. The open-concept design creates a seamless flow between living spaces while still offering private retreats when needed.
We invite you to explore the Stratford and envision the possibilities it holds for your lifestyle. Contact our sales team today to learn more about how this exceptional home can be tailored to your unique needs and preferences, making it the perfect setting for creating lasting memories and enjoying the finer aspects of everyday living.
Closed
$475,731
771 BARCLAY Court #32, Orange Park, FL 32065
5beds
2,956sqft
Single Family Residence
Built in 2024
6,534 Square Feet Lot
$461,500 Zestimate®
$161/sqft
$3,068 Estimated rent
Home value
$461,500
$434,000 - $489,000
$3,068/mo
Zestimate® history
Owner options
List your home for rent
$3,068/mo
Rent Zestimate®
Find your next renter with Zillow Rental Manager. Plus, with online applications, you can quickly screen prospective tenants – for free.
$3,068/mo
Rent Zestimate®
Refinance and save
$3,968/mo
Est. payment
Refinancing to a lower rate could help reduce your monthly payments and save thousands over the life of the loan.
$3,968/mo
Est. payment
Explore your selling options
Work with a Zillow partner agent
Leverage their expertise and Zillow's premium Showcase listings to get your home seen by more buyers.
Get startedList with your own agent
Get your home in front of millions of buyers by listing it on Zillow.
Learn how to do itSell it yourself
Take full control of how buyers see your home on Zillow by listing For Sale by Owner (FSBO).
List your homeWhat's special
Zillow last checked:
Listing updated:
Listed by:
NANCY PRUITT 904-543-3237,
OLYMPUS EXECUTIVE REALTY, INC 407-469-2000
Bought with:
NON MLS (realMLS)
NON MLS (realMLS)
Source: realMLS,MLS#: 2035629
Facts & features
Interior
Bedrooms & bathrooms
- Bedrooms: 5
- Bathrooms: 4
- Full bathrooms: 3
- 1/2 bathrooms: 1
Primary bedroom
- Level: First
- Area: 238 Square Feet
- Dimensions: 14.00 x 17.00
Bedroom 2
- Level: Second
- Area: 168 Square Feet
- Dimensions: 14.00 x 12.00
Bedroom 3
- Description: EnSuite
- Level: Second
- Area: 256 Square Feet
- Dimensions: 16.00 x 16.00
Bedroom 4
- Description: Walk in Closet
- Level: Second
- Area: 168 Square Feet
- Dimensions: 12.00 x 14.00
Primary bathroom
- Description: Walk in closet
- Level: First
Dining room
- Level: First
- Area: 144 Square Feet
- Dimensions: 12.00 x 12.00
Great room
- Level: First
- Area: 289 Square Feet
- Dimensions: 17.00 x 17.00
Kitchen
- Description: walk in pantry
- Level: First
- Area: 192 Square Feet
- Dimensions: 12.00 x 16.00
Other
- Description: Cafe
- Level: First
- Area: 81 Square Feet
- Dimensions: 9.00 x 9.00
Heating
- Central, Heat Pump
Cooling
- Electric
Appliances
- Included: Disposal, Electric Range, Microwave
- Laundry: In Unit, Lower Level
Features
- Open Floorplan, Pantry, Master Downstairs, Split Bedrooms, Walk-In Closet(s)
- Flooring: Carpet, Tile
Interior area
- Total interior livable area: 2,956 sqft
Property
Parking
- Total spaces: 2
- Parking features: Attached, Garage Door Opener
- Attached garage spaces: 2
Features
- Levels: Two
- Stories: 2
- Patio & porch: Patio
- Has view: Yes
- View description: Other
Lot
- Size: 6,534 Square Feet
- Features: Cleared
Details
- Parcel number: 09042500787800232
- Zoning description: Residential
Construction
Type & style
- Home type: SingleFamily
- Architectural style: Traditional
- Property subtype: Single Family Residence
Materials
- Fiber Cement, Frame
- Roof: Shingle
Condition
- Under Construction
- New construction: Yes
- Year built: 2024
Utilities & green energy
- Water: Public
- Utilities for property: Cable Available, Electricity Available, Electricity Connected, Water Available
Community & HOA
Community
- Security: Smoke Detector(s)
- Subdivision: Wilford Oaks
HOA
- Has HOA: Yes
- Amenities included: Pool, Clubhouse, Dog Park, Fitness Center, Playground
- HOA fee: $815 annually
Location
- Region: Orange Park
Financial & listing details
- Price per square foot: $161/sqft
- Annual tax amount: $364
- Date on market: 7/6/2024
- Listing terms: Cash,Conventional,FHA,VA Loan
- Road surface type: Asphalt
Price history
| Date | Event | Price |
|---|---|---|
| 11/20/2024 | Sold | $475,731+0.4%$161/sqft |
Source:  realMLS #2035629 Report a problem realMLS #2035629 Report a problem | ||
| 10/12/2024 | Pending sale | $473,990$160/sqft |
Source: realMLS #2035629 Report a problem | ||
| 7/11/2024 | Price change | $473,990+4.4%$160/sqft |
Source: realMLS #2035629 Report a problem | ||
| 7/6/2024 | Listed for sale | $453,990$154/sqft |
Source: realMLS #2035629 Report a problem | ||
Public tax history
Tax history is unavailable.
Neighborhood: 32065
Nearby homes
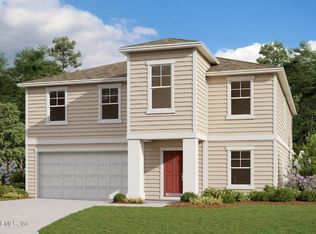
- $460,0005 bd3 ba3.5k sqft783 Barclay Ct #35, Orange Park, FL 32065Sold
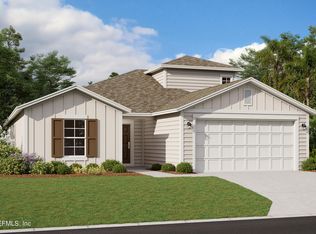
- $400,0004 bd3 ba2.1k sqft767 Barclay Ct #31, Orange Park, FL 32065Sold
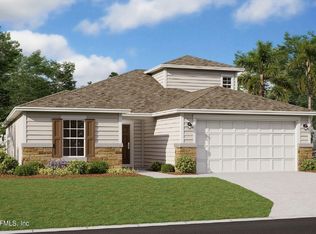
- $375,9904 bd3 ba2.1k sqft782 Barclay Ct #36, Orange Park, FL 32065Sold
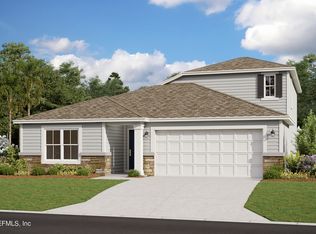
- $399,9904 bd3 ba2.2k sqft763 Barclay Ct #30, Orange Park, FL 32065Sold
- $400,0004 bd3 ba2.2k sqft779 Barclay Ct #34, Orange Park, FL 32065Sold
- $398,9904 bd3 ba2.2k sqft3327 Golden Eye Dr #48, Orange Park, FL 32065Sold
- $460,0005 bd3 ba3.5k sqft3311 Golden Eye Dr #45, Orange Park, FL 32065Sold
- $461,9905 bd3 ba3.5k sqft3337 Golden Eye Dr #50, Orange Park, FL 32065Sold
- $438,0005 bd4 ba2.9k sqft3233 Golden Eye Dr #26, Orange Park, FL 32065Sold
Nearby schools
GreatSchools rating
- 8/10Argyle Elementary SchoolGrades: PK-6Distance: 1.3 mi
- 4/10Orange Park Junior High SchoolGrades: 7-8Distance: 4.7 mi
- 5/10Orange Park High SchoolGrades: PK,9-12Distance: 3.6 mi
Schools provided by the listing agent
- Elementary: Oakleaf Village
- Middle: Oakleaf Jr High
- High: Oakleaf High School
Source: realMLS. This data may not be complete. We recommend contacting the local school district to confirm school assignments for this home.
Get a cash offer in 3 minutes
Find out how much your home could sell for in as little as 3 minutes with a no-obligation cash offer.
Estimated market value
$461,500
Get a cash offer in 3 minutes
Find out how much your home could sell for in as little as 3 minutes with a no-obligation cash offer.
Estimated market value
$461,500
- Florida
- Clay County
- Orange Park
- 32065
- 771 BARCLAY Court Unit 32
Nearby cities
Nearby zip codes
Other Orange Park Topics
