Skip main navigation
Sold for $362,000
  • $362,000

    771 Columbine Village Dr APT B, Woodland Park, CO 80863

    3beds
    1,361sqft
    Townhouse
    Built in 1982
    1,306 Square Feet Lot
    $355,800 Zestimate®
    $266/sqft
    $2,182 Estimated rent

    Home value

    $355,800

    Estimated sales range

    Not available

    $2,182/mo

    Zestimate® history
    Loading
    Loading...

    Owner options

    List your home for rent

    $2,182/mo

    Rent Zestimate®

    Find your next renter with Zillow Rental Manager. Plus, with online applications, you can quickly screen prospective tenants – for free.

    Learn more

    $2,182/mo

    Rent Zestimate®

    Refinance and save

    $2,191/mo

    Est. payment

    Refinancing to a lower rate could help reduce your monthly payments and save thousands over the life of the loan.

    See today's rates

    $2,191/mo

    Est. payment

    Explore your selling options

    Work with a Zillow partner agent

    Leverage their expertise and Zillow's premium Showcase listings to get your home seen by more buyers.

    Get started

    List with your own agent

    Get your home in front of millions of buyers by listing it on Zillow.

    Learn how to do it

    Sell it yourself

    Take full control of how buyers see your home on Zillow by listing For Sale by Owner (FSBO).

    List your home

    What's special

    Gas fireplaceMountain viewPrivate deck with fencingSpacious family roomKitchen comboWood flooringOpen vaulted ceilings
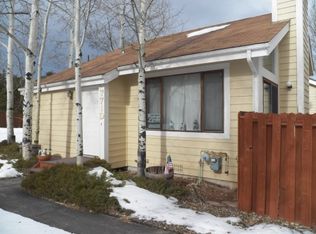
    Nice townhome in a great location with easy access to everything! Mountain View and private deck with fencing. Common areas and paved parking lot and this unit's parking spaces are right out the front door. Inside you'll love the open vaulted ceilings, wood flooring in living room includes a gas fireplace on the main level for those chilly nights. From the living room, you can walk out to the private fenced yard with deck and shed. Very charming dining room and kitchen combo, everything within reach. Located on the upper floor is the master suite with attached full bath and a spacious family room which is open and overlooks to the main living room. Located on the lower level are 2 carpeted bedrooms and a 3/4 bath. Laundry is also located on the lower level. You are close to shopping, hiking, the fire station, golf course, schools. This one is waiting for you, come take a look. This was one of the original model townhomes.

    Zillow last checked:

    Listing updated:

    Listed by:

    Linda Meier 719-641-9027,

    HomeSmart

    Bought with:

    Adam Case SFR SRS

    Antioch Realty

    Source: elevateMLS,MLS#: 6770349MLS Logo

    Facts & features

    Interior

    Bedrooms & bathrooms
    • Bedrooms: 3
    • Bathrooms: 2
    • Full bathrooms: 1
    • 3/4 bathrooms: 1
    Heating
    • Forced Air, Natural Gas
    Cooling
    • None
    Appliances
    • Included: 220v in Kitchen, Dishwasher, Dryer, Microwave, Oven, Refrigerator, Self Cleaning Oven, Washer
    • Laundry: Lower Level
    Features
    • 9Ft + Ceilings, Vaulted Ceiling(s), High Speed Internet
    • Flooring: Carpet, Wood
    • Windows: Window Coverings
    • Has basement: No
    • Has fireplace: Yes
    • Fireplace features: Gas, Insert
    • Common walls with other units/homes: End Unit
    Interior area
    • Total structure area: 1,361
    • Total interior livable area: 1,361 sqft
    • Finished area above ground: 1,361
    • Finished area below ground: 0

    Property

    Parking
    • Parking features: Assigned, Garage Amenities (None)
    • Has garage: Yes
    Features
    • Levels: Tri-Level
    • Patio & porch: Wood Deck
    • Has view: Yes
    • View description: Mountain(s)
    Lot
    • Size: 1,306 Square Feet
    • Features: Level, Hiking Trail, Near Fire Station, Near Schools, HOA Required $, Front Landscaped
    Details
    • Additional structures: Storage

    Construction

    Type & style
    • Home type: Townhouse
    • Property subtype: Townhouse
    Materials
    • Wood Siding
    • Foundation: Crawl Space, Tied Down Mobile
    • Roof: Composite Shingle
    Condition
    • Existing Home
    • New construction: No
    • Year built: 1982

    Utilities & green energy

    • Water: Municipal
    • Utilities for property: Phone Available

    Community & HOA

    Community
    • Features: Green Areas
    HOA
    • Services included: Common Utilities, Covenant Enforcement, Lawn, Snow Removal, Trash Removal
    • HOA fee: $100 monthly
    Location
    • Region: Woodland Park

    Financial & listing details

    • Price per square foot: $266/sqft
    • Annual tax amount: $751
    • Date on market: 3/25/2025
    • Listing terms: Cash,Conventional,FHA,VA Loan

    Price history

    DateEventPrice
    5/13/2025Sold$362,000-2.1%$266/sqft
    Source: elevateMLS #6770349 Report a problem
    4/1/2025Contingent$369,900$272/sqft
    Source: elevateMLS #6770349 Report a problem
    3/25/2025Listed for sale$369,900$272/sqft
    Source: elevateMLS #6770349 Report a problem

    Public tax history

    Tax history is unavailable.

    Neighborhood: 80863

    Nearby schools

    GreatSchools rating
    Schools provided by the listing agent
    • District: Woodland Park RE2

    Source: elevateMLS. This data may not be complete. We recommend contacting the local school district to confirm school assignments for this home.

    Get a cash offer in 3 minutes
    Find out how much your home could sell for in as little as 3 minutes with a no-obligation cash offer.
    Estimated market value
    $355,800
    Get a cash offer in 3 minutes
    Find out how much your home could sell for in as little as 3 minutes with a no-obligation cash offer.
    Estimated market value
    $355,800