From the moment you step inside you’ll feel an immediate sense of comfort and warmth in this beautifully maintained and thoughtfully updated home. Every detail reflects the care and love it has received over the years and it shows in its immaculate condition.With multiple inviting spaces there’s room for everyone to relax and unwind. Enjoy the cozy fireplace in the living room w/ built ins, or retreat to the charming den, also offering built-ins and sliding doors that lead to the expansive deck. A quaint family room with vaulted ceilings and exposed brick adds even more character to the home.The living room flows seamlessly into a warm cherry kitchen w/ island and a half wall that provides just the right amount of separation. The dining room perfect for gatherings also offers access to the deck for easy entertaining.Upstairs theres 3 bedrooms including primary w/ vaulted ceiling There are 2 full bathrooms one on each level Just 1 mile from Humarock Beach restaurants, marinas & shopping
Sold for $830,000
$830,000
771 Ferry St, Marshfield, MA 02050
3beds
1,709sqft
Single Family Residence
Built in 1948
0.92 Acres Lot
$870,000 Zestimate®
$486/sqft
$2,962 Estimated rent
Home value
$870,000
$792,000 - $957,000
$2,962/mo
Zestimate® history
Owner options
List your home for rent
$2,962/mo
Rent Zestimate®
Find your next renter with Zillow Rental Manager. Plus, with online applications, you can quickly screen prospective tenants – for free.
$2,962/mo
Rent Zestimate®
Refinance and save
$5,634/mo
Est. payment
Refinancing to a lower rate could help reduce your monthly payments and save thousands over the life of the loan.
$5,634/mo
Est. payment
Explore your selling options
Work with a Zillow partner agent
Leverage their expertise and Zillow's premium Showcase listings to get your home seen by more buyers.
Get startedList with your own agent
Get your home in front of millions of buyers by listing it on Zillow.
Learn how to do itSell it yourself
Take full control of how buyers see your home on Zillow by listing For Sale by Owner (FSBO).
List your homeWhat's special
Cozy fireplaceExpansive deckQuaint family roomWarm cherry kitchenExposed brickAccess to the deckVaulted ceilings
Zillow last checked:
Listing updated:
Listed by:
Amy March 617-947-0022,
The Firm 781-924-3205
Bought with:
Colin Garvey
William Raveis R.E. & Home Services
Source: MLS PIN,MLS#: 73381883
Facts & features
Interior
Bedrooms & bathrooms
- Bedrooms: 3
- Bathrooms: 2
- Full bathrooms: 2
Primary bedroom
- Features: Skylight, Ceiling Fan(s), Vaulted Ceiling(s), Flooring - Wall to Wall Carpet
Bedroom 2
- Features: Skylight, Flooring - Wall to Wall Carpet
- Level: Second
Bedroom 3
- Features: Flooring - Wall to Wall Carpet
- Level: Second
Bathroom 1
- Features: Bathroom - Full, Flooring - Stone/Ceramic Tile
- Level: First
Bathroom 2
- Features: Bathroom - Full, Flooring - Stone/Ceramic Tile
- Level: Second
Dining room
- Features: Flooring - Hardwood, Balcony / Deck
- Level: First
Family room
- Features: Vaulted Ceiling(s), Flooring - Hardwood, Lighting - Overhead
- Level: First
Kitchen
- Features: Flooring - Hardwood, Countertops - Stone/Granite/Solid, Recessed Lighting
- Level: First
Living room
- Features: Flooring - Wood, Recessed Lighting
- Level: First
Heating
- Baseboard, Natural Gas
Cooling
- Window Unit(s)
Appliances
- Included: Range, Dishwasher, Microwave, Refrigerator
- Laundry: In Basement
Features
- Recessed Lighting, Den
- Flooring: Flooring - Hardwood
- Windows: Insulated Windows
- Basement: Full,Sump Pump
- Number of fireplaces: 1
- Fireplace features: Living Room
Interior area
- Total structure area: 1,709
- Total interior livable area: 1,709 sqft
- Finished area above ground: 1,709
Property
Parking
- Total spaces: 6
- Uncovered spaces: 6
Features
- Patio & porch: Deck
- Exterior features: Balcony / Deck, Deck
- Waterfront features: Ocean, River, 1/2 to 1 Mile To Beach, Beach Ownership(Public)
Lot
- Size: 0.92 Acres
- Features: Cleared
Details
- Parcel number: M:0H13 B:0002 L:0026,1071587
- Zoning: R-1
Construction
Type & style
- Home type: SingleFamily
- Architectural style: Cape
- Property subtype: Single Family Residence
Materials
- Frame
- Foundation: Concrete Perimeter
- Roof: Shingle
Condition
- Year built: 1948
Utilities & green energy
- Sewer: Private Sewer
- Water: Public
Community & HOA
HOA
- Has HOA: No
Location
- Region: Marshfield
Financial & listing details
- Price per square foot: $486/sqft
- Tax assessed value: $617,300
- Annual tax amount: $6,111
- Date on market: 9/10/2026
- Exclusions: Gargoyles In Family Room
Price history
| Date | Event | Price |
|---|---|---|
| 7/17/2025 | Sold | $830,000+13.7%$486/sqft |
Source: MLS PIN #73381883 Report a problem | ||
| 6/3/2025 | Contingent | $729,900$427/sqft |
Source: MLS PIN #73381883 Report a problem | ||
| 5/29/2025 | Listed for sale | $729,900$427/sqft |
Source: MLS PIN #73381883 Report a problem | ||
Public tax history
| Year | Property taxes | Tax assessment |
|---|---|---|
| 2025 | $6,111 +2.4% | $617,300 +7.5% |
| 2024 | $5,968 +2.2% | $574,400 +11.3% |
| 2023 | $5,840 +5.7% | $515,900 +21% |
| 2022 | $5,523 +4.3% | $426,500 +6.3% |
| 2021 | $5,294 +3.7% | $401,400 +4.8% |
| 2020 | $5,105 +2.9% | $383,000 +3.3% |
| 2019 | $4,959 +2.5% | $370,600 +2.5% |
| 2018 | $4,836 +5.6% | $361,700 +8.4% |
| 2017 | $4,578 +4.2% | $333,700 +5.5% |
| 2016 | $4,392 +4.4% | $316,400 |
| 2015 | $4,205 +7.9% | $316,400 +7.9% |
| 2014 | $3,897 +6.6% | $293,200 -2.1% |
| 2013 | $3,656 +1.4% | $299,400 -2.3% |
| 2012 | $3,604 +1.4% | $306,500 -2.6% |
| 2011 | $3,553 +10.2% | $314,700 +5% |
| 2010 | $3,223 | $299,800 |
Find assessor info on the county website
Neighborhood: 02050
Nearby homes
- $780,6004 bd2 ba1.3k sqft755 Ferry St, Marshfield, MA 02050Off Market
- $704,2004 bd1 ba1.1k sqft770 Ferry St, Marshfield, MA 02050Off Market
- $703,9003 bd2 ba1.3k sqft776 Ferry St, Marshfield, MA 02050Off Market
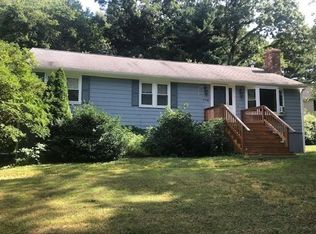
- $998,0003 bd3 ba2.6k sqft781 Ferry St, Marshfield, MA 02050Pending

- $646,8003 bd1 ba1.3k sqft788 Ferry St, Marshfield, MA 02050Off Market
- $915,0004 bd3 ba2.6k sqft750 Ferry St, Marshfield, MA 02050Off Market
- $930,0003 bd2 ba2.1k sqft743 Ferry St, Marshfield, MA 02050Off Market
- $988,8003 bd1 ba2.6k sqft781 Ferry St, Marshfield, MA 02050Off Market
Nearby schools
GreatSchools rating
- 8/10South River Elementary SchoolGrades: K-5Distance: 2.1 mi
- 6/10Furnace Brook Middle SchoolGrades: 6-8Distance: 2.2 mi
- 8/10Marshfield High SchoolGrades: 9-12Distance: 2.2 mi
Get a cash offer in 3 minutes
Find out how much your home could sell for in as little as 3 minutes with a no-obligation cash offer.
Estimated market value
$870,000
Get a cash offer in 3 minutes
Find out how much your home could sell for in as little as 3 minutes with a no-obligation cash offer.
Estimated market value
$870,000
- Massachusetts
- Plymouth County
- Marshfield
- 02050
- 771 Ferry St
