Every so often, a home comes along that’s simply special 781 Ferry St is one of them. Set back on a secluded 2.5+ acre lot, this exceptional property offers privacy, character, and quality, with thoughtful renovations, custom details, and the ease of one-floor living. Tastefully renovated and expanded over the years, it strikes the perfect balance between timeless charm and modern livability.The kitchen is truly the heart of the home—an entertainer’s dream with soaring beamed cathedral ceilings, custom cabinetry and built-ins, and an inviting warmth that makes it hard to leave. Just beyond, step down into a spacious family room where cathedral ceilings and exposed beams continue the home’s distinctive character. The adjacent dining room opens through sliding glass doors to a gorgeous backyard retreat complete with an inground pool.Perhaps one of the home’s most memorable spaces is the original keeping room, rich in history and anchored by a striking wood-burning fireplace—a warm and inviting reminder of the home’s past. Three spacious bedrooms include a beautiful primary en suite with cathedral ceilings and custom beam detail.From its secluded setting and beautifully landscaped grounds to its pool, distinctive architecture, and character-filled interior, this is a home that truly needs to be experienced to appreciate all that makes it special.
Pending
$998,000
781 Ferry St, Marshfield, MA 02050
3beds
2,661sqft
Single Family Residence
Built in 1880
2.67 Acres Lot
$1,006,300 Zestimate®
$375/sqft
$-- HOA
What's special
Striking wood-burning fireplaceCharacter-filled interiorInground poolSpacious family roomOne-floor livingGorgeous backyard retreatAdjacent dining room
- 27 days
- 2,160
- 130
Likely to sell faster than
Zillow last checked:
Listing updated:
Listed by:
Amy March 617-947-0022,
The Firm 781-924-3205
Source: MLS PIN,MLS#: 73570535
Facts & features
Interior
Bedrooms & bathrooms
- Bedrooms: 3
- Bathrooms: 3
- Full bathrooms: 2
- 1/2 bathrooms: 1
Primary bedroom
- Features: Bathroom - Full, Ceiling Fan(s), Beamed Ceilings, Vaulted Ceiling(s), Flooring - Hardwood, Recessed Lighting
- Level: First
Bedroom 2
- Features: Flooring - Hardwood
- Level: First
Bedroom 3
- Features: Flooring - Hardwood
- Level: First
Primary bathroom
- Features: Yes
Bathroom 1
- Features: Flooring - Stone/Ceramic Tile
- Level: First
Bathroom 2
- Features: Flooring - Stone/Ceramic Tile
- Level: First
Bathroom 3
- Features: Flooring - Stone/Ceramic Tile
- Level: First
Dining room
- Features: Skylight, Vaulted Ceiling(s), Flooring - Stone/Ceramic Tile, Deck - Exterior, Recessed Lighting
- Level: First
Family room
- Features: Wood / Coal / Pellet Stove, Skylight, Beamed Ceilings, Vaulted Ceiling(s), Flooring - Hardwood, Recessed Lighting
- Level: First
Kitchen
- Features: Beamed Ceilings, Vaulted Ceiling(s), Flooring - Hardwood, Recessed Lighting, Gas Stove
- Level: First
Living room
- Features: Flooring - Hardwood
- Level: First
Heating
- Baseboard, Natural Gas
Cooling
- Ductless
Features
- Flooring: Tile, Hardwood
- Doors: Insulated Doors
- Windows: Insulated Windows
- Basement: Full
- Number of fireplaces: 1
- Fireplace features: Living Room
Interior area
- Total structure area: 2,661
- Total interior livable area: 2,661 sqft
- Finished area above ground: 2,661
Property
Parking
- Total spaces: 11
- Parking features: Detached, Paved Drive
- Garage spaces: 1
- Uncovered spaces: 10
Features
- Patio & porch: Deck - Vinyl
- Exterior features: Deck - Vinyl, Pool - Inground, Storage
- Has private pool: Yes
- Pool features: In Ground
- Waterfront features: Ocean, River, 1/2 to 1 Mile To Beach, Beach Ownership(Public)
Lot
- Size: 2.67 Acres
Details
- Parcel number: M:0H13 B:0002 L:027A,5157661
- Zoning: R-1
Construction
Type & style
- Home type: SingleFamily
- Architectural style: Ranch
- Property subtype: Single Family Residence
Materials
- Foundation: Block
- Roof: Shingle
Condition
- Year built: 1880
Utilities & green energy
- Sewer: Private Sewer
- Water: Public
- Utilities for property: for Gas Range
Community & HOA
Community
- Features: Public Transportation, Tennis Court(s), Stable(s), Golf, Conservation Area, House of Worship, Marina, Public School, T-Station
- Subdivision: 1 mile to Humarock Beach
HOA
- Has HOA: No
Location
- Region: Marshfield
Financial & listing details
- Price per square foot: $375/sqft
- Tax assessed value: $858,300
- Annual tax amount: $8,248
- Date on market: 9/11/2026
Estimated market value
$1,006,300
$956,000 - $1.06M
$3,507/mo
Price history
| Date | Event | Price |
|---|---|---|
| 9/28/2026 | Pending sale | $998,000$375/sqft |
Source: MLS PIN #73570535 Report a problem | ||
| 9/15/2026 | Contingent | $998,000$375/sqft |
Source: MLS PIN #73570535 Report a problem | ||
| 9/9/2026 | Listed for sale | $998,000+439.5%$375/sqft |
Source: MLS PIN #73570535 Report a problem | ||
| 3/12/1996 | Sold | $185,000$70/sqft |
Source: Public Record Report a problem | ||
Public tax history
| Year | Property taxes | Tax assessment |
|---|---|---|
| 2025 | $7,202 | $546,000 |
| 2024 | $7,202 | $546,000 |
| 2023 | $7,202 | $546,000 |
| 2022 | $7,202 | $546,000 |
| 2021 | $7,202 +3.7% | $546,000 +4.8% |
| 2020 | $6,942 +6.1% | $520,800 +6.5% |
| 2019 | $6,540 +1.8% | $488,800 +1.8% |
| 2018 | $6,422 +2% | $480,300 +4.6% |
| 2017 | $6,297 +6.6% | $459,000 +7.8% |
| 2016 | $5,907 +8.7% | $425,600 +4.1% |
| 2015 | $5,432 +4.9% | $408,700 +4.9% |
| 2014 | $5,179 +7% | $389,700 -1.6% |
| 2013 | $4,838 +0.1% | $396,200 -3.6% |
| 2012 | $4,831 +2% | $410,800 -2.1% |
| 2011 | $4,736 +8.6% | $419,500 +3.5% |
| 2010 | $4,359 +4% | $405,500 -3.3% |
| 2009 | $4,190 -7.5% | $419,400 -19.2% |
| 2008 | $4,528 +15.7% | $519,300 +8.1% |
| 2007 | $3,912 +2% | $480,600 +4.1% |
| 2006 | $3,835 +6.8% | $461,500 +24.8% |
| 2004 | $3,591 -1% | $369,800 +14.9% |
| 2003 | $3,627 -0.3% | $321,800 +12.4% |
| 2002 | $3,638 +29.6% | $286,200 +56% |
| 1998 | $2,808 | $183,500 |
Find assessor info on the county website
Monthly payment
Est. payment
Payment breakdown
Explore the cost of this home by adjusting the details. Changes won't be saved.Climate risks
Neighborhood: 02050
Nearby schools
Schools provided by the listing agent
- Elementary: South River
- Middle: Fbms
- High: Mhs
Source: MLS PIN. This data may not be complete. We recommend contacting the local school district to confirm school assignments for this home.
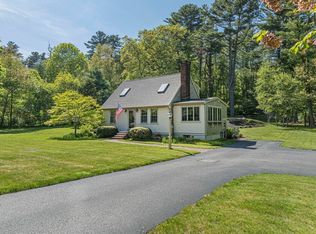

Similar homes
- $825,0004 bd3 ba3.7k sqft13 Rayfield Rd, Marshfield, MA 02050For Sale
 MLS ID #73562380, Dalgiza Barros, Keller Williams Realty Signature Properties. MLS PIN
 - $729,0003 bd2 ba1.8k sqft12 Liberty Rd, Marshfield, MA 02050For Sale
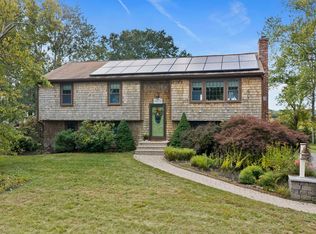 MLS ID #73585885, Sherry Costello, Waterfront Realty Group. MLS PIN
 - $699,0003 bd2 ba2k sqft428 Highland St, Marshfield, MA 02050For Sale
 MLS ID #73586087, Kortnee Anderson, Conway - Marshfield. MLS PIN
 - $749,9004 bd2 ba2.4k sqft23 Gratto Rd, Marshfield, MA 02050For Sale
 MLS ID #73563140, Audra Stevens, Escalate Real Estate. MLS PIN
