Skip main navigation
Under contract
  • Price cut: $5K (6/11)
    $360,000

    771 SE 66th Ter, Ocala, FL 34472

    5beds
    2,661sqft
    : 
    Loading
    Get pre-qualified
    Single Family Residence
    Built in 2022
    0.25 Acres Lot
    $-- Zestimate®
    $135/sqft
    $45/mo HOA

    What's special

    Center islandModern designThree additional bedroomsEn-suite bathroomGranite countertopsAdditional parkingFlex room
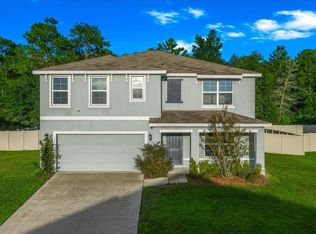
    Under contract-accepting backup offers. Welcome to Deer Path North in SE Ocala, where modern design, functional living spaces, and thoughtful upgrades come together in this beautifully maintained 5-bedroom, 3-bathroom home built in 2022. Offering the feel of new construction without the wait, this two-story residence provides space, flexibility, and comfort in a desirable neighborhood setting. Step inside to discover an open-concept great room layout designed for both everyday living and entertaining. The spacious kitchen serves as the heart of the home, featuring granite countertops, a center island, upgraded cabinet hardware, abundant storage, and seamless flow into the dining and living areas. Upgraded lighting and ceiling fans throughout the home add both style and comfort. The first floor also includes a flex room that can easily function as a home office, study, playroom, or additional living space, along with a bedroom and full bathroom that provide added convenience for guests or multi-generational living. Upstairs, the oversized primary suite offers a relaxing retreat complete with a large walk-in closet and en-suite bathroom. Three additional bedrooms, an upstairs living area/flex space, and a dedicated laundry room provide room for everyone to spread out and enjoy. Outdoor living is equally inviting, with an oversized rear patio overlooking the spacious backyard enclosed with vinyl privacy fencing. The premium 0.25-acre lot backs up to wooded surroundings, creating a peaceful backdrop and added privacy. An extended driveway and large front yard provide additional parking and curb appeal. Additional features include a water softening system, upgraded finishes throughout, and ample closet and storage space. Conveniently located in the sought-after SE Ocala community of Deer Path North, this home offers modern living with the space and flexibility to fit a variety of lifestyles. Schedule your private showing today and experience all this exceptional property has to offer.
    47 days
    |
    361
    |
    22
    |

    Zillow last checked:

    Listing updated:

    Listed by:

    Jeanne Ritt 352-427-6789,

    SOUTHERN CHARM REALTY OF CF 352-653-3330

    Source: Stellar MLS,MLS#: OM725197MLS LogoOriginating MLS: Ocala - Marion

      Facts & features

      Interior

      Bedrooms & bathrooms
      • Bedrooms: 5
      • Bathrooms: 3
      • Full bathrooms: 3
      Rooms
      • Room types: Den/Library/Office, Family Room, Dining Room, Utility Room, Media Room
      Primary bedroom
      • Features: Walk-In Closet(s)
      • Level: Second
      Great room
      • Level: First
      Kitchen
      • Level: First
      Heating
      • Electric
      Cooling
      • Central Air
      Appliances
      • Included: Dishwasher, Disposal, Exhaust Fan, Range, Range Hood, Refrigerator, Trash Compactor, Whole House R.O. System
      • Laundry: Electric Dryer Hookup, Inside, Laundry Room
      Features
      • Ceiling Fan(s), Eating Space In Kitchen, Kitchen/Family Room Combo, Open Floorplan, PrimaryBedroom Upstairs, Smart Home, Solid Wood Cabinets, Split Bedroom, Stone Counters, Thermostat, Walk-In Closet(s)
      • Flooring: Carpet, Porcelain Tile, Tile
      • Doors: Sliding Doors
      • Windows: Blinds, Window Treatments
      • Has fireplace: No
      Interior area
      • Total structure area: 3,239
      • Total interior livable area: 2,661 sqft
      Video & virtual tour

      Property

      Parking
      • Total spaces: 2
      • Parking features: Garage Door Opener
      • Attached garage spaces: 2
      Features
      • Levels: Two
      • Stories: 2
      • Patio & porch: Covered, Front Porch, Patio, Rear Porch
      • Exterior features: Lighting, Private Yard
      • Fencing: Vinyl
      Lot
      • Size: 0.25 Acres
      • Features: Cleared, In County, Landscaped, Rolling Slope, Sidewalk, Sloped
      • Residential vegetation: Mature Landscaping
      Details
      • Parcel number: 3187007700
      • Zoning: PUD
      • Special conditions: None

      Construction

      Type & style
      • Home type: SingleFamily
      • Property subtype: Single Family Residence
      Materials
      • Block, Concrete, Stucco, Wood Frame (FSC Certified)
      • Foundation: Slab
      • Roof: Shingle
      Condition
      • Completed
      • New construction: No
      • Year built: 2022
      Details
      • Builder name: DR Horton

      Utilities & green energy

      • Sewer: Public Sewer
      • Water: Public
      • Utilities for property: Cable Connected, Electricity Connected, Public, Sewer Connected, Street Lights, Underground Utilities, Water Connected

      Community & HOA

      Community
      • Security: Security Fencing/Lighting/Alarms, Security Lights, Security System, Smoke Detector(s)
      • Pet fee: $0 monthly
      • Subdivision: DEER PATH NORTH
      HOA
      • Has HOA: Yes
      • HOA fee: $45 monthly
      • HOA name: Boyd Real Estate Group
      Location
      • Region: Ocala

      Financial & listing details

      • Price per square foot: $135/sqft
      • Tax assessed value: $308,632
      • Annual tax amount: $4,071
      • Date on market: 5/26/2026
      • Cumulative days on market: 41 days
      • Listing terms: Cash,Conventional,FHA,VA Loan
      • Ownership: Fee Simple
      • Total actual rent: 0
      • Electric utility on property: Yes
      • Road surface type: Paved

        Estimated market value

        Not available

        Estimated sales range

        Not available

        Not available

        Price history

        DateEventPrice
        7/8/2026Contingent$360,000$135/sqft
        Source: Stellar MLS #OM725197 Report a problem
        7/2/2026Pending sale$360,000$135/sqft
        Source: Stellar MLS #OM725197 Report a problem
        6/11/2026Price change$360,000-1.4%$135/sqft
        Source: Stellar MLS #OM725197 Report a problem
        5/26/2026Listed for sale$365,000-5.2%$137/sqft
        Source: Stellar MLS #OM725197 Report a problem
        7/11/2024Listing removed$385,000$145/sqft
        Source: Stellar MLS #OM674523 Report a problem
        4/8/2024Listing removed--
        Source: Stellar MLS #OM674523 Report a problem
        3/11/2024Listed for sale$385,000+6.1%$145/sqft
        Source: Stellar MLS #OM674523 Report a problem
        6/29/2022Sold$362,990$136/sqft
        Source: Public Record Report a problem
        2/4/2022Pending sale$362,990$136/sqft
        Source: Stellar MLS #T3352299 Report a problem
        1/31/2022Price change$362,990+0.6%$136/sqft
        Source: Stellar MLS #T3352299 Report a problem
        1/27/2022Listed for sale$360,990$136/sqft
        Source: Stellar MLS #T3352299 Report a problem

        Public tax history

        YearProperty taxesTax assessment
        2024$3,975 +2.5%$274,994 +3%
        2023$3,878 +405.5%$266,984 +665%
        2022$767 +31.4%$34,900 +0.6%
        2021$584 +36.4%$34,700 +38.8%
        2020$428 $25,000 +25%
        2019-- $20,000
        Find assessor info on the county website

        Monthly payment

        Est. payment

        Payment breakdown

        Explore the cost of this home by adjusting the details. Changes won't be saved.
        All calculations are estimates and provided by Zillow, Inc. for informational purposes only. Actual amounts may vary.
        HOA fees may include property taxes on listings classified as Co-Ops. Contact the listing agent and/or owner for fee details.
        Mortgage interest rates are dependent on a number of factors, including credit score, down payment, and repayment length. Interest rate data provided by Zillow Group Marketplace, Inc. as of 1/1/1970 from various mortgage lenders with which we have lead or other similar arrangements; the Estimated Payment is an average of those rates.
        See how much you could borrow to make a competitive offer.

        Climate risks

        Neighborhood: 34472

        Getting around

        1 / 100
        Car-Dependent
        0 / 100
        No Nearby Transit
        24 / 100
        Somewhat Bikeable

        Nearby schools

        GreatSchools rating

        A local agent can set up tours, give advice and negotiate with sellers.

        Browse local experts

        Similar homes