Under contract-accepting backup offers. Spacious 5-bedroom, 3-full-bath Hayden model with over 2,600 sq. ft. of living space, a 2-car garage, first-floor bedroom and full bath, upstairs loft, flex room and fenced backyard, all in desirable SE Ocala! The open-concept first floor brings the kitchen, dining and living areas together, creating a spacious layout for everyday living and entertaining. The kitchen features granite countertops, a large center island, stainless-steel appliances, tall wood cabinetry, abundant cabinet and counter space, and a spacious pantry. A separate flex room adds even more versatility and is ideal for a home office, formal dining room, playroom or additional living space. A first-floor bedroom with a full bathroom nearby is a standout feature, offering a convenient setup for overnight guests, extended family or multigenerational living. Upstairs, the spacious primary suite features an en-suite bath with a double vanity and walk-in closet. Three additional bedrooms, an upstairs laundry room and a large second living area/loft provide even more flexible space for a game room, media room, TV room, home office or additional family room. Outside, enjoy a fenced backyard that combines privacy with peaceful nature views. Vinyl privacy fencing runs along both sides, while attractive wrought-iron-style fencing across the rear keeps the natural backdrop open for enjoying the surroundings and watching visiting wildlife. Conveniently located in SE Ocala, just a short drive to Downtown Ocala and the Greenway, with convenient access to WEC and The Villages and easy day trips to either Florida coast.
Accepting backups
$359,900
745 SE 66TH TERRACE, OCALA, FL 34472
5beds
2,661sqft
Single Family Residence
Built in 2022
0.25 Acres Lot
$-- Zestimate®
$135/sqft
$40/mo HOA
What's special
Large center islandUpstairs loftThree additional bedroomsFlex roomFenced backyardOpen-concept first floorSpacious pantry
- 37 days
- 167
- 9
Likely to sell faster than
Zillow last checked:
Listing updated:
Listed by:
Stacy Alpizar 352-812-2807,
PROFESSIONAL REALTY OF OCALA 352-421-9183
Source: Stellar MLS,MLS#: OM731625 Originating MLS: Ocala - Marion
Originating MLS: Ocala - Marion
Facts & features
Interior
Bedrooms & bathrooms
- Bedrooms: 5
- Bathrooms: 3
- Full bathrooms: 3
Rooms
- Room types: Bonus Room, Den/Library/Office, Utility Room, Storage Rooms
Primary bedroom
- Features: Walk-In Closet(s)
- Level: Second
Bedroom 2
- Features: Built-in Closet
- Level: First
Bedroom 3
- Features: Built-in Closet
- Level: Second
Bedroom 4
- Features: Built-in Closet
- Level: Second
Bedroom 5
- Features: Built-in Closet
- Level: Second
Primary bathroom
- Features: Built-In Shelving, Dual Sinks, En Suite Bathroom, Exhaust Fan, Shower No Tub, Walk-In Closet(s)
- Level: Second
Bathroom 3
- Features: Linen Closet
- Level: Second
Balcony porch lanai
- Level: First
Dining room
- Level: First
Family room
- Level: First
Kitchen
- Features: Breakfast Bar, Pantry, Granite Counters, Kitchen Island
- Level: First
Living room
- Level: First
Loft
- Features: Built-in Closet
- Level: Second
Heating
- Central, Heat Pump
Cooling
- Central Air
Appliances
- Included: Dishwasher, Disposal, Electric Water Heater, Microwave, Range, Refrigerator
- Laundry: Electric Dryer Hookup, Inside, Laundry Room, Upper Level, Washer Hookup
Features
- Built-in Features, Ceiling Fan(s), Eating Space In Kitchen, High Ceilings, Kitchen/Family Room Combo, Open Floorplan, PrimaryBedroom Upstairs, Stone Counters, Thermostat, Walk-In Closet(s)
- Flooring: Carpet, Tile
- Doors: Sliding Doors
- Windows: Window Treatments
- Has fireplace: No
Interior area
- Total structure area: 3,228
- Total interior livable area: 2,661 sqft
Property
Parking
- Total spaces: 2
- Parking features: Driveway, Garage Door Opener
- Attached garage spaces: 2
- Has uncovered spaces: Yes
- Details: Garage Dimensions: 21x22
Accessibility
- Accessibility features: Accessible Bedroom, Accessible Entrance, Visitor Bathroom, Accessible Kitchen, Accessible Central Living Area, Central Living Area
Features
- Levels: Two
- Stories: 2
- Patio & porch: Front Porch, Patio
- Exterior features: Irrigation System, Lighting, Private Mailbox, Private Yard, Sidewalk
- Fencing: Fenced,Other,Vinyl
- Has view: Yes
- View description: Trees/Woods
Lot
- Size: 0.25 Acres
- Dimensions: 88 x 125
- Features: Cleared, Landscaped, Level
- Residential vegetation: Mature Landscaping
Details
- Parcel number: 3187007600
- Zoning: PUD
- Special conditions: None
Construction
Type & style
- Home type: SingleFamily
- Architectural style: Ranch
- Property subtype: Single Family Residence
Materials
- Block, Concrete, Stucco
- Foundation: Block
- Roof: Shingle
Condition
- Completed
- New construction: No
- Year built: 2022
Details
- Builder model: Hayden
Utilities & green energy
- Sewer: Public Sewer
- Water: Public
- Utilities for property: BB/HS Internet Available, Electricity Connected, Sewer Connected, Underground Utilities, Water Connected
Community & HOA
Community
- Features: Deed Restrictions
- Pet fee: $0 monthly
- Subdivision: DEER PATH NORTH
HOA
- Has HOA: Yes
- HOA fee: $40 monthly
- HOA name: Boyd Real Estate Group
- HOA phone: 352-861-2248
Location
- Region: Ocala
Financial & listing details
- Price per square foot: $135/sqft
- Tax assessed value: $307,642
- Annual tax amount: $4,620
- Date on market: 9/3/2026
- Cumulative days on market: 38 days
- Listing terms: Cash,Conventional,FHA,VA Loan
- Ownership: Fee Simple
- Total actual rent: 0
- Electric utility on property: Yes
- Road surface type: Paved, Asphalt
Estimated market value
Not available
Estimated sales range
Not available
Not available
Price history
| Date | Event | Price |
|---|---|---|
| 9/3/2026 | Listed for sale | $359,900-7%$135/sqft |
Source:  Stellar MLS #OM731625 Report a problem Stellar MLS #OM731625 Report a problem | ||
| 6/2/2022 | Sold | $386,990$145/sqft |
Source: Public Record Report a problem | ||
| 3/21/2022 | Pending sale | $386,990$145/sqft |
Source: Stellar MLS #T3360751 Report a problem | ||
Public tax history
| Year | Property taxes | Tax assessment |
|---|---|---|
| 2025 | $4,620 +3.5% | $307,642 +0.4% |
| 2024 | $4,464 -11% | $306,278 -9.8% |
| 2023 | $5,017 +554% | $339,367 +872.4% |
| 2022 | $767 +31.4% | $34,900 +0.6% |
| 2021 | $584 +36.4% | $34,700 +38.8% |
| 2020 | $428 | $25,000 +25% |
| 2019 | -- | $20,000 |
Find assessor info on the county website
Monthly payment
Est. payment
Payment breakdown
Explore the cost of this home by adjusting the details. Changes won't be saved.Climate risks
Neighborhood: 34472
Similar homes

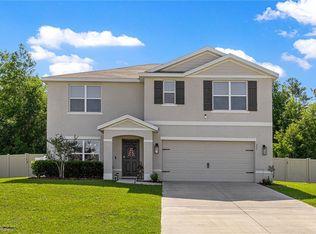
- $435,0005 bd3 ba2.6k sqft6473 SE 4TH LANE, OCALA, FL 34472For Sale
 MLS ID #OM732343, Melissa Brackett, ROBERTS REAL ESTATE INC. Stellar MLS
 - $354,9004 bd2 ba2.3k sqft5025 NE 15TH PLACE, OCALA, FL 34470For Sale
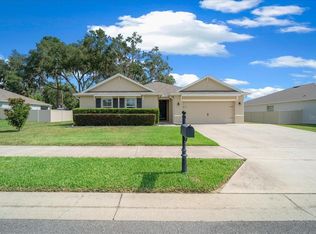 MLS ID #OM732146, Steph Hopson, PROFESSIONAL REALTY OF OCALA. Stellar MLS
 - $259,0004 bd2 ba1.9k sqft38 SE 70TH CIRCLE, OCALA, FL 34472For Sale
 MLS ID #OM727723, Alexus Macblain, KELLER WILLIAMS CORNERSTONE RE. Stellar MLS
 - $399,9005 bd3 ba2.6k sqft62 HICKORY COURSE CIRCLE, OCALA, FL 34472For Sale
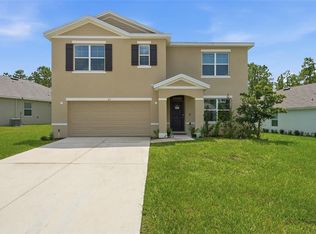 MLS ID #G5117185, Maria S Martinez, DOWN HOME REALTY, LLLP. Stellar MLS
 - $394,0004 bd3 ba3k sqft42 SUNRISE DRIVE, OCALA, FL 34472For SaleMLS ID #OM722213, Cathy Stoner, LPT REALTY, LLC. Stellar MLS
- $354,0004 bd3 ba2.2k sqft3889 NE 33RD TERRACE, OCALA, FL 34479For SaleMLS ID #OM729560, Marcia Kasper, RE/MAX ALLSTARS REALTY. Stellar MLS
- $360,0004 bd3 ba2.3k sqft9144 SE 47TH COURT ROAD, OCALA, FL 34480For SaleMLS ID #OM714312, Noris Roche, EPIQUE REALTY INC.. Stellar MLS
- $334,9004 bd4 ba2.9k sqft4125 SW 33RD STREET, OCALA, FL 34474For SaleMLS ID #OM729061, Andrea Proeber, GREAT EXPECTATIONS REALTY, LLC. Stellar MLS
- $355,0005 bd3 ba2.6k sqft5394 SW 40TH CIRCLE, OCALA, FL 34474For SaleMLS ID #OM724921, John Roberts, ROBERTS REAL ESTATE INC. Stellar MLS
- $374,0004 bd3 ba3k sqft8376 SW 59TH TERRACE, OCALA, FL 34476For SaleMLS ID #OM732940, Matthew Humphries, GLOBALWIDE REALTY LLC. Stellar MLS
- $373,5004 bd3 ba2.5k sqft9334 SW 57TH AVENUE, OCALA, FL 34476For SaleMLS ID #OM731317, James Haviland, SELLSTATE SUPERIOR REALTY. Stellar MLS
- $345,0005 bd3 ba2.6k sqft7179 SW 135TH PLACE, OCALA, FL 34473For SaleMLS ID #OM718386, Willman Rodriguez Alvarez, COLDWELL BANKER ELLISON REALTY O. Stellar MLS
- $279,9004 bd2 ba1.8k sqft3063 NE 42ND ROAD, OCALA, FL 34470For SaleMLS ID #OM729808, Amy Denesha, SANCTUARY SOUTH REALTY. Stellar MLS
- $354,9004 bd2 ba2.2k sqft9329 SW 57TH TERRACE, OCALA, FL 34476For SaleMLS ID #OM725299, Victoria Worth, BERKSHIRE HATHAWAY HS FLORIDA. Stellar MLS
- $405,0004 bd3 ba2.5k sqft5699 SW 92ND PLACE, OCALA, FL 34476For SaleMLS ID #OM733256, Mary Johnson, RE/MAX PREMIER REALTY. Stellar MLS
- $379,0004 bd3 ba3k sqft8356 SW 59TH TERRACE, OCALA, FL 34476For SaleMLS ID #OM722701, Bobbie Jo Clark, CROWN & GLORY REALTY INC. Stellar MLS
- $385,0004 bd3 ba2.5k sqft5659 SW 89TH PLACE, OCALA, FL 34476For SaleMLS ID #OM708412, Simone Campbell, THE KEYES COMPANY. Stellar MLS
- $360,0004 bd3 ba2.6k sqft4913 NE 122ND AVENUE, OXFORD, FL 34484For SaleMLS ID #OM731704, Stacy Alpizar, PROFESSIONAL REALTY OF OCALA. Stellar MLS
- $310,0004 bd2 ba1.6k sqft5296 SE 91ST PLACE, OCALA, FL 34480For SaleMLS ID #G5117943, Jacob Pfaff, RE/MAX SELECT PARTNERS. Stellar MLS
- $250,0003 bd2 ba1.6k sqft27 HICKORY COURSE LANE, OCALA, FL 34472For SaleMLS ID #OM724861, Aiyana Ward, GAILEY ENTERPRISES REAL ESTATE. Stellar MLS
