SOPHISTICATED ELEGANCE THROUGHOUT this spectacular Five-bedroom, Four-and-a-half-bath Craftsman estate, perfectly situated on a prime .82 acre lot in the sought after Andersen Farm community. Located within Walking distance of the Marietta Square and KSAW MTN hiking trails, this Donny Brook Home has a NEWLY INSTALLED ROOF and was Crafted with great attention to detail to seamlessly blend classic sophistication with modern taste. The stunning open layout offers over 7,690 square feet of luxurious living space with Soaring ceilings and an abundance of natural light designed for both comfort and entertaining. The main floor features: Custom shutters, Primary Suite on Main, Formal Dining room, Private study, 2-Story great room w/ coffered ceiling, Chef's kitchen, Keeping room with panoramic windows, a screened-in porch with 2-sided outdoor fireplace, Custom Laundry room and 3 garage spaces. The gourmet kitchen is equipped with: Chef-grade SS Gas range, Double oven, Hood vent, and Refrigerator. The area is also complimented by elegant stained cabinetry, custom backsplash, accent painted island & pristine stone counters that provide plentiful work space. The adjoining breakfast area has vaulted ceilings and panoramic windows with granite serving countertop. The keeping room welcomes all guests to relax and unwind. The ELEGANT OWNER'S SUITE has a fireplace, sitting room, spa-inspired Primary bath, and HIS/HERS walk-in closet. The sitting room has private access to the back porch W/FLAGSTONE Fireplace. Upstairs, there are real hardwood floors on the landing and four additional bedrooms. Two bedrooms have ensuite bathrooms while an oversized 3rd bedroom shares a jack&jill bath with the fourth bedroom. The landing leads to the Large Media room and has lovely views to the Great room and foyer. The large unfinished basement allows for plenty of room to grow and is stubbed for 2 baths and has a workshop and is plumbed for a central vacuum. The private backyard is fenced and the entire property has professional landscaping, programmable irrigation system and a invisible dog fence. Located in the heart of Marietta and zoned for Westside Elementary, Marietta Middle, and Marietta High School, this home offers the perfect combination of luxury, convenience, and lifestyle in Marietta's most desirable community. This is living at its finest! Schedule your private showing today and experience the elegance of 771 Tate Overlook at Andersen Farm.
Closed
$1,395,000
771 Tate Overlook, Marietta, GA 30064
5beds
7,690sqft
Single Family Residence, Residential
Built in 2006
0.82 Acres Lot
$1,398,500 Zestimate®
$181/sqft
$5,265 Estimated rent
Home value
$1,398,500
$1.29M - $1.51M
$5,265/mo
Zestimate® history
Owner options
List your home for rent
$5,265/mo
Rent Zestimate®
Find your next renter with Zillow Rental Manager. Plus, with online applications, you can quickly screen prospective tenants – for free.
$5,265/mo
Rent Zestimate®
Refinance and save
$7,481/mo
Est. payment
Refinancing to a lower rate could help reduce your monthly payments and save thousands over the life of the loan.
$7,481/mo
Est. payment
Explore your selling options
Work with a Zillow partner agent
Leverage their expertise and Zillow's premium Showcase listings to get your home seen by more buyers.
Get startedList with your own agent
Get your home in front of millions of buyers by listing it on Zillow.
Learn how to do itSell it yourself
Take full control of how buyers see your home on Zillow by listing For Sale by Owner (FSBO).
List your homeWhat's special
Zillow last checked:
Listing updated:
Listed by:
SCOTT BELLINETTI,
Atlanta Fine Homes Sotheby's International 404-957-0646,
Sheryl Clements,
Atlanta Fine Homes Sotheby's International
Bought with:
CARSON WERNZ, 306445
Ansley Real Estate| Christie's International Real Estate
Source: FMLS GA,MLS#: 7587472
Facts & features
Interior
Bedrooms & bathrooms
- Bedrooms: 5
- Bathrooms: 4
- Full bathrooms: 4
- Main level bathrooms: 1
- Main level bedrooms: 1
Rooms
- Room types: Bonus Room, Great Room, Living Room, Media Room, Office, Workshop
Primary bedroom
- Features: Master on Main
- Level: Master on Main
Bedroom
- Features: Master on Main
Primary bathroom
- Features: Double Vanity, Separate Tub/Shower, Soaking Tub, Vaulted Ceiling(s)
Dining room
- Features: Dining L
Kitchen
- Features: Cabinets Stain, Kitchen Island, Pantry Walk-In, Solid Surface Counters
Heating
- Central, Heat Pump, Natural Gas
Cooling
- Ceiling Fan(s), Central Air, Electric, Zoned
Appliances
- Included: Dishwasher, Disposal, Double Oven, Gas Oven, Gas Range, Gas Water Heater, Range Hood, Refrigerator, Tankless Water Heater, Other
- Laundry: Laundry Room, Main Level
Features
- Beamed Ceilings, Bookcases, Cathedral Ceiling(s), Coffered Ceiling(s), Entrance Foyer, High Ceilings, Vaulted Ceiling(s), Walk-In Closet(s)
- Flooring: Hardwood
- Windows: Plantation Shutters
- Basement: Bath/Stubbed,Daylight,Exterior Entry
- Number of fireplaces: 4
- Fireplace features: Great Room, Keeping Room, Master Bedroom
- Common walls with other units/homes: No Common Walls
Interior area
- Total structure area: 7,690
- Total interior livable area: 7,690 sqft
- Finished area above ground: 5,240
- Finished area below ground: 2,450
Property
Parking
- Total spaces: 3
- Parking features: Garage
- Garage spaces: 3
Accessibility
- Accessibility features: None
Features
- Levels: Two
- Stories: 2
- Patio & porch: Covered, Deck, Enclosed, Patio, Screened
- Exterior features: Storage, No Dock
- Pool features: None
- Spa features: None
- Fencing: Back Yard,Fenced
- Has view: Yes
- View description: Other
- Waterfront features: None
- Body of water: None
Lot
- Size: 0.82 Acres
- Features: Back Yard, Front Yard, Landscaped, Level, Private
Details
- Additional structures: None
- Parcel number: 16115200080
- Other equipment: None
- Horse amenities: None
Construction
Type & style
- Home type: SingleFamily
- Architectural style: Craftsman
- Property subtype: Single Family Residence, Residential
Materials
- Other
- Foundation: Concrete Perimeter
- Roof: Composition,Shingle
Condition
- Resale
- New construction: No
- Year built: 2006
Details
- Builder name: Donny Brook Homes
Utilities & green energy
- Electric: 220 Volts in Garage, 220 Volts in Workshop
- Sewer: Public Sewer
- Water: Public
- Utilities for property: None
Green energy
- Energy efficient items: None
- Energy generation: None
Community & HOA
Community
- Features: Sidewalks, Street Lights
- Security: Carbon Monoxide Detector(s), Fire Alarm
- Subdivision: Anderson Farm
HOA
- Has HOA: Yes
- Services included: Reserve Fund
- HOA fee: $700 annually
Location
- Region: Marietta
Financial & listing details
- Price per square foot: $181/sqft
- Tax assessed value: $1,201,240
- Annual tax amount: $2,578
- Date on market: 5/30/2025
- Road surface type: Paved
Price history
| Date | Event | Price |
|---|---|---|
| 6/25/2025 | Sold | $1,395,000-0.4%$181/sqft |
Source:  FMLS GA #7587472 Report a problem FMLS GA #7587472 Report a problem | ||
| 6/10/2025 | Pending sale | $1,400,000$182/sqft |
Source: FMLS GA #7587472 Report a problem | ||
| 5/30/2025 | Listed for sale | $1,400,000+86.7%$182/sqft |
Source: FMLS GA #7587472 Report a problem | ||
| 12/30/2008 | Sold | $750,000$98/sqft |
Source: Public Record Report a problem | ||
Public tax history
| Year | Property taxes | Tax assessment |
|---|---|---|
| 2024 | $2,578 +6.3% | $480,496 |
| 2023 | $2,425 -5.9% | $480,496 +31.6% |
| 2022 | $2,578 -1.8% | $365,140 |
| 2021 | $2,625 | $365,140 |
| 2020 | $2,625 +0.1% | $365,140 +3.4% |
| 2019 | $2,624 +0.1% | $353,180 +7.3% |
| 2018 | $2,620 | $329,240 |
| 2017 | $2,620 +24.6% | $329,240 +1.4% |
| 2016 | $2,104 +0.4% | $324,784 +12.5% |
| 2015 | $2,095 -3.2% | $288,816 |
| 2014 | $2,165 +10.3% | $288,816 +13.3% |
| 2013 | $1,963 -3% | $254,828 |
| 2012 | $2,025 -13.8% | $254,828 -12.9% |
| 2011 | $2,350 +13.9% | $292,456 |
| 2010 | $2,063 -10.1% | $292,456 -7.1% |
| 2009 | $2,294 +169.9% | $314,688 +242.1% |
| 2006 | $850 -1.8% | $92,000 |
| 2005 | $866 -1.5% | $92,000 |
| 2004 | $879 | $92,000 |
Find assessor info on the county website
Neighborhood: 30064
Nearby homes
- $2,650,0005 bd7 ba9.5k sqft774 Tate Overlook, Marietta, GA 30064Sold
- $1,509,8006 bd7 ba7k sqft347 Anderwood Rdg, Marietta, GA 30064Off Market
- $1,748,3005 bd6 ba5.8k sqft767 Tate Overlook, Marietta, GA 30064Off Market
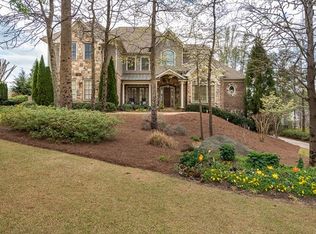
- $1,904,2005 bd7 ba8k sqft343 Anderwood Rdg, Marietta, GA 30064Off Market
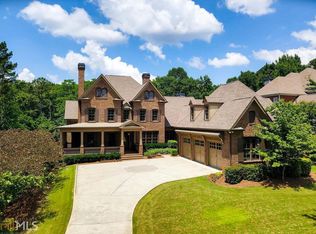
- $1,257,8005 bd4 ba4.7k sqft351 Anderwood Rdg, Marietta, GA 30064Off Market
- $1,548,5005 bd5 ba5.2k sqft770 Tate Overlook, Marietta, GA 30064Off Market
- $1,908,3006 bd7 ba8.9k sqft336 Anderwood Rdg, Marietta, GA 30064Off Market
- $1,778,6005 bd5 ba5.7k sqft763 Tate Oval, Marietta, GA 30064Off Market
Nearby schools
GreatSchools rating
- 8/10West Side Elementary SchoolGrades: PK-5Distance: 1 mi
- 6/10Marietta Middle SchoolGrades: 7-8Distance: 1.2 mi
- 7/10Marietta High SchoolGrades: 9-12Distance: 1.1 mi
Schools provided by the listing agent
- Elementary: West Side - Cobb
- Middle: Marietta
- High: Marietta
Source: FMLS GA. This data may not be complete. We recommend contacting the local school district to confirm school assignments for this home.
Get a cash offer in 3 minutes
Find out how much your home could sell for in as little as 3 minutes with a no-obligation cash offer.
Estimated market value
$1,398,500
Get a cash offer in 3 minutes
Find out how much your home could sell for in as little as 3 minutes with a no-obligation cash offer.
Estimated market value
$1,398,500
- Georgia
- Cobb County
- Marietta
- 30064
- 771 Tate Overlook
