Skip main navigation
Closed
Street View
  • $2,650,000

    774 Tate Overlook, Marietta, GA 30064

    5beds
    9,588sqft
    Single Family Residence
    Built in 2007
    0.9 Acres Lot
    $2,747,100 Zestimate®
    $276/sqft
    $6,854 Estimated rent

    Home value

    $2,747,100

    $2.55M - $2.97M

    $6,854/mo

    Zestimate® history
    Loading
    Loading...

    Owner options

    List your home for rent

    $6,854/mo

    Rent Zestimate®

    Find your next renter with Zillow Rental Manager. Plus, with online applications, you can quickly screen prospective tenants – for free.

    Learn more

    $6,854/mo

    Rent Zestimate®

    Refinance and save

    $12,882/mo

    Est. payment

    Refinancing to a lower rate could help reduce your monthly payments and save thousands over the life of the loan.

    See today's rates

    $12,882/mo

    Est. payment

    Explore your selling options

    Work with a Zillow partner agent

    Leverage their expertise and Zillow's premium Showcase listings to get your home seen by more buyers.

    Get started

    List with your own agent

    Get your home in front of millions of buyers by listing it on Zillow.

    Learn how to do it

    Sell it yourself

    Take full control of how buyers see your home on Zillow by listing For Sale by Owner (FSBO).

    List your home

    What's special

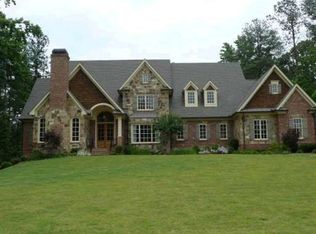
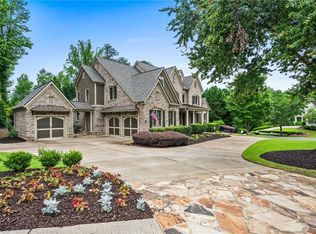
    Welcome home to this spectacular home in Anderson Farm! Enjoy a fantastic view of Kennesaw Mountain every time you drive through the neighborhood towards home. A two-story foyer welcomes you to an elegant, curved staircase flanked by a formal dining room and private study. Notice the direct line of sight to the spectacular backyard pool setting from the moment you walk through the front door. The Foyer leads to the Living Room filled with tons of natural light, an additional staircase to the second level, and a great view of the backyard. The Living Room flows easily into the Adac designed kitchen which features an oversized island, a built-in custom refrigerator, appliance cabinet, two dishwashers and large walk-in pantry. The open concept creates a seamless flow into the Family Room and additional dining area. The primary bedroom is located on the main floor and boasts a domed ceiling and a relaxing sitting area with a fireplace. The primary bathroom includes heated floors, a soaking tub, his and hers custom closets and vanities, and a stackable washer/dryer closet. On the upper level, you will find 4 spacious bedrooms. Each bedroom has it's own thermostat, private bathroom with heated floors, and custom walk-in closets. There is a spacious second laundry room connected to the fourth upper-level bedroom with space for two sets of washer/dryers. The Terrace level welcomes you to a comfortable sitting area that leads to a recreation room, a home gym, a full bathroom, and additional room that could be used for a bedroom or office. Continuing to the other side of the basement, you will find a spacious, partially finished area that could be transformed into a media room, additional living space, or whatever fits your needs. Step out to the private backyard from the main level or terrace level into an outdoor retreat. Here, you will find a putting green, in-ground trampoline, lighted sport court, a large flat grassy side yard, a saltwater pool and hot-tub. A gorgeous pavilion anchors the backyard and is equipped with a fireplace, outdoor cooking area and island, a fully enclosed mini kitchen with Viking appliances, half bathroom, and outdoor shower. Everything you need for outdoor entertaining, recreation, or relaxing! You don't want to miss this incredible home located near Kennesaw Mountain National Park, The Marietta Square, schools, dining, and more!

    Zillow last checked:

    Listing updated:

    Listed by:

    Lynne Underwood 404-583-0035,

    Ansley RE|Christie's Int'l RE,

    Leah Underwood 404-480-8805,

    Ansley RE|Christie's Int'l RE

    Bought with:

    Lynne Underwood, 260602

    Ansley RE|Christie's Int'l RE

    Source: GAMLS,MLS#: 10291311MLS Logo

    Facts & features

    Interior

    Bedrooms & bathrooms
    • Bedrooms: 5
    • Bathrooms: 7
    • Full bathrooms: 6
    • 1/2 bathrooms: 1
    • Main level bathrooms: 1
    • Main level bedrooms: 1
    Rooms
    • Room types: Exercise Room, Family Room, Library, Office
    Dining room
    • Features: Seats 12+, Separate Room
    Kitchen
    • Features: Breakfast Area, Breakfast Bar, Breakfast Room, Kitchen Island, Walk-in Pantry
    Heating
    • Central
    Cooling
    • Central Air
    Appliances
    • Included: Dishwasher, Disposal, Double Oven, Dryer, Microwave, Refrigerator, Washer
    • Laundry: Upper Level
    Features
    • Beamed Ceilings, Bookcases, Master On Main Level, Separate Shower, Soaking Tub, Entrance Foyer, Walk-In Closet(s), Wet Bar
    • Flooring: Carpet, Hardwood, Stone
    • Windows: Double Pane Windows
    • Basement: Bath Finished,Daylight,Exterior Entry,Finished,Interior Entry
    • Number of fireplaces: 3
    • Fireplace features: Living Room, Master Bedroom
    • Common walls with other units/homes: No Common Walls
    Interior area
    • Total structure area: 9,588
    • Total interior livable area: 9,588 sqft
    • Finished area above ground: 9,588
    • Finished area below ground: 0

    Property

    Parking
    • Parking features: Garage, Kitchen Level
    • Has garage: Yes
    Features
    • Levels: Three Or More
    • Stories: 3
    • Patio & porch: Deck, Patio, Porch
    • Exterior features: Gas Grill
    • Has private pool: Yes
    • Pool features: In Ground, Salt Water
    • Fencing: Back Yard
    • Has view: Yes
    • View description: Mountain(s)
    • Body of water: None
    Lot
    • Size: 0.9 Acres
    • Features: Corner Lot, Level, Private
    Details
    • Additional structures: Outbuilding, Outdoor Kitchen
    • Parcel number: 16108100400

    Construction

    Type & style
    • Home type: SingleFamily
    • Architectural style: Brick 4 Side,Traditional
    • Property subtype: Single Family Residence
    Materials
    • Other
    • Roof: Other
    Condition
    • Resale
    • New construction: No
    • Year built: 2007

    Utilities & green energy

    • Electric: Generator
    • Sewer: Public Sewer
    • Water: Public
    • Utilities for property: Cable Available, Electricity Available, Natural Gas Available, Phone Available, Sewer Available, Water Available

    Community & HOA

    Community
    • Features: Street Lights, Near Public Transport, Walk To Schools, Near Shopping
    • Subdivision: Anderson Farm
    HOA
    • Has HOA: Yes
    • Services included: Maintenance Grounds
    Location
    • Region: Marietta

    Financial & listing details

    • Price per square foot: $276/sqft
    • Tax assessed value: $2,549,520
    • Annual tax amount: $4,609
    • Date on market: 5/2/2024
    • Cumulative days on market: 2 days
    • Listing agreement: Exclusive Right To Sell
    • Electric utility on property: Yes

    Price history

    DateEventPrice
    6/4/2024Sold$2,650,000$276/sqft
    Source: GAMLS #10291311 Report a problem
    5/12/2024Pending sale$2,650,000$276/sqft
    Source: FMLS GA #7378419 Report a problem
    5/1/2024Listed for sale$2,650,000+1.9%$276/sqft
    Source: FMLS GA #7378419 Report a problem
    10/3/2022Sold$2,600,000-5.5%$271/sqft
    Source: Public Record Report a problem
    9/5/2022Pending sale$2,750,000$287/sqft
    Source: FMLS GA #7083928 Report a problem
    8/20/2022Contingent$2,750,000$287/sqft
    Source: GAMLS #10072381 Report a problem
    7/18/2022Listed for sale$2,750,000+323.1%$287/sqft
    Source: FMLS GA #7083928 Report a problem
    6/29/2010Sold$650,000-27.8%$68/sqft
    Source: Public Record Report a problem
    6/16/2009Sold$900,000$94/sqft
    Source: Public Record Report a problem

    Public tax history

    YearProperty taxesTax assessment
    2024$4,762 $1,019,808
    2023-- $1,019,808 +78%
    2022$4,846 -1.5%$572,856
    2021$4,921 $572,856
    2020$4,921 +6.2%$572,856 +6.2%
    2019$4,633 +8.8%$539,328 +8.8%
    2018$4,259 $495,820
    2017$4,259 +25.2%$495,820 +0.4%
    2016$3,402 +23%$493,792 +33.9%
    2015$2,765 -3.2%$368,728
    2014$2,858 +5.1%$368,728 +8.4%
    2013$2,720 +26.8%$340,000 +30.8%
    2012$2,145 -0.6%$260,000
    2011$2,158 -5.8%$260,000 -17.2%
    2010$2,290 -7.6%$314,136 -7.6%
    2009$2,478 +191.5%$339,960 +269.5%
    2006$850 -1.8%$92,000
    2005$866 -1.5%$92,000
    2004$879 $92,000
    Find assessor info on the county website

    Neighborhood: 30064

    Nearby schools

    GreatSchools rating
    Schools provided by the listing agent
    • Elementary: West Side
    • Middle: Marietta
    • High: Marietta

    Source: GAMLS. This data may not be complete. We recommend contacting the local school district to confirm school assignments for this home.

    Get a cash offer in 3 minutes
    Find out how much your home could sell for in as little as 3 minutes with a no-obligation cash offer.
    Estimated market value
    $2,747,100
    Get a cash offer in 3 minutes
    Find out how much your home could sell for in as little as 3 minutes with a no-obligation cash offer.
    Estimated market value
    $2,747,100