Skip main navigation
Closed
  • $246,000

    771 Trotter Ln, Berea, OH 44017

    3beds
    1,428sqft
    Single Family Residence
    Built in 1963
    10,201 Square Feet Lot
    $257,000 Zestimate®
    $172/sqft
    $1,954 Estimated rent

    Home value

    $257,000

    $234,000 - $280,000

    $1,954/mo

    Zestimate® history
    Loading
    Loading...

    Owner options

    List your home for rent

    $1,954/mo

    Rent Zestimate®

    Find your next renter with Zillow Rental Manager. Plus, with online applications, you can quickly screen prospective tenants – for free.

    Learn more

    $1,954/mo

    Rent Zestimate®

    Refinance and save

    $2,218/mo

    Est. payment

    Refinancing to a lower rate could help reduce your monthly payments and save thousands over the life of the loan.

    See today's rates

    $2,218/mo

    Est. payment

    Explore your selling options

    Work with a Zillow partner agent

    Leverage their expertise and Zillow's premium Showcase listings to get your home seen by more buyers.

    Get started

    List with your own agent

    Get your home in front of millions of buyers by listing it on Zillow.

    Learn how to do it

    Sell it yourself

    Take full control of how buyers see your home on Zillow by listing For Sale by Owner (FSBO).

    List your home

    What's special

    Enclosed patioFully fenced backyardWood-burning fireplace
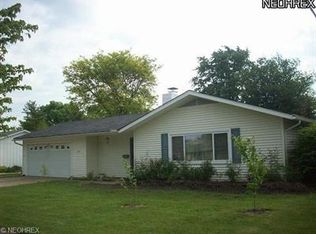
    Welcome to 771 Trotter Lane, a beautifully maintained 3-bedroom, 2-bath ranch located in the desirable Blue Grass development. This home offers comfortable, one-level living with a warm and inviting living room featuring a wood-burning fireplace. The family room opens to a charming enclosed patio that overlooks a fully fenced backyard, perfect for outdoor entertaining or quiet relaxation. Enjoy the convenience of a one-car attached garage and numerous updates throughout the home, including a new furnace (2021), circuit breaker box (2019), garage door (2020), and both a new A/C unit and hot water tank in 2023. The kitchen has been refreshed with new countertops and a sink, and the roof is approximately 10 years old. As part of the Blue Grass community, you'll have access to a neighborhood pool, park, playground, and basketball court making this home ideal for both relaxation and recreation. Don't miss out on this fantastic opportunity this home won't last long!

    Zillow last checked:

    Listing updated:

    Listed by:

    Kathleen Montgomery kathy7058@gmail.com216-466-4442,

    Russell Real Estate Services,

    Heather K Montgomery 216-466-4443,

    Russell Real Estate Services

    Bought with:

    Caprina M Gates, 2009002499

    EXP Realty, LLC.

    Source: MLS Now,MLS#: 5127706MLS LogoOriginating MLS: Akron Cleveland Association of REALTORS

    Facts & features

    Interior

    Bedrooms & bathrooms
    • Bedrooms: 3
    • Bathrooms: 2
    • Full bathrooms: 2
    • Main level bathrooms: 2
    • Main level bedrooms: 3
    Primary bedroom
    • Description: Flooring: Carpet
    • Features: Window Treatments
    • Level: First
    • Dimensions: 13 x 11
    Bedroom
    • Description: Flooring: Carpet
    • Features: Window Treatments
    • Level: First
    • Dimensions: 12 x 10
    Bedroom
    • Description: Flooring: Carpet
    • Features: Window Treatments
    • Level: First
    • Dimensions: 12 x 10
    Dining room
    • Description: Flooring: Laminate
    • Level: First
    • Dimensions: 12 x 8
    Family room
    • Description: Flooring: Laminate
    • Level: First
    • Dimensions: 15 x 12
    Kitchen
    • Description: Flooring: Laminate
    • Level: First
    • Dimensions: 11 x 9
    Laundry
    • Description: Flooring: Luxury Vinyl Tile
    • Features: Window Treatments
    • Level: First
    • Dimensions: 11 x 8
    Living room
    • Description: Flooring: Laminate
    • Features: Fireplace, Window Treatments
    • Level: First
    • Dimensions: 24 x 13
    Sunroom
    • Level: First
    • Dimensions: 18 x 11
    Heating
    • Forced Air, Fireplace(s), Gas
    Cooling
    • Central Air
    Appliances
    • Included: Dryer, Dishwasher, Disposal, Microwave, Range, Refrigerator, Washer
    • Laundry: Laundry Room
    Features
    • Has basement: No
    • Number of fireplaces: 1
    • Fireplace features: Living Room, Wood Burning
    Interior area
    • Total structure area: 1,428
    • Total interior livable area: 1,428 sqft
    • Finished area above ground: 1,428

    Property

    Parking
    • Total spaces: 1
    • Parking features: Attached, Garage, Paved
    • Attached garage spaces: 1
    Features
    • Levels: One
    • Stories: 1
    • Patio & porch: Enclosed, Patio, Porch
    • Exterior features: Sprinkler/Irrigation
    • Pool features: Community
    • Fencing: Privacy
    Lot
    • Size: 10,201 Square Feet
    • Features: Corner Lot, Flat, Landscaped, Level
    Details
    • Additional structures: Outbuilding, Storage
    • Parcel number: 36334063

    Construction

    Type & style
    • Home type: SingleFamily
    • Architectural style: Ranch
    • Property subtype: Single Family Residence
    Materials
    • Wood Siding
    • Roof: Asphalt,Fiberglass
    Condition
    • Updated/Remodeled
    • Year built: 1963

    Utilities & green energy

    • Sewer: Public Sewer
    • Water: Public

    Community & HOA

    Community
    • Features: Playground, Park, Pool
    • Security: Smoke Detector(s)
    • Subdivision: Blue Grass Manor
    HOA
    • Has HOA: Yes
    • Services included: Common Area Maintenance, Maintenance Grounds, Recreation Facilities
    • HOA fee: $390 annually
    • HOA name: Blue Grass Manor
    Location
    • Region: Berea

    Financial & listing details

    • Price per square foot: $172/sqft
    • Tax assessed value: $195,000
    • Annual tax amount: $3,949
    • Date on market: 6/2/2025
    • Cumulative days on market: 2 days
    • Listing terms: Cash,Conventional,FHA,VA Loan

    Price history

    DateEventPrice
    7/8/2025Sold$246,000+7%$172/sqft
    Source: MLS Now #5127706 Report a problem
    6/4/2025Pending sale$229,900$161/sqft
    Source: MLS Now #5127706 Report a problem
    6/2/2025Listed for sale$229,900+47.4%$161/sqft
    Source: MLS Now #5127706 Report a problem
    7/23/2019Sold$156,000+0.1%$109/sqft
    Source: MLS Now #4102631 Report a problem
    7/5/2019Pending sale$155,900$109/sqft
    Source: Keller Williams Realty Tri-County Properties #4102631 Report a problem
    6/9/2019Listed for sale$155,900+52.8%$109/sqft
    Source: Keller Williams Tri-County Pro #4102631 Report a problem
    10/31/2014Sold$102,000-2.4%$71/sqft
    Source: Public Record Report a problem
    9/9/2014Listed for sale$104,500-4.1%$73/sqft
    Source: Owner Report a problem
    7/10/2014Listing removed$109,000$76/sqft
    Source: Owner Report a problem
    6/9/2014Listed for sale$109,000-5.1%$76/sqft
    Source: Owner Report a problem
    9/4/2012Listing removed$1,200$1/sqft
    Source: Owner Report a problem
    8/24/2012Listed for rent$1,200$1/sqft
    Source: Owner Report a problem
    5/6/2012Listing removed$114,900$80/sqft
    Source: Howard Hanna - Strongsville #3307556 Report a problem
    4/25/2012Price change$114,900-2.6%$80/sqft
    Source: Howard Hanna - Strongsville #3307556 Report a problem
    4/18/2012Listed for sale$118,000-1.6%$83/sqft
    Source: Howard Hanna - Strongsville #3307556 Report a problem
    2/23/2012Listing removed$119,900$84/sqft
    Source: The Russell Realty Company #3205370 Report a problem
    6/25/2011Price change$119,900-4%$84/sqft
    Source: Russell Real Estate Services #3205370 Report a problem
    2/25/2011Listed for sale$124,900-3.7%$87/sqft
    Source: Russell Real Estate Services #3205370 Report a problem
    8/2/2002Sold$129,700$91/sqft
    Source: Public Record Report a problem

    Public tax history

    YearProperty taxesTax assessment
    2025$3,849 -0.5%$68,250
    2024$3,870 +10.2%$68,250 +31.3%
    2023$3,511 +0.6%$51,980
    2022$3,489 +0.5%$51,980
    2021$3,470 +4.8%$51,980 +18.1%
    2020$3,311 +0.3%$44,030
    2019$3,300 +1.1%$44,030
    2018$3,263 +14.2%$44,030 +23.3%
    2017$2,857 +6.9%$35,710
    2016$2,672 $35,710
    2015$2,672 -17%$35,710 -16.8%
    2014$3,221 +1.1%$42,920
    2013$3,184 +2.9%$42,920
    2012$3,095 -0.4%$42,920 +0.3%
    2011$3,109 +8.9%$42,780
    2010$2,855 +0.3%$42,780
    2009$2,846 -2.9%$42,780 -8%
    2008$2,931 +2%$46,490
    2007$2,873 +0.2%$46,490
    2006$2,868 +14.4%$46,490 +11.7%
    2005$2,508 +0.6%$41,620
    2004$2,492 +5.1%$41,620
    2003$2,372 +4%$41,620 +7%
    2002$2,281 -42.1%$38,890
    2001$3,940 -0.1%$38,890
    2000$3,943 $38,890
    Find assessor info on the county website

    Neighborhood: 44017

    Nearby schools

    GreatSchools rating
    Schools provided by the listing agent
    • District: Berea CSD - 1804

    Source: MLS Now. This data may not be complete. We recommend contacting the local school district to confirm school assignments for this home.

    Get a cash offer in 3 minutes
    Find out how much your home could sell for in as little as 3 minutes with a no-obligation cash offer.
    Estimated market value
    $257,000
    Get a cash offer in 3 minutes
    Find out how much your home could sell for in as little as 3 minutes with a no-obligation cash offer.
    Estimated market value
    $257,000