Welcome to 743?Trotter?Lane — where comfort meets connection.
This beautifully maintained 3-bedroom, 2-bath ranch in the sought-after Blue?Grass community invites you to enjoy easy, one-level living with a sense of home that’s instantly felt.
Step inside to a welcoming living room that’s perfect for cozy evenings or casual gatherings. The kitchen offers generous cabinetry and all appliances included — ready for your favorite recipes and weekend brunches.
The spacious family room, anchored by a gas fireplace, opens to a sunny patio with a built-in gas hookup for effortless grilling. The fenced backyard is a private retreat for summer dinners, playtime, or quiet mornings surrounded by lush landscaping.
Recent updates — including a newer furnace, A/C, and hot water tank (2022), Anderson front door and storm door (2019), LVT flooring (2019), exterior of home painted (2025) and roof (2010) — ensure peace of mind and modern comfort. A 1-year HSA home warranty is being provided as well.
Enjoy the convenience of a one-car attached garage and the perks of the Blue?Grass neighborhood: a pool, park, playground, and basketball court that make it easy to relax, connect, and play.
Life feels a little sweeter here — come see why this home won’t last long.
Pending
$235,000
743 Trotter Ln, Berea, OH 44017
3beds
1,342sqft
:
Get pre-qualified$1,816/mo
Single Family Residence
Built in 1962
7,187 Square Feet Lot
$-- Zestimate®
$175/sqft
$33/mo HOA
What's special
Gas fireplaceSunny patioEasy one-level livingSpacious family roomAll appliances includedFenced backyardKitchen offers generous cabinetry
- 2 days |
- 1,163 |
- 77 |
Zillow last checked:
Listing updated:
Listed by:
Angela Garzone 330-620-7746 angelagarzone@howardhanna.com,
Howard Hanna
Source: MLS Now,MLS#: 5230093
Facts & features
Interior
Bedrooms & bathrooms
- Bedrooms: 3
- Bathrooms: 2
- Full bathrooms: 2
- Main level bathrooms: 2
- Main level bedrooms: 3
Heating
- Forced Air
Cooling
- Central Air
Appliances
- Included: Dryer, Dishwasher, Microwave, Range, Refrigerator, Washer
- Laundry: Main Level
Features
- Basement: None
- Number of fireplaces: 1
- Fireplace features: Gas
Interior area
- Total structure area: 1,342
- Total interior livable area: 1,342 sqft
- Finished area above ground: 1,342
Video & virtual tour
Property
Parking
- Parking features: Concrete, Drain, Driveway, Garage, Garage Door Opener
- Garage spaces: 1
Features
- Levels: One
- Stories: 1
- Patio & porch: Patio, Porch
- Exterior features: Basketball Court, Fire Pit, Other, Playground, Private Yard
- Pool features: Association, Community, In Ground
Lot
- Size: 7,187 Square Feet
- Dimensions: 60 x 120
- Features: Back Yard, Front Yard
Details
- Parcel number: 36334090
- Lease amount: $0
Construction
Type & style
- Home type: SingleFamily
- Architectural style: Ranch
- Property subtype: Single Family Residence
Materials
- Frame, Wood Siding
- Foundation: Slab
- Roof: Asphalt,Fiberglass
Condition
- Year built: 1962
Details
- Warranty included: Yes
Utilities & green energy
- Sewer: Public Sewer
- Water: Public
Community & HOA
Community
- Features: Pool
- Subdivision: Blue Grass Manor Sec 25
HOA
- Has HOA: Yes
- Services included: Common Area Maintenance, Maintenance Grounds, Pool(s), Recreation Facilities, Reserve Fund
- HOA fee: $390 annually
- HOA name: Blue Grass Manor
Location
- Region: Berea
Financial & listing details
- Price per square foot: $175/sqft
- Tax assessed value: $190,000
- Annual tax amount: $3,852
- Date on market: 7/23/2026
- Cumulative days on market: 2 days
- Listing agreement: Exclusive Right To Sell
- Listing terms: Cash,Conventional,FHA,VA Loan
Estimated market value
Not available
Estimated sales range
Not available
Not available
Price history
| Date | Event | Price |
|---|---|---|
| 7/25/2026 | Pending sale | $235,000$175/sqft |
Source: MLS Now #5230093 Report a problem | ||
| 7/23/2026 | Listed for sale | $235,000+88%$175/sqft |
Source: MLS Now #5230093 Report a problem | ||
| 5/27/2010 | Sold | $125,000-3.8%$93/sqft |
Source: Public Record Report a problem | ||
| 2/25/2010 | Listed for sale | $129,900$97/sqft |
Source: RE/MAX Crossroads #3107217 Report a problem | ||
Public tax history
| Year | Property taxes | Tax assessment |
|---|---|---|
| 2025 | $3,751 -0.5% | $66,500 |
| 2024 | $3,771 +5.9% | $66,500 +29.1% |
| 2023 | $3,560 +4.1% | $51,520 +1.1% |
| 2022 | $3,421 +0.5% | $50,960 |
| 2021 | $3,403 +4.8% | $50,960 +18% |
| 2020 | $3,247 +0.3% | $43,190 |
| 2019 | $3,236 +0.8% | $43,190 |
| 2018 | $3,210 -3.5% | $43,190 +3.9% |
| 2017 | $3,327 +7.2% | $41,580 |
| 2016 | $3,102 | $41,580 |
| 2015 | $3,102 -5.5% | $41,580 -5% |
| 2014 | $3,283 +1.2% | $43,750 |
| 2013 | $3,246 +3% | $43,750 |
| 2012 | $3,151 +15.5% | $43,750 +7.2% |
| 2011 | $2,727 +0.1% | $40,810 |
| 2010 | $2,724 +0.3% | $40,810 |
| 2009 | $2,715 -2.9% | $40,810 -8% |
| 2008 | $2,796 +2% | $44,350 |
| 2007 | $2,740 +0.1% | $44,350 |
| 2006 | $2,737 +11.8% | $44,350 +9.1% |
| 2005 | $2,449 +0.6% | $40,640 |
| 2004 | $2,433 +5.1% | $40,640 |
| 2003 | $2,316 +3.9% | $40,640 +7% |
| 2002 | $2,228 -42.1% | $37,980 |
| 2001 | $3,847 -0.1% | $37,980 |
| 2000 | $3,851 | $37,980 |
Find assessor info on the county website
Monthly payment
Est. payment
Payment breakdown
Explore the cost of this home by adjusting the details. Changes won't be saved.Climate risks
Neighborhood: 44017
Nearby schools
GreatSchools rating
- 9/10Grindstone Elementary SchoolGrades: PK-4Distance: 0.8 mi
- 5/10Berea-Midpark Middle SchoolGrades: 5-9Distance: 4.2 mi
- 7/10Berea-Midpark High SchoolGrades: 9-12Distance: 2.2 mi
Schools provided by the listing agent
- District: Berea CSD - 1804
Source: MLS Now. This data may not be complete. We recommend contacting the local school district to confirm school assignments for this home.
- $257,6003 bd2 ba1.3k sqft757 Trotter Ln, Berea, OH 44017Off Market

- $225,3003 bd2 ba1.4k sqft749 Trotter Ln, Berea, OH 44017Off Market
- $224,8003 bd1 ba1.4k sqft486 Yearling Dr, Berea, OH 44017Off Market
- $221,7003 bd1 ba1.3k sqft754 Trotter Ln, Berea, OH 44017Off Market
- $262,6003 bd2 ba1.7k sqft748 Trotter Ln, Berea, OH 44017Off Market
- $260,0003 bd2 ba1.5k sqft760 Trotter Ln, Berea, OH 44017Sold
- $246,0003 bd2 ba1.4k sqft771 Trotter Ln, Berea, OH 44017Sold
- $215,4003 bd1 ba1.1k sqft768 Trotter Ln, Berea, OH 44017Off Market
A local agent can set up tours, give advice and negotiate with sellers.
Similar homes
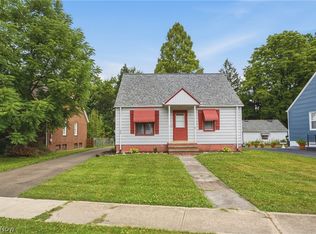
- $259,9004 bd2 ba1.5k sqft311 Fowles Rd, Berea, OH 44017For Sale
 MLS ID #5229455, Jaren T Fink, RE/MAX Infinity. MLS Now
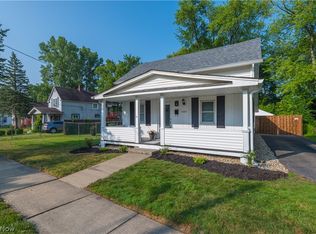
 - $249,9992 bd2 ba1.1k sqft445 Berea St, Berea, OH 44017For Sale
 MLS ID #5229005, Paul R Rossman Jr, Russell Real Estate Services. MLS Now
 - $234,9003 bd2 ba1.5k sqft28546 Spruce Dr, North Olmsted, OH 44070For Sale
 MLS ID #5230265, Jill Bardy, Howard Hanna. MLS Now
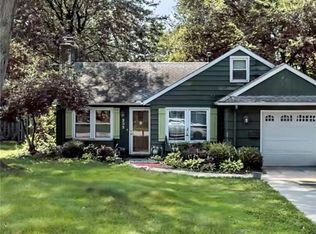
 - $220,0003 bd1 ba1.1k sqft232 Franklin Dr, Berea, OH 44017For Sale
 MLS ID #5218655, Rebecca Higgins, Dipierro Real Estate Services. MLS Now
 - $249,9003 bd2 ba1.3k sqft6676 Mackenzie Rd, North Olmsted, OH 44070For SaleMLS ID #5230676, Brendan Kilbane, Keller Williams Citywide. MLS Now
- $220,0004 bd1 ba1.3k sqft266 Franklin Dr, Berea, OH 44017For SaleMLS ID #5216016, Jill K Mader, Mader Realty, LLC.. MLS Now
- $200,0004 bd2 ba1.7k sqft7096 Pearl Rd, Middleburg Heights, OH 44130For SaleMLS ID #5230401, Jennifer M Herron-Underwood, Howard Hanna. MLS Now
- $215,0003 bd1 ba1.8k sqft403 Barrett Rd, Berea, OH 44017For SaleMLS ID #5219311, Joe Vaccaro, EXP Realty, LLC.. MLS Now
- $244,9003 bd2 ba1.9k sqft26153 Bagley Rd, Olmsted Falls, OH 44138For SaleMLS ID #5227193, Christopher A Frederick, Coldwell Banker Schmidt Realty. MLS Now
- $199,9003 bd3 ba1.8k sqft21 Lincoln Ave, Berea, OH 44017For SaleMLS ID #5219318, Carol M Hull, Keller Williams Elevate. MLS Now
- $350,0003 bd2 ba1.5k sqft470 Chestnut Dr, Berea, OH 44017For Sale By Owner
- $229,9003 bd2 ba988 sqft18002 Merece Dr, Brookpark, OH 44142For SaleMLS ID #5225153, James R Reschke, Keller Williams Chervenic Rlty. MLS Now
- $289,7773 bd2 ba1.4k sqft13599 Atlantic Rd, Strongsville, OH 44149For SaleMLS ID #5229377, David Rudolph, Howard Hanna. MLS Now
- $205,0003 bd2 ba1.9k sqft12621 Webster Rd, Strongsville, OH 44136For SaleMLS ID #5228949, Lisa Biesiadecki, Howard Hanna. MLS Now
- $299,9003 bd2 ba1.6k sqft369 Fern Dr, Berea, OH 44017For SaleMLS ID #5222205, Alexander Shahidian, WR Western Reserve Real Estate. MLS Now
- $250,0004 bd2 ba1.7k sqft26043 Redwood Dr, Olmsted Falls, OH 44138For SaleMLS ID #20262409, Kyle M. Recker, Howard Hanna - Port Clinton. Firelands MLS
- $259,9003 bd2 ba1.4k sqft9862 Fair Rd, Strongsville, OH 44136For SaleMLS ID #5219489, Lisa Davies, Red 1 Realty, LLC. MLS Now
- $265,9903 bd2 ba1.6k sqft19224 Idlewood Trl, Strongsville, OH 44149For SaleMLS ID #5229187, Darren T Mancuso, EXP Realty, LLC.. MLS Now
- $297,9004 bd2 ba1.9k sqft6269 Sylvia Ct, Brookpark, OH 44142For SaleMLS ID #5229624, Lisa Humenik, RE/MAX Above & Beyond. MLS Now
- $299,9004 bd2 ba1.8k sqft26941 Adele Ln, Olmsted Township, OH 44138For SaleMLS ID #5230805, Patrick R Riley, Century 21 Carolyn Riley RL. Est. Srvcs, Inc.. MLS Now
