Welcome to 771 Wood Sorrel, a thoughtfully designed two-story home offering 1,825 square feet of comfortable, functional living in a well-balanced layout. The main level features an open-concept design where the great room flows easily into the dining area, creating a natural space for both everyday living and entertaining. A dedicated study provides a quiet, flexible area ideal for a home office or hobbies, while the two-car garage adds convenience and extra storage. The upper level offers a spacious primary suite with a walk-in closet and private bath, along with two additional bedrooms and a full bathroom. A central loft adds versatile living space for a media room, play area, or lounge, and the laundry room is conveniently located nearby. With a smart layout and modern design, this home offers comfort, flexibility, and an easy everyday lifestyle.
Sold for $485,000
Zestimate®
$485,000
771 Wood Sorrel Ln, Fort Collins, CO 80524
3beds
1,825sqft
Single Family Residence
Built in 2025
2,584 Square Feet Lot
$485,000 Zestimate®
$266/sqft
$2,819 Estimated rent
Home value
$485,000
$461,000 - $509,000
$2,819/mo
Zestimate® history
Owner options
List your home for rent
$2,819/mo
Rent Zestimate®
Find your next renter with Zillow Rental Manager. Plus, with online applications, you can quickly screen prospective tenants – for free.
$2,819/mo
Rent Zestimate®
Refinance and save
$2,923/mo
Est. payment
Refinancing to a lower rate could help reduce your monthly payments and save thousands over the life of the loan.
$2,923/mo
Est. payment
Explore your selling options
Work with a Zillow partner agent
Leverage their expertise and Zillow's premium Showcase listings to get your home seen by more buyers.
Get startedList with your own agent
Get your home in front of millions of buyers by listing it on Zillow.
Learn how to do itSell it yourself
Take full control of how buyers see your home on Zillow by listing For Sale by Owner (FSBO).
List your homeWhat's special
Open-concept design
Zillow last checked:
Listing updated:
Listed by:
Ryan Livingston 970-226-3990,
RE/MAX Alliance-FTC South,
Dennis Schick 970-567-3942,
RE/MAX Alliance-FTC South
Bought with:
Non-IRES Agent
Non-IRES
Source: IRES as distributed by MLS GRID,MLS#: 1055105
Facts & features
Interior
Bedrooms & bathrooms
- Bedrooms: 3
- Bathrooms: 3
- Full bathrooms: 1
- 3/4 bathrooms: 1
- 1/2 bathrooms: 1
- Main level bathrooms: 1
Rooms
- Room types: Loft
Primary bedroom
- Description: Carpet
- Features: 3/4 Primary Bath
- Level: Upper
- Area: 156 Square Feet
- Dimensions: 12 x 13
Bedroom 2
- Description: Carpet
- Level: Upper
- Area: 130 Square Feet
- Dimensions: 10 x 13
Bedroom 3
- Description: Carpet
- Level: Upper
- Area: 130 Square Feet
- Dimensions: 10 x 13
Dining room
- Description: Luxury Vinyl
- Level: Main
- Area: 80 Square Feet
- Dimensions: 8 x 10
Great room
- Description: Luxury Vinyl
- Level: Main
- Area: 198 Square Feet
- Dimensions: 11 x 18
Kitchen
- Description: Luxury Vinyl
- Level: Main
- Area: 150 Square Feet
- Dimensions: 10 x 15
Laundry
- Description: Tile
- Level: Upper
- Area: 60 Square Feet
- Dimensions: 10 x 6
Study
- Description: Luxury Vinyl
- Level: Main
- Area: 132 Square Feet
- Dimensions: 12 x 11
Heating
- Forced Air
Cooling
- Central Air
Appliances
- Included: Gas Range, Dishwasher, Refrigerator, Microwave, Disposal
- Laundry: Washer/Dryer Hookup
Features
- Eat-in Kitchen, Open Floorplan, Pantry, Walk-In Closet(s), High Ceilings
- Basement: None,Crawl Space
Interior area
- Total structure area: 1,825
- Total interior livable area: 1,825 sqft
- Finished area above ground: 1,825
Property
Parking
- Total spaces: 2
- Parking features: Attached, >8' Garage Door
- Attached garage spaces: 2
- Details: Attached
Features
- Levels: Two
- Stories: 2
- Exterior features: Sprinkler System
- Fencing: Fenced
Lot
- Size: 2,584 Square Feet
- Features: Level, Paved, Curbs, Gutters, Sidewalks, Street Light, Alley, Fire Hydrant within 500 Feet, Mineral Rights Excluded
Details
- Parcel number: R1675558
- Zoning: RES
- Special conditions: Builder
Construction
Type & style
- Home type: SingleFamily
- Architectural style: Cottage
- Property subtype: Single Family Residence
Materials
- Frame
- Roof: Composition
Condition
- New construction: Yes
- Year built: 2025
Details
- Builder model: Parmalee
- Builder name: Dream Finders Homes
Utilities & green energy
- Electric: City of FtC, Photovoltaics Third-Party Owned, Photovoltaics Seller Owned
- Gas: XCEL
- Sewer: Public Sewer
- Water: City
- Utilities for property: Natural Gas Available, Electricity Available
Community & HOA
Community
- Features: Park, Trail(s)
- Security: Fire Alarm
- Subdivision: Waterfield 4th Filing
HOA
- Has HOA: Yes
- Services included: Common Amenities, Snow Removal, Management, Utilities, Exterior Maintenance
- HOA fee: $53 monthly
- HOA name: Waterfield
Location
- Region: Fort Collins
Financial & listing details
- Price per square foot: $266/sqft
- Annual tax amount: $1,067
- Date on market: 3/30/2026
- Listing terms: Cash,Conventional,FHA,VA Loan
- Electric utility on property: Yes
Price history
| Date | Event | Price |
|---|---|---|
| 5/21/2026 | Sold | $485,000-3%$266/sqft |
Source:  IRES as distributed by MLS GRID #1055105 Report a problem IRES as distributed by MLS GRID #1055105 Report a problem | ||
| 5/12/2026 | Pending sale | $499,990$274/sqft |
Source: IRES as distributed by MLS GRID #1055105 Report a problem | ||
| 3/30/2026 | Price change | $499,990+0%$274/sqft |
Source: IRES as distributed by MLS GRID #1055105 Report a problem | ||
| 3/8/2026 | Price change | $499,8900%$274/sqft |
Source: IRES as distributed by MLS GRID #1051064 Report a problem | ||
| 2/4/2026 | Price change | $499,990+2%$274/sqft |
Source:  Dream Finders Homes Report a problem Dream Finders Homes Report a problem | ||
| 2/4/2026 | Price change | $489,990-0.2%$268/sqft |
Source: IRES as distributed by MLS GRID #1048467 Report a problem | ||
| 1/28/2026 | Price change | $490,937+0.2%$269/sqft |
Source: Dream Finders Homes Report a problem | ||
| 1/13/2026 | Price change | $489,990+1%$268/sqft |
Source: Dream Finders Homes Report a problem | ||
| 12/19/2025 | Price change | $484,990-1%$266/sqft |
Source: Dream Finders Homes Report a problem | ||
| 10/24/2025 | Price change | $489,990+1%$268/sqft |
Source: Dream Finders Homes Report a problem | ||
| 9/11/2025 | Price change | $484,990-1%$266/sqft |
Source: IRES as distributed by MLS GRID #1038414 Report a problem | ||
| 8/22/2025 | Price change | $489,990+1%$268/sqft |
Source: IRES as distributed by MLS GRID #1038414 Report a problem | ||
| 8/15/2025 | Price change | $484,990-1%$266/sqft |
Source: IRES as distributed by MLS GRID #1038414 Report a problem | ||
| 8/1/2025 | Price change | $489,990-2%$268/sqft |
Source: IRES as distributed by MLS GRID #1038414 Report a problem | ||
| 7/16/2025 | Price change | $499,990-0.5%$274/sqft |
Source: Dream Finders Homes Report a problem | ||
| 7/14/2025 | Price change | $502,754+0.6%$275/sqft |
Source: Dream Finders Homes Report a problem | ||
| 7/3/2025 | Price change | $499,990-3.8%$274/sqft |
Source: Dream Finders Homes Report a problem | ||
| 6/11/2025 | Price change | $519,990-2.8%$285/sqft |
Source: Dream Finders Homes Report a problem | ||
| 5/30/2025 | Price change | $534,990+0.9%$293/sqft |
Source: Dream Finders Homes Report a problem | ||
| 5/27/2025 | Listed for sale | $529,990$290/sqft |
Source: Dream Finders Homes Report a problem | ||
Public tax history
Tax history is unavailable.
Neighborhood: Waterfield
Nearby homes
- $485,0003 bd3 ba1.8k sqft781 Wood Sorrel Ln, Fort Collins, CO 80524Sold

- $451,4863 bd3 ba1.5k sqft761 Wood Sorrel Ln, Fort Collins, CO 80524Sold
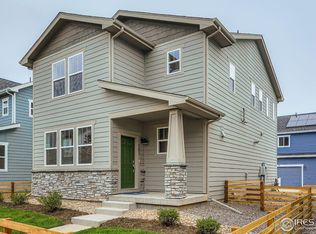
- $424,9903 bd3 ba1.4k sqft772 Silver Maple Ln, Fort Collins, CO 80524Sold

- $535,1003 bd3 ba1.8k sqft741 Wood Sorrell Ln, Fort Collins, CO 80524Off Market
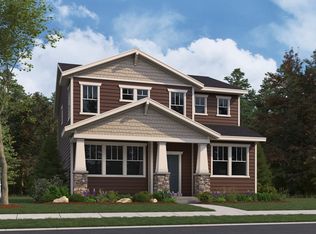
- $513,5003 bd3 ba1.8k sqft741 Wood Sorrel Ln, Fort Collins, CO 80524Off Market
- $475,3893 bd3 ba1.5k sqft2149 Arborwood Ln, Fort Collins, CO 80524Sold
- $489,9903 bd3 ba2k sqft751 Wood Sorrel Ln, Fort Collins, CO 80524Sold
- $414,9903 bd3 ba1.4k sqft790 Silver Maple Ln, Fort Collins, CO 80524Sold
Nearby schools
GreatSchools rating
- 9/10Tavelli Elementary SchoolGrades: PK-5Distance: 1.7 mi
- 5/10Lincoln Middle SchoolGrades: 6-8Distance: 3.8 mi
- 8/10Fort Collins High SchoolGrades: 9-12Distance: 3.9 mi
Schools provided by the listing agent
- Elementary: Tavelli
- Middle: Lincoln
- High: Ft Collins
Source: IRES as distributed by MLS GRID. This data may not be complete. We recommend contacting the local school district to confirm school assignments for this home.
Get a cash offer in 3 minutes
Find out how much your home could sell for in as little as 3 minutes with a no-obligation cash offer.
Estimated market value
$485,000
Get a cash offer in 3 minutes
Find out how much your home could sell for in as little as 3 minutes with a no-obligation cash offer.
Estimated market value
$485,000
- Colorado
- Larimer County
- Fort Collins
- 80524
- Waterfield
- 771 Wood Sorrel Ln
Nearby cities
Nearby neighborhoods
Nearby zip codes
Other Fort Collins Topics
