Welcome to the Parmalee plan-a thoughtfully designed two-story home that blends modern elegance with the functionality today's homeowners need. With 3 bedrooms, 2.5 bathrooms, and 1,825 square feet, this layout offers both space and style in all the right places.On the main floor, the open-concept living area flows effortlessly between the great room, dining area, and kitchen-making it ideal for everyday living and entertaining alike. The kitchen features eucalyptus-colored soft-close cabinetry paired with matte gold hardware accents, quartz countertops, undermount sinks, and a slide-in gas range-a designer-curated look that's as functional as it is beautiful. Just off the entry, you'll find a dedicated main-floor office, providing the perfect space to work from home, manage household projects, or simply enjoy a quiet retreat. A two-car garage adds both convenience and storage.Upstairs, the private owner's suite offers a spacious getaway with a walk-in closet and a luxurious en-suite bath. Two additional bedrooms and a full bath ensure everyone has room to unwind, while the central loft adds flexible space for play, studying, or relaxation. A convenient laundry room completes the second floor, making everyday tasks simple and efficient.And the lifestyle doesn't stop at your front door. Just 1.8 miles from Old Town Fort Collins, you'll have quick access to local restaurants, breweries, boutique shopping, live music, and community festivals. With Colorado State University just 10 minutes away, this home is also perfectly positioned for students, staff, and anyone who loves the vibrant energy of campus life.The Parmalee plan brings together style, comfort, and location-offering a true Northern Colorado lifestyle in a home designed for the way you live today.
Sold for $485,000
$485,000
781 Wood Sorrel Ln, Fort Collins, CO 80524
3beds
1,825sqft
Single Family Residence
Built in 2025
2,926 Square Feet Lot
$482,600 Zestimate®
$266/sqft
$2,829 Estimated rent
Home value
$482,600
$458,000 - $507,000
$2,829/mo
Zestimate® history
Owner options
List your home for rent
$2,829/mo
Rent Zestimate®
Find your next renter with Zillow Rental Manager. Plus, with online applications, you can quickly screen prospective tenants – for free.
$2,829/mo
Rent Zestimate®
Refinance and save
$2,923/mo
Est. payment
Refinancing to a lower rate could help reduce your monthly payments and save thousands over the life of the loan.
$2,923/mo
Est. payment
Explore your selling options
Work with a Zillow partner agent
Leverage their expertise and Zillow's premium Showcase listings to get your home seen by more buyers.
Get startedList with your own agent
Get your home in front of millions of buyers by listing it on Zillow.
Learn how to do itSell it yourself
Take full control of how buyers see your home on Zillow by listing For Sale by Owner (FSBO).
List your homeWhat's special
Zillow last checked:
Listing updated:
Listed by:
Batey McGraw 720-706-5701,
DFH Colorado Realty LLC
Bought with:
Non-IRES Agent
Non-IRES
Source: IRES as distributed by MLS GRID,MLS#: 1041735
Facts & features
Interior
Bedrooms & bathrooms
- Bedrooms: 3
- Bathrooms: 3
- Full bathrooms: 1
- 3/4 bathrooms: 1
- 1/2 bathrooms: 1
- Main level bathrooms: 1
Rooms
- Room types: Loft
Primary bedroom
- Description: Carpet
- Level: Upper
- Area: 156 Square Feet
- Dimensions: 13 x 12
Bedroom 2
- Description: Carpet
- Level: Upper
- Area: 130 Square Feet
- Dimensions: 13 x 10
Bedroom 3
- Description: Carpet
- Level: Upper
- Area: 130 Square Feet
- Dimensions: 13 x 10
Dining room
- Description: Luxury Vinyl
- Level: Main
- Area: 80 Square Feet
- Dimensions: 8 x 10
Kitchen
- Description: Luxury Vinyl
- Level: Main
- Area: 120 Square Feet
- Dimensions: 10 x 12
Laundry
- Description: Ceramic Tile
- Level: Upper
- Area: 54 Square Feet
- Dimensions: 9 x 6
Living room
- Description: Luxury Vinyl
- Level: Main
- Area: 198 Square Feet
- Dimensions: 11 x 18
Study
- Description: Luxury Vinyl
- Level: Main
- Area: 132 Square Feet
- Dimensions: 12 x 11
Heating
- Forced Air
Cooling
- Central Air
Appliances
- Included: Gas Range, Dishwasher, Refrigerator, Microwave, Disposal
- Laundry: Washer/Dryer Hookup
Features
- Separate Dining Room, Open Floorplan, Pantry, Walk-In Closet(s), Kitchen Island
- Doors: French Doors
- Basement: Crawl Space
Interior area
- Total structure area: 1,825
- Total interior livable area: 1,825 sqft
- Finished area above ground: 1,825
Property
Parking
- Total spaces: 2
- Parking features: Garage Door Opener, >8' Garage Door
- Attached garage spaces: 2
- Details: Attached
Features
- Levels: Two
- Stories: 2
- Patio & porch: Patio
- Exterior features: Sprinkler System
- Fencing: Fenced,Wood
Lot
- Size: 2,926 Square Feet
- Features: Level, Paved, Curbs, Gutters, Sidewalks, Street Light, Alley, Fire Hydrant within 500 Feet, Mineral Rights Excluded
Details
- Parcel number: R1675559
- Zoning: RES
- Special conditions: Builder
Construction
Type & style
- Home type: SingleFamily
- Property subtype: Single Family Residence
Materials
- Frame
- Roof: Composition
Condition
- New construction: Yes
- Year built: 2025
Details
- Builder model: Parmalee
- Builder name: Dream Finders Homes
Utilities & green energy
- Electric: City of FTC, Photovoltaics Third-Party Owned, Photovoltaics Seller Owned
- Gas: Xcel Energy
- Sewer: Public Sewer
- Water: City
- Utilities for property: Natural Gas Available, Electricity Available, Cable Available, High Speed Avail
Community & HOA
Community
- Features: Park, Trail(s)
- Security: Fire Alarm
- Subdivision: Waterfield
HOA
- Has HOA: Yes
- Services included: Snow Removal, Management, Utilities, Exterior Maintenance
- HOA fee: $53 monthly
Location
- Region: Fort Collins
Financial & listing details
- Price per square foot: $266/sqft
- Date on market: 8/19/2025
- Listing terms: Cash,Conventional,FHA,VA Loan,1031 Exchange
- Exclusions: Builder's staging items
- Electric utility on property: Yes
- Road surface type: Asphalt, Concrete
Price history
| Date | Event | Price |
|---|---|---|
| 10/16/2025 | Sold | $485,000+2.1%$266/sqft |
Source:  IRES as distributed by MLS GRID #1041735 Report a problem IRES as distributed by MLS GRID #1041735 Report a problem | ||
| 9/18/2025 | Pending sale | $474,990$260/sqft |
Source: IRES as distributed by MLS GRID #1041735 Report a problem | ||
| 8/19/2025 | Price change | $474,990-5%$260/sqft |
Source:  REcolorado as distributed by MLS GRID #IR1041735 Report a problem REcolorado as distributed by MLS GRID #IR1041735 Report a problem | ||
| 8/5/2025 | Price change | $499,990-2.1%$274/sqft |
Source:  Dream Finders Homes Report a problem Dream Finders Homes Report a problem | ||
| 7/16/2025 | Price change | $510,827-2.7%$280/sqft |
Source: Dream Finders Homes Report a problem | ||
| 6/15/2025 | Listed for sale | $524,990-2.7%$288/sqft |
Source: Dream Finders Homes Report a problem | ||
| 5/27/2025 | Listing removed | $539,606$296/sqft |
Source: Dream Finders Homes Report a problem | ||
| 4/30/2025 | Listed for sale | $539,606$296/sqft |
Source: Dream Finders Homes Report a problem | ||
Public tax history
Tax history is unavailable.
Neighborhood: Waterfield
Nearby homes
- $485,0003 bd3 ba1.8k sqft771 Wood Sorrel Ln, Fort Collins, CO 80524Sold
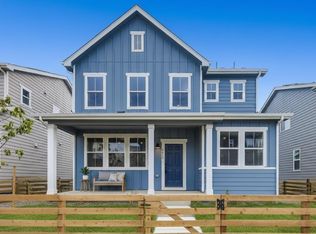
- $451,4863 bd3 ba1.5k sqft761 Wood Sorrel Ln, Fort Collins, CO 80524Sold
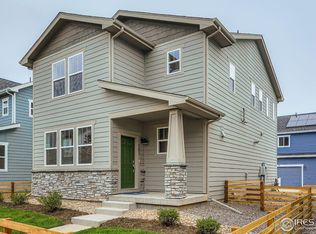
- $529,9903 bd3 ba3k sqft764 Wood Sorrel Ln, Fort Collins, CO 80524Sold

- $441,6943 bd3 ba1.3k sqft774 Wood Sorrel Ln, Fort Collins, CO 80524Sold

- $414,9903 bd3 ba1.4k sqft790 Silver Maple Ln, Fort Collins, CO 80524Sold
- $491,6003 bd3 ba1.8k sqft754 Wood Sorrel Ln, Fort Collins, CO 80524Off Market
- $424,9903 bd3 ba1.4k sqft772 Silver Maple Ln, Fort Collins, CO 80524Sold
- $530,1003 bd3 ba1.8k sqft741 Wood Sorrell Ln, Fort Collins, CO 80524Off Market
Nearby schools
GreatSchools rating
- 9/10Tavelli Elementary SchoolGrades: PK-5Distance: 1.7 mi
- 5/10Lincoln Middle SchoolGrades: 6-8Distance: 3.8 mi
- 8/10Fort Collins High SchoolGrades: 9-12Distance: 3.9 mi
Schools provided by the listing agent
- Elementary: Tavelli
- Middle: Lincoln
- High: Ft Collins
Source: IRES as distributed by MLS GRID. This data may not be complete. We recommend contacting the local school district to confirm school assignments for this home.
Get a cash offer in 3 minutes
Find out how much your home could sell for in as little as 3 minutes with a no-obligation cash offer.
Estimated market value
$482,600
Get a cash offer in 3 minutes
Find out how much your home could sell for in as little as 3 minutes with a no-obligation cash offer.
Estimated market value
$482,600
- Colorado
- Larimer County
- Fort Collins
- 80524
- Waterfield
- 781 Wood Sorrel Ln
Nearby cities
Nearby neighborhoods
Nearby zip codes
Other Fort Collins Topics
