Skip main navigation
Sold for $510,000
  • $510,000

    771 Xenon Street, Lakewood, CO 80401

    4beds
    1,960sqft
    Single Family Residence
    Built in 1970
    0.26 Acres Lot
    $540,600 Zestimate®
    $260/sqft
    $3,120 Estimated rent

    Home value

    $540,600

    $514,000 - $568,000

    $3,120/mo

    Zestimate® history
    Loading
    Loading...

    Owner options

    List your home for rent

    $3,120/mo

    Rent Zestimate®

    Find your next renter with Zillow Rental Manager. Plus, with online applications, you can quickly screen prospective tenants – for free.

    Learn more

    $3,120/mo

    Rent Zestimate®

    Refinance and save

    $2,974/mo

    Est. payment

    Refinancing to a lower rate could help reduce your monthly payments and save thousands over the life of the loan.

    See today's rates

    $2,974/mo

    Est. payment

    Explore your selling options

    Work with a Zillow partner agent

    Leverage their expertise and Zillow's premium Showcase listings to get your home seen by more buyers.

    Get started

    List with your own agent

    Get your home in front of millions of buyers by listing it on Zillow.

    Learn how to do it

    Sell it yourself

    Take full control of how buyers see your home on Zillow by listing For Sale by Owner (FSBO).

    List your home

    What's special

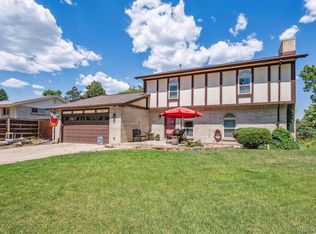
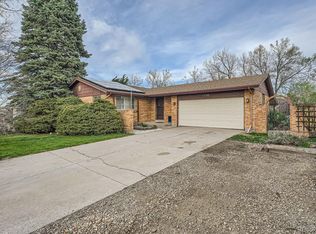
    Bright clean feelFresh interior paintSpacious finished basementBrand-new carpet throughout
    Don’t miss this beautifully maintained and thoughtfully updated home, perfectly priced and move-in ready! From the moment you step inside, it’s clear the previous owner took great pride in caring for this property. Fresh interior paint and brand-new carpet throughout create a bright, clean feel while enhancing the natural light that fills every room. The main level features three comfortable and well-sized bedrooms, a nicely updated full bathroom, and an open kitchen that flows easily into the living area—ideal for both everyday living and entertaining. Downstairs, the spacious finished basement offers incredible flexibility. Whether you envision a second living area, home gym, media room, or game room, the possibilities are endless. The basement also includes two generously sized bedrooms, a three-quarter bathroom, and a dedicated laundry area with additional storage space. One of the standout features of this property is the expansive 11,369 square foot lot. The large backyard provides endless opportunities—create the garden you’ve always wanted, design the perfect outdoor entertaining space, or simply enjoy the wide-open area for kids and pets to play. With its thoughtful updates, flexible living spaces, and oversized lot, this home offers outstanding value and is ready for its next owner to make it their own. ***Seller is willing to provide a 14 month Home Warranty to Buyer***

    Zillow last checked:

    Listing updated:

    Listed by:

    Leo Rowen 303-521-0360 leo@rowenrealty.com,

    RE/MAX of Cherry Creek

    Bought with:

    Cameron Racine, 100084781

    Berkshire Hathaway HomeServices RE of the Rockies

    Source: REcolorado as distributed by MLS GRID,MLS#: 5024252MLS Logo

    Facts & features

    Interior

    Bedrooms & bathrooms
    • Bedrooms: 4
    • Bathrooms: 2
    • Full bathrooms: 1
    • 3/4 bathrooms: 1
    • Main level bathrooms: 1
    • Main level bedrooms: 2
    Bedroom
    • Level: Main
    Bedroom
    • Level: Main
    Bedroom
    • Level: Basement
    Bedroom
    • Level: Basement
    Bathroom
    • Level: Main
    Bathroom
    • Level: Basement
    Laundry
    • Level: Basement
    Heating
    • Forced Air
    Cooling
    • None
    Appliances
    • Included: Dishwasher, Dryer, Microwave, Range, Refrigerator, Washer
    • Laundry: In Unit
    Features
    • Flooring: Carpet
    • Basement: Full
    • Number of fireplaces: 1
    Interior area
    • Total structure area: 1,960
    • Total interior livable area: 1,960 sqft
    • Finished area above ground: 980
    • Finished area below ground: 980

    Property

    Parking
    • Total spaces: 3
    • Parking features: Garage - Attached
    • Attached garage spaces: 2
    • Details: Off Street Spaces: 1
    Features
    • Levels: One
    • Stories: 1
    • Patio & porch: Patio
    • Exterior features: Garden, Private Yard
    Lot
    • Size: 0.26 Acres
    Details
    • Parcel number: 076373
    • Special conditions: Standard

    Construction

    Type & style
    • Home type: SingleFamily
    • Architectural style: Traditional
    • Property subtype: Single Family Residence
    Materials
    • Brick
    • Roof: Composition
    Condition
    • Updated/Remodeled
    • Year built: 1970

    Utilities & green energy

    • Sewer: Public Sewer
    • Water: Public

    Community & neighborhood

    Location
    • Region: Golden
    • Subdivision: Mountain View Estates

    Other

    Other facts
    • Listing terms: Cash,FHA,VA Loan
    • Ownership: Estate

    Price history

    DateEventPrice
    5/11/2026Sold$510,000-7.3%$260/sqft
    Source: REcolorado as distributed by MLS GRID #5024252 Report a problem
    4/17/2026Pending sale$550,000$281/sqft
    Source: REcolorado as distributed by MLS GRID #5024252 Report a problem
    3/26/2026Listed for sale$550,000$281/sqft
    Source: REcolorado as distributed by MLS GRID #5024252 Report a problem
    3/16/2026Pending sale$550,000$281/sqft
    Source: REcolorado as distributed by MLS GRID #5024252 Report a problem
    3/13/2026Listed for sale$550,000+142.8%$281/sqft
    Source: REcolorado as distributed by MLS GRID #5024252 Report a problem
    6/28/2005Sold$226,500+94.4%$116/sqft
    Source: Public Record Report a problem
    7/7/1995Sold$116,500$59/sqft
    Source: Public Record Report a problem

    Public tax history

    YearProperty taxesTax assessment
    2025$2,302 -20.5%$34,477 +7.7%
    2024$2,897 +15.3%$32,000
    2023$2,513 -1.4%$32,000 +17.9%
    2022$2,549 +11%$27,131 -2.8%
    2021$2,296 $27,911 +10.6%
    2020$2,296 +1.3%$25,243
    2019$2,266 +11.4%$25,243 +15.2%
    2018$2,034 $21,913
    2017$2,034 +16.7%$21,913 +11.2%
    2016$1,743 $19,709
    2015$1,743 +10.9%$19,709 +19.9%
    2014$1,571 +2.1%$16,437
    2013$1,540 +2%$16,437 +1.1%
    2012$1,509 -6.2%$16,254
    2011$1,608 +0.2%$16,254 -6.7%
    2010$1,605 +0.5%$17,430
    2009$1,598 +0.2%$17,430 +0.8%
    2008$1,594 +1.5%$17,300
    2007$1,571 +2.3%$17,300 +2.4%
    2006$1,536 -2.1%$16,890 +0.2%
    2005$1,568 +9.1%$16,860
    2004$1,438 +3.1%$16,860
    2003$1,395 +1.5%$16,860 +4.6%
    2002$1,374 +8.4%$16,120 +18.7%
    2001$1,268 -0.9%$13,580
    2000$1,279 $13,580

    Find assessor info on the county website

    Neighborhood: Daniels-Welchester

    Nearby schools

    GreatSchools rating
    Schools provided by the listing agent
    • Elementary: Welchester
    • Middle: Bell
    • High: Golden
    • District: Jefferson County R-1

    Source: REcolorado as distributed by MLS GRID. This data may not be complete. We recommend contacting the local school district to confirm school assignments for this home.

    Get a cash offer in 3 minutes
    Find out how much your home could sell for in as little as 3 minutes with a no-obligation cash offer.
    Estimated market value
    $540,600
    Get a cash offer in 3 minutes
    Find out how much your home could sell for in as little as 3 minutes with a no-obligation cash offer.
    Estimated market value
    $540,600