Skip main navigation
Sold for $575,000
  • $575,000

    798 Xenophon Street, Lakewood, CO 80401

    4beds
    1,972sqft
    Single Family Residence
    Built in 1969
    0.25 Acres Lot
    $668,600 Zestimate®
    $292/sqft
    $3,149 Estimated rent

    Home value

    $668,600

    $628,000 - $709,000

    $3,149/mo

    Zestimate® history
    Loading
    Loading...

    Owner options

    List your home for rent

    $3,149/mo

    Rent Zestimate®

    Find your next renter with Zillow Rental Manager. Plus, with online applications, you can quickly screen prospective tenants – for free.

    Learn more

    $3,149/mo

    Rent Zestimate®

    Refinance and save

    $3,291/mo

    Est. payment

    Refinancing to a lower rate could help reduce your monthly payments and save thousands over the life of the loan.

    See today's rates

    $3,291/mo

    Est. payment

    Explore your selling options

    Work with a Zillow partner agent

    Leverage their expertise and Zillow's premium Showcase listings to get your home seen by more buyers.

    Get started

    List with your own agent

    Get your home in front of millions of buyers by listing it on Zillow.

    Learn how to do it

    Sell it yourself

    Take full control of how buyers see your home on Zillow by listing For Sale by Owner (FSBO).

    List your home

    What's special

    Large treesFenced backyardRaised garden bedsBasement bedroomsCorner lotNew microwaveNew paint
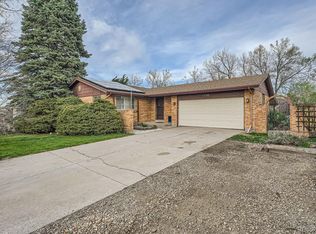
    Gardeners dream in a well established, quiet neighborhood. This 4 bedroom, 2 bath home is located on a huge .25 acre corner lot! Gorgeous hardwood floors throughout the main level. The kitchen has new LVT flooring, new refrigerator, new microwave, new stove/range. New paint throughout the main level. Large primary bedroom has an en-suite with double sinks. Oversized 2 car garage with workbench opens to enclosed back patio/sunroom and fenced backyard. The huge backyard is perfect for outdoor entertaining with patio, raised garden beds, flower beds, large trees as well as a garden shed. Large laundry with washer & dryer included. Newer furnace and hot water heater. Basement bedrooms are non conforming due to egress window size, both have closets. Well established neighborhood with mature trees, NO HOA, NO Metro District. Commuter friendly with easy access to downtown and close proximity to lightrail. Just mins from 6th ave & I-70, shopping, restaurants and a short drive into the foothills. Plenty of room in the back yard for a second garage or shop! Property is part of an estate.

    Zillow last checked:

    Listing updated:

    Listed by:

    Van Morgan 720-545-8237 van@exitrealtycherrycreek.com,

    EXIT Realty DTC, Cherry Creek, Pikes Peak.

    Bought with:

    Jason Cassidy, 100035615

    Sunstone Real Estate Services

    Source: REcolorado as distributed by MLS GRID,MLS#: 3778924MLS Logo

    Facts & features

    Interior

    Bedrooms & bathrooms
    • Bedrooms: 4
    • Bathrooms: 2
    • Full bathrooms: 1
    • 3/4 bathrooms: 1
    • Main level bathrooms: 1
    • Main level bedrooms: 2
    Bedroom
    • Level: Main
    • Area: 108 Square Feet
    • Dimensions: 9 x 12
    Bedroom
    • Level: Main
    • Area: 99 Square Feet
    • Dimensions: 9 x 11
    Bedroom
    • Description: Non Conforming
    • Level: Basement
    • Area: 156 Square Feet
    • Dimensions: 12 x 13
    Bedroom
    • Description: Non Conforming
    • Level: Basement
    • Area: 121 Square Feet
    • Dimensions: 11 x 11
    Bathroom
    • Level: Main
    • Area: 40 Square Feet
    • Dimensions: 5 x 8
    Bathroom
    • Level: Basement
    • Area: 64 Square Feet
    • Dimensions: 8 x 8
    Bonus room
    • Level: Basement
    • Area: 120 Square Feet
    • Dimensions: 12 x 10
    Dining room
    • Level: Main
    • Area: 104 Square Feet
    • Dimensions: 8 x 13
    Kitchen
    • Level: Main
    • Area: 90 Square Feet
    • Dimensions: 9 x 10
    Living room
    • Level: Main
    • Area: 236.25 Square Feet
    • Dimensions: 13.5 x 17.5
    Utility room
    • Level: Basement
    • Area: 73.5 Square Feet
    • Dimensions: 7 x 10.5
    Heating
    • Forced Air
    Cooling
    • None
    Features
    • Basement: Finished
    • Common walls with other units/homes: No Common Walls
    Interior area
    • Total structure area: 1,972
    • Total interior livable area: 1,972 sqft
    • Finished area above ground: 986
    • Finished area below ground: 986

    Property

    Parking
    • Total spaces: 2
    • Parking features: Concrete
    • Attached garage spaces: 2
    Features
    • Levels: One
    • Stories: 1
    • Fencing: Full
    Lot
    • Size: 0.25 Acres
    • Features: Cul-De-Sac
    Details
    • Parcel number: 074589
    • Special conditions: Standard

    Construction

    Type & style
    • Home type: SingleFamily
    • Property subtype: Single Family Residence
    Materials
    • Frame
    • Roof: Composition
    Condition
    • Year built: 1969

    Utilities & green energy

    • Sewer: Public Sewer
    • Water: Public

    Community & neighborhood

    Location
    • Region: Golden
    • Subdivision: Mountain View Estates

    Other

    Other facts
    • Listing terms: 1031 Exchange,Cash,Conventional,FHA,VA Loan
    • Ownership: Estate
    • Road surface type: Paved

    Price history

    DateEventPrice
    7/21/2025Sold$575,000-0.8%$292/sqft
    Source: REcolorado as distributed by MLS GRID #3778924 Report a problem
    6/25/2025Pending sale$579,900$294/sqft
    Source: REcolorado as distributed by MLS GRID #3778924 Report a problem
    6/24/2025Listed for sale$579,900-3.3%$294/sqft
    Source: REcolorado as distributed by MLS GRID #3778924 Report a problem
    6/16/2025Listing removed$599,900$304/sqft
    Source: Exit Realty #3778924 Report a problem
    5/13/2025Price change$599,900-4.6%$304/sqft
    Source: REcolorado as distributed by MLS GRID #3778924 Report a problem
    4/25/2025Price change$629,000-3.1%$319/sqft
    Source: REcolorado as distributed by MLS GRID #3778924 Report a problem
    3/29/2025Listed for sale$649,000+380.7%$329/sqft
    Source: REcolorado as distributed by MLS GRID #3778924 Report a problem
    12/23/1996Sold$135,000$68/sqft
    Source: Public Record Report a problem

    Public tax history

    YearProperty taxesTax assessment
    2025$2,390 +0.5%$35,214 +6.8%
    2024$2,377 +20.6%$32,961
    2023$1,972 -1.4%$32,961 +16.7%
    2022$2,000 +14.6%$28,237 -2.8%
    2021$1,745 $29,049 +10.3%
    2020$1,745 -26.2%$26,332
    2019$2,364 +8.1%$26,332 +11.8%
    2018$2,186 $23,551
    2017$2,186 +21.8%$23,551 +16%
    2016$1,796 $20,306
    2015$1,796 +10.4%$20,306 +19.4%
    2014$1,626 +2.3%$17,010
    2013$1,589 +2%$17,010 +1.4%
    2012$1,558 -5.9%$16,779
    2011$1,656 +0.2%$16,779 -6.5%
    2010$1,652 +0.4%$17,940
    2009$1,646 +0.2%$17,940 +0.7%
    2008$1,642 +1.5%$17,820
    2007$1,618 +2.3%$17,820 +2.5%
    2006$1,581 -2.1%$17,390 +0.2%
    2005$1,615 +9.1%$17,360
    2004$1,481 +4.6%$17,360
    2003$1,416 +1.5%$17,360 +6.1%
    2002$1,395 +8.7%$16,360 +19%
    2001$1,284 -0.9%$13,750
    2000$1,295 $13,750

    Find assessor info on the county website

    Neighborhood: Daniels-Welchester

    Nearby schools

    GreatSchools rating
    Schools provided by the listing agent
    • Elementary: Welchester
    • Middle: Bell
    • High: Golden
    • District: Jefferson County R-1

    Source: REcolorado as distributed by MLS GRID. This data may not be complete. We recommend contacting the local school district to confirm school assignments for this home.

    Get a cash offer in 3 minutes
    Find out how much your home could sell for in as little as 3 minutes with a no-obligation cash offer.
    Estimated market value
    $668,600
    Get a cash offer in 3 minutes
    Find out how much your home could sell for in as little as 3 minutes with a no-obligation cash offer.
    Estimated market value
    $668,600