***** CLOSED/SOLD/SETTLED 2024-08-30. ***** WELCOME HOME TO 7710 MAID MARIAN COURT, -- in the "Waynewood Elementary School" district! ***** Stately COLONIAL in the sought-after Fort Hunt neighborhood of Hollindale. Situated on quiet CUL-DE-SAC on premium oversized corner lot of nearly a HALF-ACRE! Handsome mostly ALL-BRICK HOME w/striking curb appeal w/deep set-back from street. Featuring 3-finished levels, 5 to 6 bedrooms, 3.5 baths, main level family room and sun/Florida room, beautifully renovated kitchen w/open-kitchen concept, main level home office/study, 2-FIREPLACES, finished lower-level w/recreation room, exercise or game room, possible extra 5th and 6th bedrooms w/full bath, plus 2-CAR GARAGE and lots of extra-storage. •MANY UPDATES AND IMPROVEMENTS: Including ALL-BRAND-NEW architectural-style 50-YEAR ROOF and central air conditioning system in 2024, fully fenced-in and private back yard with NEW 6-foot privacy fence in 2021, NEW 2-tiered deck/patio w/custom pavers and built-in firepit in 2022, upgraded seamless all-in-one "K" gutter system, and more! •MAIN LEVEL: Features ENTRY FOYER with 2-tiered staircase to upper bedroom level. LIVING ROOM w/wood burning fireplace and large double-picture window, and crown molding. FORMAL DINING ROOM w/large double-picture window, chair rail and crown molding. Completely renovated KITCHEN w/OPEN-KITCHEN CONCEPT overlooking family room, w/upgraded hardwood cabinetry and upgraded granite countertops/backsplash, stainless-steel appliances, and BREAKFAST BAR w/bay window overlooking beautiful backyard. FAMILY ROOM w/gas fireplace w/raised brick hearth, beamed ceilings, recessed lighting, and large picture window. Year-round SUN/FLORIDA ROOM w/floor-to-ceiling palladian windows w/direct access to back yard and 2-car garage. HOME OFFICE ideal for a main level bedroom w/custom built-in bookcases, large double-picture window, and GUEST/HALF BATH. Beautiful hardwood floors and crown molding throughout most of the main level. •UPPER BEDROOM LEVEL: Features 4-BEDROOMS w/2-FULL BATHS, w/both baths beautifully renovated w/PRIMARY MASTER BEDROOM w/its own full bath. Hardwood floors on entire bedroom level. •FINISHED LOWER LEVEL: Super spacious RECREATION ROOM w/recessed lighting, all-purpose room (or possible 5th BEDROOM), EXERCISE OR GAME ROOM (or possible 6th BEDROOM) w/adjoining "Jack and Jill" FULL BATH connecting both rooms. •2-CAR "SIDE-LOADING" GARAGE: Oversized garage features carriage-house-like garage doors, w/extra-storage and direct/immediate access to interior of home. PLUS, extra-deep and wide concrete driveway with additional parking for 9-cars, or RV. •EXTERIOR: Situated on nearly a HALF-ACRE PREMIUM LOT ideally positioned w/large front yard, large back yard, and large side yard all around! Beautifully landscaped, with extensive hardscape w/tiered patio areas w/custom pavers, firepit, 6-foot privacy fence, brick retaining walls, and large garden/potting storage shed. All-brand new roof, plus all-in-one ""K" gutter system. •CONVENIENT TO IT ALL: Premium Fort Hunt zip code and neighborhood. Convenient to the area's most sought-after schools, shopping, public transportation and houses of worship. Easy/short commute to Old Town Alexandria, Crystal City, the Pentagon, Fort Belvoir, downtown Washington, DC, Huntington Metro, Reagan National Airport, and access to main traffic arteries including I-495.
Sold for $1,200,000
$1,200,000
7710 Maid Marian Ct, Alexandria, VA 22306
5beds
3,410sqft
Single Family Residence
Built in 1966
0.46 Acres Lot
$1,253,200 Zestimate®
$352/sqft
$5,132 Estimated rent
Home value
$1,253,200
$1.19M - $1.32M
$5,132/mo
Zestimate® history
Owner options
List your home for rent
$5,132/mo
Rent Zestimate®
Find your next renter with Zillow Rental Manager. Plus, with online applications, you can quickly screen prospective tenants – for free.
$5,132/mo
Rent Zestimate®
Refinance and save
$7,588/mo
Est. payment
Refinancing to a lower rate could help reduce your monthly payments and save thousands over the life of the loan.
$7,588/mo
Est. payment
Explore your selling options
Work with a Zillow partner agent
Leverage their expertise and Zillow's premium Showcase listings to get your home seen by more buyers.
Get startedList with your own agent
Get your home in front of millions of buyers by listing it on Zillow.
Learn how to do itSell it yourself
Take full control of how buyers see your home on Zillow by listing For Sale by Owner (FSBO).
List your homeWhat's special
Zillow last checked:
Listing updated:
Listed by:
Greg Culbertson 703-795-6444,
RE/MAX Allegiance
Bought with:
Joy Deevy, 0225063103
Compass
Source: Bright MLS,MLS#: VAFX2192752
Facts & features
Interior
Bedrooms & bathrooms
- Bedrooms: 5
- Bathrooms: 4
- Full bathrooms: 3
- 1/2 bathrooms: 1
- Main level bathrooms: 1
Rooms
- Room types: Living Room, Dining Room, Primary Bedroom, Bedroom 2, Bedroom 3, Bedroom 4, Bedroom 5, Kitchen, Family Room, Foyer, Sun/Florida Room, Exercise Room, Laundry, Office, Recreation Room, Primary Bathroom, Full Bath, Half Bath
Basement
- Area: 959
Heating
- Forced Air, Central, Natural Gas
Cooling
- Central Air, Electric
Appliances
- Included: Dishwasher, Disposal, Exhaust Fan, Extra Refrigerator/Freezer, Ice Maker, Double Oven, Oven/Range - Gas, Refrigerator, Stainless Steel Appliance(s), Washer, Dryer, Microwave, Gas Water Heater
- Laundry: Dryer In Unit, Has Laundry, Washer In Unit, Laundry Room
Features
- Attic, Built-in Features, Ceiling Fan(s), Chair Railings, Crown Molding, Family Room Off Kitchen, Open Floorplan, Formal/Separate Dining Room, Eat-in Kitchen, Primary Bath(s), Recessed Lighting, Bathroom - Stall Shower, Upgraded Countertops, Wainscotting, Dry Wall
- Flooring: Ceramic Tile, Carpet, Hardwood, Wood
- Doors: French Doors, Storm Door(s)
- Windows: Bay/Bow, Double Hung, Screens, Palladian
- Basement: Full,Improved,Interior Entry,Exterior Entry,Partially Finished,Rear Entrance,Walk-Out Access,Windows
- Number of fireplaces: 2
- Fireplace features: Glass Doors, Gas/Propane, Wood Burning, Brick, Mantel(s)
Interior area
- Total structure area: 4,077
- Total interior livable area: 3,410 sqft
- Finished area above ground: 2,612
- Finished area below ground: 798
Property
Parking
- Total spaces: 11
- Parking features: Garage Faces Side, Garage Door Opener, Storage, Inside Entrance, Concrete, Attached, Driveway, Off Street
- Attached garage spaces: 2
- Uncovered spaces: 9
- Details: Garage Sqft: 528
Accessibility
- Accessibility features: None
Features
- Levels: Three
- Stories: 3
- Exterior features: Extensive Hardscape, Lighting, Rain Gutters, Sidewalks
- Pool features: None
- Fencing: Privacy,Back Yard
Lot
- Size: 0.46 Acres
- Features: Corner Lot, Cul-De-Sac, Front Yard, Landscaped, No Thru Street, Premium, Rear Yard, SideYard(s), Secluded, Wooded, Corner Lot/Unit
Details
- Additional structures: Above Grade, Below Grade
- Parcel number: 1022 05050016
- Zoning: 120
- Zoning description: R-2 (RESIDENTIAL 2 DU/AC)
- Special conditions: Standard
Construction
Type & style
- Home type: SingleFamily
- Architectural style: Colonial
- Property subtype: Single Family Residence
Materials
- Brick, Masonry, Vinyl Siding
- Foundation: Permanent, Slab
- Roof: Architectural Shingle,Fiberglass
Condition
- Excellent
- New construction: No
- Year built: 1966
Utilities & green energy
- Electric: Circuit Breakers
- Sewer: Public Sewer
- Water: Public
- Utilities for property: Cable Available, Electricity Available, Natural Gas Available, Phone Available, Sewer Available, Water Available, Fiber Optic, Cable
Community & HOA
Community
- Subdivision: Hollindale
HOA
- Has HOA: No
Location
- Region: Alexandria
Financial & listing details
- Price per square foot: $352/sqft
- Tax assessed value: $899,630
- Annual tax amount: $10,422
- Date on market: 8/1/2024
- Listing agreement: Exclusive Right To Sell
- Listing terms: Cash,VA Loan,Conventional
- Ownership: Fee Simple
Price history
| Date | Event | Price |
|---|---|---|
| 8/30/2024 | Sold | $1,200,000-4%$352/sqft |
Source:  Bright MLS #VAFX2192752 Report a problem Bright MLS #VAFX2192752 Report a problem | ||
| 8/29/2024 | Pending sale | $1,249,500$366/sqft |
Source: Bright MLS #VAFX2192752 Report a problem | ||
| 8/9/2024 | Contingent | $1,249,500$366/sqft |
Source: Bright MLS #VAFX2192752 Report a problem | ||
| 8/2/2024 | Listed for sale | $1,249,500+83.8%$366/sqft |
Source: Bright MLS #VAFX2192752 Report a problem | ||
| 4/30/2013 | Sold | $680,000-5.5%$199/sqft |
Source: Public Record Report a problem | ||
| 3/25/2013 | Pending sale | $719,900$211/sqft |
Source: Long & Foster Real Estate #FX8002134 Report a problem | ||
| 2/22/2013 | Price change | $719,900-4%$211/sqft |
Source: Long & Foster Real Estate #FX8002134 Report a problem | ||
| 2/2/2013 | Listed for sale | $750,000$220/sqft |
Source: Long & Foster Real Estate #FX8002134 Report a problem | ||
Public tax history
| Year | Property taxes | Tax assessment |
|---|---|---|
| 2025 | $12,667 +15.4% | $1,042,950 +15.9% |
| 2024 | $10,977 +1.2% | $899,630 -2% |
| 2023 | $10,847 +12.8% | $917,760 +14.8% |
| 2022 | $9,617 | $799,450 +11.9% |
| 2021 | -- | $714,230 +1.9% |
| 2020 | $8,666 -0.2% | $701,000 |
| 2019 | $8,681 +3.5% | $701,000 +3.2% |
| 2018 | $8,386 +2.7% | $678,980 +0.8% |
| 2017 | $8,167 +0.2% | $673,770 |
| 2016 | $8,151 +3.6% | $673,770 |
| 2015 | $7,864 +5% | $673,770 +5% |
| 2014 | $7,493 | $641,920 +6.9% |
| 2013 | -- | $600,370 -12% |
| 2012 | -- | $681,880 +2.6% |
| 2011 | -- | $664,450 +11.5% |
| 2010 | -- | $596,170 -3.3% |
| 2009 | -- | $616,480 -8% |
| 2008 | -- | $670,390 -7.5% |
| 2007 | -- | $724,460 +50.1% |
| 2003 | -- | $482,770 +14.2% |
| 2002 | -- | $422,595 +10.6% |
| 2001 | -- | $381,940 |
Find assessor info on the county website
Neighborhood: Hybla Valley
Nearby homes
- $1,107,2004 bd4 ba3.3k sqft1630 Courtland Rd, Alexandria, VA 22306Off Market
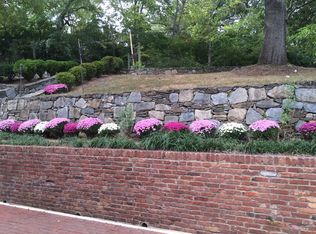
- $856,5003 bd3 ba1.4k sqft7708 Maid Marian Ct, Alexandria, VA 22306Off Market
- $966,9004 bd3 ba2.1k sqft7709 Maid Marian Ct, Alexandria, VA 22306Off Market
- $973,7004 bd3 ba1.5k sqft1627 Courtland Rd, Alexandria, VA 22306Off Market
- $1,185,4005 bd4 ba3.1k sqft1629 Courtland Rd, Alexandria, VA 22306Off Market
- $1,025,6004 bd3 ba2.3k sqft1700 Courtland Rd, Alexandria, VA 22306Off Market
- $1,108,9004 bd3 ba2.1k sqft1625 Courtland Rd, Alexandria, VA 22306Off Market
- $1,460,0004 bd3 ba3.4k sqft1631 Courtland Rd, Alexandria, VA 22306Sold
Nearby schools
GreatSchools rating
- 10/10Waynewood Elementary SchoolGrades: PK-6Distance: 1.6 mi
- 5/10Sandburg Middle SchoolGrades: 7-8Distance: 1.3 mi
- 4/10West Potomac High SchoolGrades: 9-12Distance: 1.9 mi
Schools provided by the listing agent
- Elementary: Waynewood
- Middle: Sandburg
- High: West Potomac
- District: Fairfax County Public Schools
Source: Bright MLS. This data may not be complete. We recommend contacting the local school district to confirm school assignments for this home.
Get a cash offer in 3 minutes
Find out how much your home could sell for in as little as 3 minutes with a no-obligation cash offer.
Estimated market value
$1,253,200
Get a cash offer in 3 minutes
Find out how much your home could sell for in as little as 3 minutes with a no-obligation cash offer.
Estimated market value
$1,253,200
- Virginia
- Fairfax County
- Alexandria
- 22306
- Hybla Valley
- 7710 Maid Marian Ct
Nearby cities
Nearby neighborhoods
Nearby zip codes
Other Alexandria Topics
