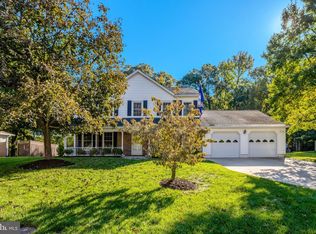
Welcome home to a Cape Cod that is absolutely brimming with charm! Nestled on a spectacular half-acre-plus lot in the heart of Fort Hunt and zoned for highly sought-after Waynewood Elementary School, this beautifully updated home offers timeless character, thoughtful renovations, and an abundance of living space inside and out. With approximately 2,900 finished square feet across three levels, an additional 655 square feet of unfinished lower-level space offering incredible expansion potential, and 150 square feet of bonus storage on the bedroom level, this home is as functional as it is charming! From the welcoming front yard and delightful planter boxes to the mature trees and expansive green space beyond, this property makes a wonderful first impression. Inside, newly refinished real oak hardwood floors, designer wallpaper, thoughtfully selected light fixtures, and charming architectural details create a home that feels warm, inviting, and full of personality. The main level offers a wonderful combination of traditional charm and everyday functionality, including a spacious living room with a wood-burning fireplace and the hard-to-find convenience of a main-level bedroom and full bath. The beautifully appointed kitchen features white cabinetry, granite countertops, stainless steel appliances, a center island with seating, a tall pantry cabinet, and an adorable built-in breakfast nook with banquette seating. Just beyond the kitchen, a sunroom overlooks the home's gorgeous backyard, offering a peaceful place to enjoy morning coffee, unwind with a book, or simply take in the views of mature trees and surrounding greenery. Upstairs, three generously sized bedrooms offer exceptional space and flexibility. The beautifully remodeled primary suite is a true retreat, featuring a stunning ensuite bath with marble and crisp white finishes, professionally outfitted walk-in closets, additional closet space that could easily serve as a charming office nook, and a delightful built-in storage bench. Beautifully updated bathrooms, spacious secondary bedrooms, and additional storage complete the upper level. The walkout lower level offers even more room to spread out, with updated luxury vinyl plank flooring, recessed lighting, and a second wood-burning fireplace. French doors open directly to an outdoor patio, creating an effortless connection between indoor and outdoor living. Even better, approximately 655 square feet of unfinished space presents an incredible opportunity to customize the home to fit your needs. With existing windows and exterior access, there is excellent potential for a fifth bedroom, additional full bath, home gym, or a combination of all three! And then there is the lot! Situated on more than half an acre, the expansive property is truly something special. Mature trees, beautiful green space, and plenty of room for outdoor entertaining, gardening, play, or simply enjoying the peaceful surroundings make this backyard a rare find in such a desirable neighborhood. Additional improvements include a newer roof, HVAC replacement in December 2023, an upgraded electrical panel, double-pane vinyl windows, and freshly refinished hardwood floors throughout the main and upper levels. Ideally located in the beloved Fort Hunt community, with convenient access to the George Washington Memorial Parkway, the Potomac River, Old Town Alexandria, and the many parks and recreational amenities that make this area so special. Full of character, beautifully updated, and situated on an extraordinary lot, this is the kind of home that captures your heart the moment you arrive. Classic Cape Cod charm with all the space, comfort, and flexibility today's buyers are looking for!
Pending
$1,195,000
1625 Courtland Rd, Alexandria, VA 22306
4beds
2,869sqft
Single Family Residence
Built in 1965
0.52 Acres Lot
$-- Zestimate®
$417/sqft
$-- HOA
What's special
- 13 days
- 211
- 17
Zillow last checked:
Listing updated:
Listed by:
Phyllis Patterson 703-408-4232,
TTR Sotheby's International Realty 7033106800,
Listing Team: The Patterson Group, Co-Listing Team: The Patterson Group,Co-Listing Agent: Brittany A Patterson 703-310-6201,
TTR Sotheby's International Realty
Source: Bright MLS,MLS#: VAFX2347316
Facts & features
Interior
Bedrooms & bathrooms
- Bedrooms: 4
- Bathrooms: 3
- Full bathrooms: 3
- Main level bathrooms: 1
- Main level bedrooms: 1
Basement
- Area: 1199
Heating
- Forced Air, Natural Gas, Electric
Cooling
- Central Air, Electric
Appliances
- Included: Dishwasher, Disposal, Dryer, Humidifier, Microwave, Oven/Range - Electric, Refrigerator, Cooktop, Washer, Ice Maker, Gas Water Heater
Features
- Kitchen - Country, Kitchen - Table Space, Dining Area, Entry Level Bedroom, Primary Bath(s), Recessed Lighting, Kitchen Island, Formal/Separate Dining Room
- Flooring: Hardwood, Wood
- Windows: Window Treatments
- Basement: Rear Entrance,Full,Partially Finished,Walk-Out Access
- Number of fireplaces: 2
- Fireplace features: Mantel(s)
Interior area
- Total structure area: 3,684
- Total interior livable area: 2,869 sqft
- Finished area above ground: 2,325
- Finished area below ground: 544
Property
Parking
- Total spaces: 5
- Parking features: Asphalt, Off Street
- Has uncovered spaces: Yes
Accessibility
- Accessibility features: None
Features
- Levels: Three
- Stories: 3
- Exterior features: Lawn Sprinkler, Underground Lawn Sprinkler
- Pool features: None
Lot
- Size: 0.52 Acres
- Features: Backs to Trees, Backs - Parkland, Stream/Creek
Details
- Additional structures: Above Grade, Below Grade
- Parcel number: 10225415
- Zoning: 120
- Special conditions: Standard
Construction
Type & style
- Home type: SingleFamily
- Architectural style: Dutch,Colonial
- Property subtype: Single Family Residence
Materials
- Brick, Wood Siding
- Foundation: Block
- Roof: Architectural Shingle
Condition
- New construction: No
- Year built: 1965
Utilities & green energy
- Electric: 200+ Amp Service
- Sewer: Public Sewer
- Water: Public
Community & HOA
Community
- Security: Security System
- Subdivision: Hollindale
HOA
- Has HOA: No
Location
- Region: Alexandria
Financial & listing details
- Price per square foot: $417/sqft
- Tax assessed value: $971,240
- Annual tax amount: $11,833
- Date on market: 10/28/2026
- Listing agreement: Exclusive Right To Sell
- Inclusions: Alarm System, Built-in Microwave, Ceiling Fan, Clothes Washer, Clothes Dryer, Dishwasher, Disposer, Fireplace Screen / Door, 2 Refrigerators W / Ice Maker, 2 Stoves / Ranges, Storage Shed, Window Treatments. Patio Furniture, Mounted Tvs, And Draperies Convey As-is For Seller Convenience At No Additional Value. Lower Level Door Handle Convey As-is.
- Exclusions: Outdoor Planters.
- Ownership: Fee Simple
Estimated market value
Not available
Estimated sales range
Not available
Not available
Price history
| Date | Event | Price |
|---|---|---|
| 10/29/2026 | Pending sale | $1,195,000+52.2%$417/sqft |
Source:  Bright MLS #VAFX2347316 Report a problem | ||
| 8/1/2013 | Sold | $785,000-1.8%$274/sqft |
Source: Public Record Report a problem | ||
| 6/8/2013 | Pending sale | $799,500$279/sqft |
Source: Coldwell Banker Residential Brokerage - Alexandria #FX8095365 Report a problem | ||
| 6/2/2013 | Listed for sale | $799,500+5.5%$279/sqft |
Source: Coldwell Banker Residential Brokerage - Alexandria #FX8095365 Report a problem | ||
| 7/13/2005 | Sold | $757,500$264/sqft |
Source: Public Record Report a problem | ||
Public tax history
| Year | Property taxes | Tax assessment |
|---|---|---|
| 2026 | $11,833 +7.2% | $971,240 +7.7% |
| 2025 | $11,037 +4.8% | $901,980 +4.7% |
| 2024 | $10,536 +1.3% | $861,520 -1.9% |
| 2023 | $10,403 +12.7% | $878,440 +14.7% |
| 2022 | $9,231 | $765,690 +12% |
| 2021 | -- | $683,630 +1.8% |
| 2020 | $8,316 -0.2% | $671,430 |
| 2019 | $8,331 +3.6% | $671,430 +3.3% |
| 2018 | $8,043 -5.3% | $650,010 -7.4% |
| 2017 | $8,493 -6.6% | $701,780 -7.1% |
| 2016 | $9,095 +3.7% | $755,290 |
| 2015 | $8,774 +5% | $755,290 +5% |
| 2014 | $8,358 | $719,610 +30.7% |
| 2013 | -- | $550,490 -3% |
| 2012 | -- | $567,730 +2.5% |
| 2011 | -- | $553,650 +2.1% |
| 2010 | -- | $542,210 -1% |
| 2009 | -- | $547,620 -8% |
| 2008 | -- | $595,460 -8.5% |
| 2007 | -- | $650,490 +59.6% |
| 2003 | -- | $407,660 +15.1% |
| 2002 | -- | $354,330 |
Find assessor info on the county website
Monthly payment
Est. payment
Payment breakdown
Explore the cost of this home by adjusting the details. Changes won't be saved.Climate risks
Neighborhood: Hybla Valley
Nearby schools
Schools provided by the listing agent
- Elementary: Waynewood
- Middle: Sandburg
- High: West Potomac
- District: Fairfax County Public Schools
Source: Bright MLS. This data may not be complete. We recommend contacting the local school district to confirm school assignments for this home.
- $1,173,7004 bd3 ba3.4k sqft1623 Courtland Rd, Alexandria, VA 22306Off Market
- $965,1004 bd3 ba1.5k sqft1627 Courtland Rd, Alexandria, VA 22306Off Market
- $1,018,000-- bd4 ba2.3k sqft1621 Courtland Rd, Alexandria, VA 22306Off Market
- $955,8004 bd3 ba2.1k sqft7709 Maid Marian Ct, Alexandria, VA 22306Off Market
Similar homes
- $1,190,0003 bd3 ba2.3k sqft7717 Tauxemont Rd, Alexandria, VA 22308For Sale

 MLS ID #VAFX2345666, Ms. Julann Donnelly, Compass. Bright MLS
- $1,039,9904 bd3 ba3k sqft3217 Wessynton Way, Alexandria, VA 22309For Sale
 MLS ID #VAFX2342926, Heather Carlson, RE/MAX Allegiance. Bright MLS
- $1,124,0004 bd3 ba2.8k sqft8225 Stacey Rd, Alexandria, VA 22308For Sale
 MLS ID #VAFX2346920, Tracy Dunn, Corcoran McEnearney. Bright MLS
- $819,9004 bd3 ba2.5k sqft7032 Coventry Rd, Alexandria, VA 22306For Sale
 MLS ID #VAFX2344112, Muhammad mir, First American Real Estate. Bright MLS
- $795,0004 bd3 ba2.6k sqft8004 Lynnfield Dr, Alexandria, VA 22306For SaleMLS ID #VAFX2345492, Lori Jung, Galaxy Realty LLC. Bright MLS
- $875,0004 bd4 ba2.4k sqft2820 Franklin St, Alexandria, VA 22306For SaleMLS ID #VAFX2347886, Margaret Ruhe, KW United. Bright MLS
- $1,400,0004 bd3 ba2.6k sqft7200 Park Terrace Dr, Alexandria, VA 22307For SaleMLS ID #VAFX2347008, Steven Koleno, BEYCOME BROKERAGE REALTY LLC. Bright MLS
- $1,149,5004 bd3 ba2.3k sqft8505 Stable Dr, Alexandria, VA 22308For SaleMLS ID #VAFX2316774, Martha Deal, Coldwell Banker Realty. Bright MLS
- $919,0005 bd3 ba2.4k sqft2308 William And Mary Dr, Alexandria, VA 22308For SaleMLS ID #VAFX2349278, Sonia Iqbal, KW Metro Center. Bright MLS
- $1,069,9004 bd2 ba1.7k sqft2305 Glasgow Rd, Alexandria, VA 22307For SaleMLS ID #VAFX2339326, Lee Braun, Long & Foster Real Estate, Inc.. Bright MLS
- $995,0004 bd4 ba2.9k sqft1116 Collingwood Rd, Alexandria, VA 22308For SaleMLS ID #VAFX2347880, Frida Hopper, TTR Sotheby's International Realty. Bright MLS
- $799,9004 bd3 ba2.4k sqft6702 Lenclair St, Alexandria, VA 22306For SaleMLS ID #VAFX2336362, Jeannie Nguyen, Century 21 Redwood Realty. Bright MLS
- $1,200,0006 bd5 ba3.3k sqft3220 Clayborne Ave, Alexandria, VA 22306New ConstructionMLS ID #VAFX2317562, Emma Rodriguez, Solutions Realty Group LLC. Bright MLS
- $1,009,0004 bd3 ba2.5k sqft1003 Collingwood Rd, Alexandria, VA 22308For SaleMLS ID #VAFX2331640, Erin Mendenhall, CENTURY 21 New Millennium. Bright MLS
- $985,0004 bd4 ba2.9k sqft2414 Ryegate Ln, Alexandria, VA 22308For SaleMLS ID #VAFX2340420, Lauren Kolazas, RLAH @properties. Bright MLS
- $699,9004 bd2 ba1.7k sqft2602 Stone Hedge Dr, Alexandria, VA 22306New ConstructionMLS ID #VAFX2345742, Burhan Khan, H2YL PROPERTIES LLC. Bright MLS
- $799,9994 bd3 ba1.7k sqft1501 Alexandria Ave, Alexandria, VA 22308For SaleMLS ID #VAFX2328886, Sheena Saydam, Keller Williams Capital Properties. Bright MLS
- $825,0004 bd3 ba2.3k sqft6820 Vantage Dr, Alexandria, VA 22306For SaleMLS ID #VAFX2346064, Chris Garciaguirre, RE/MAX Galaxy. Bright MLS
- $759,9003 bd2 ba1.7k sqft7712 Frances Dr, Alexandria, VA 22306For SaleMLS ID #VAFX2334332, Kyle Toomey, Compass. Bright MLS
- $599,9004 bd2 ba2.1k sqft6630 S Kings Hwy, Alexandria, VA 22306For SaleMLS ID #VAFX2341844, Heather North, North Real Estate LLC. Bright MLS
