Skip main navigation
Sold for $995,000
  • $995,000

    7710 Moreland Cir, Philadelphia, PA 19118

    3beds
    3,036sqft
    Single Family Residence
    Built in 1971
    0.39 Acres Lot
    $1,046,100 Zestimate®
    $328/sqft
    $5,571 Estimated rent

    Home value

    $1,046,100

    $941,000 - $1.16M

    $5,571/mo

    Zestimate® history
    Loading
    Loading...

    Owner options

    List your home for rent

    $5,571/mo

    Rent Zestimate®

    Find your next renter with Zillow Rental Manager. Plus, with online applications, you can quickly screen prospective tenants – for free.

    Learn more

    $5,571/mo

    Rent Zestimate®

    Refinance and save

    $6,113/mo

    Est. payment

    Refinancing to a lower rate could help reduce your monthly payments and save thousands over the life of the loan.

    See today's rates

    $6,113/mo

    Est. payment

    Explore your selling options

    Work with a Zillow partner agent

    Leverage their expertise and Zillow's premium Showcase listings to get your home seen by more buyers.

    Get started

    List with your own agent

    Get your home in front of millions of buyers by listing it on Zillow.

    Learn how to do it

    Sell it yourself

    Take full control of how buyers see your home on Zillow by listing For Sale by Owner (FSBO).

    List your home

    What's special

    Wood burning fireplaceCustom cabinetsYear-round sun porchLarge custom designed kitchenCorian counter spaceBeautiful hardwood floorsLarge walk-in closets
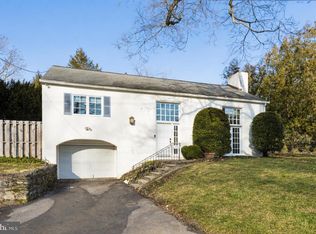
    PROPERTY ADDRESS also 2 Moreland Circle Welcome to this rare, mid-century modern ranch home on a lush lot with mature plantings and trees, on an intimate circle facing an exclusive private park, which is rarely offered in Chestnut Hill. This rare, well-maintained home offers great space with large rooms. Walk into the tiled entryway which leads you to the large living room featuring a wood burning fireplace, large glass doors to the back patio, and a year-round sun porch. Beautiful hardwood floors throughout the main areas, a large custom designed kitchen which includes a wall oven, built-in microwave, gas cooktop, and a brand-new oven. It includes lots of Corian counter space and with custom cabinets, stainless steel appliances and lots of lighting. There is a mudroom with additional shelving and easy access to the kitchen and driveway. The home features two large bedrooms on the main level, each with large walk-in closets and full bathrooms. The main bedroom has an additional custom built-in closet with beautifully crafted drawers and shelves. The main level also includes a study (which could be used as a front bedroom), a dining room with skylights, and a family room with additional custom bookshelves and cabinets. The basement is partially finished with an additional office/bedroom and a full bathroom. The rest of the basement is large and includes the laundry area and a walkout stairwell. Lots of possibilities! The flagstone back patio features a covered seating and open area. Close to Chestnut Hill shops and restaurants, Wissahickon Park's Valley Green, the Chestnut Hill Cricket Club, Springside Chestnut Hill Academy, the Wissahickon Skating Club, and the Philadelphia Squash Club. Enjoy an easy commute to center city via a short walk to St. Martin's SEPTA Regional Rail Station or to Germantown Avenue. This exceptional home awaits its niche buyers and offers an unparalleled quality of life.

    Zillow last checked:

    Listing updated:

    Listed by:

    Sara Stewart 215-880-1165,

    Elfant Wissahickon-Chestnut Hill

    Bought with:

    Benjamin Katz, 2550766

    Coldwell Banker Realty

    Source: Bright MLS,MLS#: PAPH2391638MLS Logo

    Facts & features

    Interior

    Bedrooms & bathrooms
    • Bedrooms: 3
    • Bathrooms: 3
    • Full bathrooms: 3
    • Main level bathrooms: 2
    • Main level bedrooms: 2
    Basement
    • Area: 0
    Heating
    • Programmable Thermostat, Forced Air, Natural Gas
    Cooling
    • Central Air, Electric
    Appliances
    • Included: Microwave, Cooktop, Dishwasher, Disposal, Dryer, Oven, Oven/Range - Electric, Refrigerator, Gas Water Heater
    • Laundry: In Basement
    Features
    • Bathroom - Stall Shower, Bathroom - Tub Shower, Built-in Features, Dining Area, Formal/Separate Dining Room, Eat-in Kitchen, Pantry, Recessed Lighting
    • Flooring: Ceramic Tile, Hardwood, Carpet, Wood
    • Windows: Skylight(s)
    • Basement: Partial,Heated,Exterior Entry,Partially Finished,Space For Rooms,Walk-Out Access
    • Number of fireplaces: 1
    Interior area
    • Total structure area: 3,036
    • Total interior livable area: 3,036 sqft
    • Finished area above ground: 3,036
    • Finished area below ground: 0

    Property

    Parking
    • Total spaces: 3
    • Parking features: Driveway
    • Uncovered spaces: 3
    Accessibility
    • Accessibility features: 2+ Access Exits
    Features
    • Levels: One
    • Stories: 1
    • Pool features: None
    • Fencing: Partial
    Lot
    • Size: 0.39 Acres
    • Dimensions: 100.00 x 154.00
    Details
    • Additional structures: Above Grade, Below Grade
    • Parcel number: 092324006
    • Zoning: RSD1
    • Zoning description: Residential
    • Special conditions: Standard

    Construction

    Type & style
    • Home type: SingleFamily
    • Architectural style: Ranch/Rambler
    • Property subtype: Single Family Residence
    Materials
    • Masonry
    • Foundation: Crawl Space
    • Roof: Flat
    Condition
    • Very Good
    • New construction: No
    • Year built: 1971

    Utilities & green energy

    • Sewer: Public Sewer
    • Water: Public

    Community & neighborhood

    Location
    • Region: Philadelphia
    • Subdivision: Chestnut Hill
    • Municipality: PHILADELPHIA

    Other

    Other facts
    • Listing agreement: Exclusive Right To Sell
    • Listing terms: Cash,Conventional,FHA,Negotiable
    • Ownership: Fee Simple

    Price history

    DateEventPrice
    12/20/2024Sold$995,000$328/sqft
    Source: Bright MLS #PAPH2391638 Report a problem
    10/7/2024Pending sale$995,000$328/sqft
    Source: Bright MLS #PAPH2391638 Report a problem
    9/11/2024Contingent$995,000$328/sqft
    Source: Bright MLS #PAPH2391638 Report a problem
    9/9/2024Listed for sale$995,000+165.3%$328/sqft
    Source: Bright MLS #PAPH2391638 Report a problem
    12/24/2001Sold$375,000+10.3%$124/sqft
    Source: Public Record Report a problem
    11/28/2000Sold$340,000$112/sqft
    Source: Public Record Report a problem

    Public tax history

    YearProperty taxesTax assessment
    2025$13,780 -0.3%$984,400 -0.3%
    2024$13,824 $987,600
    2023$13,824 +40.8%$987,600
    2022$9,821 --
    2021$9,821 -7.5%--
    2018$10,616 +5.6%--
    2017$10,056 +26.7%--
    2016$7,934 --
    2015$7,934 --
    2014$7,934 +4.5%$596,800 +764.6%
    2012$7,595 $69,024
    2011-- $69,024
    2010-- $69,024 +7.8%
    2009-- $64,000
    2008-- $64,000
    2007-- $64,000
    2006-- $64,000
    2005-- $64,000
    2004-- $64,000 -7%
    2003-- $68,800 +34%
    2002-- $51,360
    2000-- $51,360
    1999-- $51,360

    Find assessor info on the county website

    Neighborhood: Chestnut Hill

    Nearby schools

    GreatSchools rating
    Schools provided by the listing agent
    • District: The School District Of Philadelphia

    Source: Bright MLS. This data may not be complete. We recommend contacting the local school district to confirm school assignments for this home.

    Get a cash offer in 3 minutes
    Find out how much your home could sell for in as little as 3 minutes with a no-obligation cash offer.
    Estimated market value
    $1,046,100
    Get a cash offer in 3 minutes
    Find out how much your home could sell for in as little as 3 minutes with a no-obligation cash offer.
    Estimated market value
    $1,046,100