Nestled among prestigious Chestnut Hill homes, this property offers great opportunities in a very special location. The home sits on a large wooded lot on a beautiful shaded street. Acclaimed private schools and the Wissahickon Skating Club are a short walk down the road. Standard Colonial style, living room features a large picture window surrounded by built-in bookcases, dining room, an added porch study room off the the dining room, eat-in kitchen, family room with a wood burning fireplace and slider doors. Central air conditioning with 4 bedrooms, 2-1/2 baths. Newer heating and cooling systems. 2 car attached garage. Property can be nicely upgraded. Affordable with so much to offer to a special buyer. 2020-06-09
Foreclosed
Est. $884,600
7705 Cherokee St, Philadelphia, PA 19118
4beds
3baths
2,256sqft
SingleFamily
Built in 1950
0.31 Acres Lot
$884,600 Zestimate®
$392/sqft
$-- HOA
Overview
- 93 days
- 41
- 4
Facts & features
Interior
Bedrooms & bathrooms
- Bedrooms: 4
- Bathrooms: 3
Heating
- Forced air
Cooling
- Central
Appliances
- Included: Dishwasher, Dryer, Garbage disposal, Range / Oven, Refrigerator, Washer
- Laundry: Laundry Chute
Features
- Window Treatments, Recessed Lighting, Walk-In Closet(s), Built-Ins, Eat-in Kitchen, Carpet, Master Bath(s), Floor Plan - Traditional, Family Room Off Kitchen, Stall Shower
- Basement: Y
- Has fireplace: Yes
Interior area
- Total interior livable area: 2,256 sqft
- Finished area below ground: 0
Property
Parking
- Total spaces: 2
- Parking features: Garage - Attached
Accessibility
- Accessibility features: 2+ Access Exits, Level Entry - Main
Features
- Exterior features: Other
- Has view: Yes
- View description: Park
Lot
- Size: 0.31 Acres
Details
- Parcel number: 092321500
- Special conditions: Standard
Construction
Type & style
- Home type: SingleFamily
- Architectural style: Colonial
Condition
- Year built: 1950
Community & HOA
Location
- Region: Philadelphia
- Municipality: PHILADELPHIA
Financial & listing details
- Price per square foot: $392/sqft
- Tax assessed value: $895,800
- Annual tax amount: $12,539
Foreclosure details
Estimated market value
$884,600
$761,000 - $1.03M
$5,399/mo
Price history
| Date | Event | Price |
|---|---|---|
| 7/13/2026 | Sold | $389,000-29.3%$172/sqft |
Source: Public Record Report a problem | ||
| 6/16/2020 | Listing removed | $550,000$244/sqft |
Source: BHHS Fox & Roach Chestnut Hill #PAPH816358 Report a problem | ||
| 2/18/2020 | Price change | $550,000-8.3%$244/sqft |
Source: BHHS Fox & Roach Chestnut Hill #PAPH816358 Report a problem | ||
| 7/16/2019 | Listed for sale | $600,000$266/sqft |
Source: BHHS Fox & Roach Chestnut Hill #PAPH816358 Report a problem | ||
Public tax history
| Year | Property taxes | Tax assessment |
|---|---|---|
| 2025 | $12,539 +10.6% | $895,800 +10.6% |
| 2024 | $11,343 | $810,300 |
| 2023 | $11,343 +29.2% | $810,300 |
| 2022 | $8,781 | -- |
| 2021 | $8,781 -4.2% | -- |
| 2018 | $9,164 +6.5% | -- |
| 2017 | $8,605 -5.9% | -- |
| 2016 | $9,141 +9.3% | -- |
| 2015 | $8,366 | -- |
| 2014 | $8,366 +27% | $521,700 +658.3% |
| 2012 | $6,589 | $68,800 |
| 2011 | -- | $68,800 |
| 2010 | -- | $68,800 |
| 2009 | -- | $68,800 |
| 2008 | -- | $68,800 |
| 2007 | -- | $68,800 +7.5% |
| 2006 | -- | $64,000 |
| 2005 | -- | $64,000 |
| 2004 | -- | $64,000 -11.1% |
| 2003 | -- | $72,000 +14.7% |
| 2002 | -- | $62,784 +8.2% |
| 2000 | -- | $58,016 |
| 1999 | -- | $58,016 |
Find assessor info on the county website
Monthly payment
Climate risks
Neighborhood: Chestnut Hill
Nearby schools
Schools provided by the listing agent
- Elementary: JOHN STORY JENKS SCHOOL
- Middle: HENRY H. HOUSTON SCHOOL
- High: GERMANTOWN
- District: THE SCHOOL DISTRICT OF PHILADELPHIA
Source: The MLS. This data may not be complete. We recommend contacting the local school district to confirm school assignments for this home.
- $1,268,6004 bd4 ba2.9k sqft7701 Cherokee St, Philadelphia, PA 19118Off Market

- $1,187,9004 bd4 ba2.9k sqft617 W Mermaid Ln, Philadelphia, PA 19118Off Market
- $1,860,4003 bd1 ba6.3k sqft7709 Cherokee St, Philadelphia, PA 19118Off Market
- $--2 bd1 ba1.3k sqft7709 Cherokee St #1, Philadelphia, PA 19118Off Market
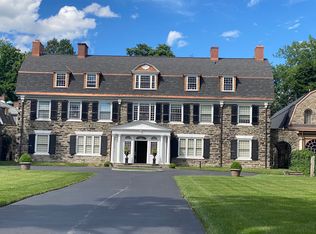
Similar homes
- $925,0005 bd4 ba3.1k sqft7811 Winston Rd, Philadelphia, PA 19118For Sale
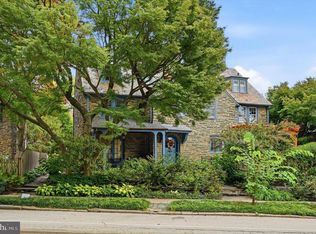
 MLS ID #PAPH2676252, Shane Yaller, BHHS Fox & Roach-Jenkintown. Bright MLS
 - $825,0004 bd3 ba1.8k sqft39 W Gravers Ln, Philadelphia, PA 19118For Sale
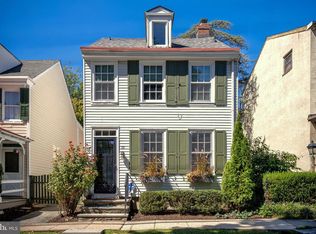 MLS ID #PAPH2670796, Holly Reynolds, BHHS Fox & Roach-Chestnut Hill. Bright MLS
 - $775,0005 bd3 ba2k sqft18 W Gravers Ln, Philadelphia, PA 19118For Sale
 MLS ID #PAPH2663734, Michelle Schoen, BHHS Fox & Roach-Chestnut Hill. Bright MLS
 - $650,0005 bd3 ba2.5k sqft6923 Boyer St, Philadelphia, PA 19119For Sale
 MLS ID #PAPH2678202, Tim Owen, Compass RE. Bright MLS
 - $950,0003 bd3 ba3.1k sqft8107 Gladstone Rd, Wyndmoor, PA 19038For SaleMLS ID #PAMC2195284, Karrie Gavin, Elfant Wissahickon-Rittenhouse Square. Bright MLS
- $699,0006 bd3 ba2.5k sqft6822 Lawnton St, Philadelphia, PA 19128For SaleMLS ID #PAPH2673382, Dava Costello, OCF Realty LLC - Philadelphia. Bright MLS
- $700,0005 bd2 ba2.4k sqft4118 Manayunk Ave, Philadelphia, PA 19128For SaleMLS ID #PAPH2679606, George Doerr, Coldwell Banker Realty. Bright MLS
- $449,9003 bd2 ba2.1k sqft8427 Pembrook Rd, Philadelphia, PA 19128For SaleMLS ID #PAPH2679814, Gwenn Castellucci Murphy, Keller Williams Main Line. Bright MLS
- $529,9005 bd3 ba2.8k sqft814 Caledonia St, Philadelphia, PA 19128For SaleMLS ID #PAPH2679040, Luna Ge, Canaan Realty Services INC. Bright MLS
- $599,9004 bd3 ba2.3k sqft528 W Sedgwick St, Philadelphia, PA 19119For SaleMLS ID #PAPH2660472, Rachel Reilly, Elfant Wissahickon-Chestnut Hill. Bright MLS
- $669,0004 bd3 ba2k sqft937 Caledonia St, Philadelphia, PA 19128For SaleMLS ID #PAPH2669810, Mariann Owens, RE/MAX 2000. Bright MLS
- $795,0004 bd4 ba2.5k sqft4163-4165 Cresson St, Philadelphia, PA 19127For SaleMLS ID #PAPH2651278, Mary Paterson, Country Real Estate. Bright MLS
- $525,0003 bd3 ba2k sqft8000 Stenton Ave, Philadelphia, PA 19118For SaleMLS ID #PAPH2631874, Leslie Russell, Realty Mark Associates - KOP. Bright MLS
- $598,5004 bd3 ba2.1k sqft6610 Ardleigh St, Philadelphia, PA 19119For SaleMLS ID #PAPH2607726, Sheldon Ramcharitar, Realty Mark Associates. Bright MLS
- $995,0004 bd4 ba2.7k sqft8901 Montgomery Ave, Wyndmoor, PA 19038For SaleMLS ID #PAMC2179708, Scott Love, BHHS Fox & Roach-Center City Walnut. Bright MLS
- $835,0004 bd2 ba1.8k sqft7514 Culp St, Philadelphia, PA 19128For SaleMLS ID #PAPH2516676, Ed Arentzen, Howard Hanna Real Estate Services. Bright MLS
- $1,189,0004 bd4 ba2.5k sqft1001 W Allens Ln, Philadelphia, PA 19119For SaleMLS ID #PAPH2671714, Alexis Miles, Realty ONE Group Focus. Bright MLS
- $450,0005 bd2 ba2.2k sqft129 W Nippon St, Philadelphia, PA 19119For SaleMLS ID #PAPH2676492, Richard McIlhenny, RE/MAX Services. Bright MLS
- $599,0005 bd1 ba1.9k sqft8411 Shawnee St, Philadelphia, PA 19118For SaleMLS ID #PAPH2637330, Caroline Masters, BHHS Fox & Roach-Chestnut Hill. Bright MLS
- $734,9995 bd3 ba3.1k sqft7906 Chandler Rd, Glenside, PA 19038For SaleMLS ID #PAMC2189578, Halyna Novykova, Home Solutions Realty Group. Bright MLS
