Skip main navigation
Closed
  • $379,700

    7710 Pyrtie Dr, Killeen, TX 76542

    4beds
    2,070sqft
    Single Family Residence
    Built in 2019
    0.29 Acres Lot
    $379,700 Zestimate®
    $183/sqft
    $2,228 Estimated rent

    Home value

    $379,700

    $357,000 - $402,000

    $2,228/mo

    Zestimate® history
    Loading
    Loading...

    Owner options

    List your home for rent

    $2,228/mo

    Rent Zestimate®

    Find your next renter with Zillow Rental Manager. Plus, with online applications, you can quickly screen prospective tenants – for free.

    Learn more

    $2,228/mo

    Rent Zestimate®

    Refinance and save

    $2,549/mo

    Est. payment

    Refinancing to a lower rate could help reduce your monthly payments and save thousands over the life of the loan.

    See today's rates

    $2,549/mo

    Est. payment

    Explore your selling options

    Work with a Zillow partner agent

    Leverage their expertise and Zillow's premium Showcase listings to get your home seen by more buyers.

    Get started

    List with your own agent

    Get your home in front of millions of buyers by listing it on Zillow.

    Learn how to do it

    Sell it yourself

    Take full control of how buyers see your home on Zillow by listing For Sale by Owner (FSBO).

    List your home

    What's special

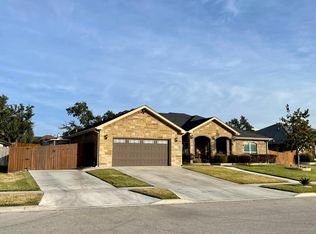
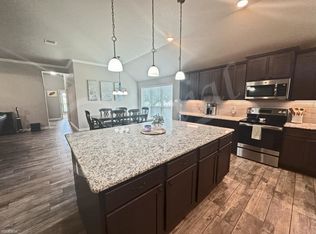
    Men. You want to save your marriage. You need to come check out this new toilet seat. It raises and lowers all by itself. Never again will you have your wife complain about leaving the seat up. Four Bedroom, Two and a half Bath Home with Granite counter tops in kitchen, 42 inch custom cabinets, decorative tile backsplash Tile in kitchen, dining, living, hallways and bathrooms. Two tone paint. Bull nose corners. Raised or pop-up ceiling in either living or master. Ceiling fans, Cultured Marble or Granite in bathrooms. The master bath to have double vanity, separate shower with seat and garden size tub. 2 inch wood faux blinds. Oil rub bronze fixtures to include light, plumbing and hardware. 4 side brick with rock combination on the front.A This home features: four side brick, full sod, full sprinkler system, 6 ft. privacy fence, a bordered flower bed, 30 gallon tree, two flood lights on the rear of the home...and the list goes on and on!! Open....Open....Open.....come and see this one!A OUR STANDARD FEATURES WILL AMAZE YOU!

    This property is not currently displayed as for sale or rent on Zillow. This may be different from what's on other websites or public sources.

    Zillow last checked:

    Listing updated:

    Listed by:

    B Latham 254-449-2110,

    Rancier Realty

    Bought with:

    B Latham, TREC #0532409

    Rancier Realty

    Source: Central Texas MLS,MLS#: 366669MLS LogoOriginating MLS: Fort Hood Area Association of REALTORS

    Facts & features

    Interior

    Bedrooms & bathrooms
    • Bedrooms: 4
    • Bathrooms: 3
    • Full bathrooms: 3
    Primary bedroom
    • Level: Main
    • Dimensions: 15.11x15.11
    Bedroom 2
    • Level: Main
    • Dimensions: 12.4x10.11
    Bedroom 3
    • Level: Main
    • Dimensions: 10.11x9.9
    Bedroom 4
    • Level: Main
    • Dimensions: 15.11x10.6
    Dining room
    • Level: Main
    • Dimensions: 14.11x11.9
    Living room
    • Level: Main
    • Dimensions: 18.2x18.9
    Heating
    • Central, Electric
    Cooling
    • Central Air, Electric, 1 Unit
    Appliances
    • Included: Dishwasher, Electric Water Heater, Disposal, Some Electric Appliances
    • Laundry: Inside, Laundry Room, Laundry Tub, Sink
    Features
    • Ceiling Fan(s), Garden Tub/Roman Tub, In-Law Floorplan, Separate Shower, Walk-In Closet(s), Breakfast Area, Granite Counters, Kitchen Island, Pantry, Walk-In Pantry
    • Flooring: Tile
    • Has fireplace: Yes
    • Fireplace features: Electric
    Interior area
    • Total interior livable area: 2,070 sqft

    Property

    Parking
    • Total spaces: 2
    • Parking features: Garage
    • Garage spaces: 2
    Features
    • Levels: One
    • Stories: 1
    • Exterior features: None
    • Fencing: Wood
    • Has view: Yes
    • View description: None
    • Body of water: None
    Lot
    • Size: 0.29 Acres
    Details
    • Parcel number: 453779

    Construction

    Type & style
    • Home type: SingleFamily
    • Architectural style: Traditional
    • Property subtype: Single Family Residence
    Materials
    • Brick Veneer
    • Foundation: Slab
    • Roof: Composition,Shingle
    Condition
    • Under Construction
    • New construction: Yes
    • Year built: 2019
    Details
    • Builder name: Purser Homes

    Utilities & green energy

    • Sewer: Public Sewer
    • Water: Public
    • Utilities for property: None

    Community & HOA

    Community
    • Features: None, Curbs, Sidewalks
    • Subdivision: White Rock Est.
    HOA
    • Has HOA: No
    Location
    • Region: Killeen

    Financial & listing details

    • Price per square foot: $183/sqft
    • Date on market: 1/8/2019
    • Cumulative days on market: 65 days
    • Listing terms: Cash,Conventional,FHA,VA Loan
    • Road surface type: Asphalt

    Price history

    DateEventPrice
    6/7/2019Sold--
    Source: Central Texas MLS #366669 Report a problem

    Public tax history

    Tax history is unavailable.

    Neighborhood: White Rock

    Nearby schools

    GreatSchools rating
    Schools provided by the listing agent
    • Elementary: Timber Ridge Elementary School
    • Middle: Liberty Hill Middle School
    • High: Harker Heights High School
    • District: Killeen ISD

    Source: Central Texas MLS. This data may not be complete. We recommend contacting the local school district to confirm school assignments for this home.

    Get a cash offer in 3 minutes
    Find out how much your home could sell for in as little as 3 minutes with a no-obligation cash offer.
    Estimated market value
    $379,700
    Get a cash offer in 3 minutes
    Find out how much your home could sell for in as little as 3 minutes with a no-obligation cash offer.
    Estimated market value
    $379,700