There's so much to like about this custom built Tudor that's on a corner of wide streets lined with beautiful, mature trees, with quick and easy access to the Sacramento River biking & walking trail - you can see blue herons and sea lions in the river there! - plus 2 blocks away is a private lake that you have access to, offering boating and fishing, PLUS nearby Garcia Bend Park (pickleball!) and Marriott Park! Entering the home, the high ceilings, gorgeous eco-friendly LVP wide plank flooring, found throughout the first floor, and natural light welcome you into the spacious living room, with an inviting fireplace, perfect for cozying up by. Next to it is a versatile space currently used as a home office/study area that could easily be a formal dining area. The kitchen's granite counters, recessed lighting over the cooking area, stainless steel appliances, deep sink and white cabinets give you an attractive and comfortable space to cook and gather with family and friends. A comfortable dining area with abundant windows and a sliding door give you great views of the amazing private back yard oasis. Going out the slider, there's a generously sized covered patio area with misters for cooling off on hot days, and custom landscaping around beautiful paver stone walkways and patio areas. The covered hot tub has an Ozonator for improved water purification. A shed draped in honeysuckle gives room for covered storage. Back inside, a grand stairway with tall cathedral-like windows offers beautiful views of trees and sky, and takes you to 3 freshly painted bedrooms and a loft balcony area looking out over the family room and entry. The primary suite has the same wide plank flooring found downstairs and a coffered ceiling, with plenty of room for yoga and more, a walk-in closet, and light from windows overlooking the backyard. The spacious, bright primary bath has a skylight, plenty of counter space and two sinks. Two more bedrooms & a spacious secondary bath complete the upstairs. Indoor laundry room next to the kitchen. An extra large garage gives you plenty of room for creative projects, plus storage for bikes & other gear. An elegant tile roof, and you can buy with confidence: clear pest, roof & sewer line reports, plus a home inspection & seller disclosures are available for review! Convenient to shopping, gyms, cafes, a locally owned artisan Italian restaurant, private Waldorf & Montessori schools, public schools & easy access to i-5 & downtown Sacramento!
Closed
$600,000
7711 Dutra Bend Dr, Sacramento, CA 95831
3beds
1,984sqft
Multi Family
Built in 1988
-- sqft lot
$602,600 Zestimate®
$302/sqft
$2,905 Estimated rent
Home value
$602,600
$548,000 - $663,000
$2,905/mo
Zestimate® history
Owner options
List your home for rent
$2,905/mo
Rent Zestimate®
Find your next renter with Zillow Rental Manager. Plus, with online applications, you can quickly screen prospective tenants – for free.
$2,905/mo
Rent Zestimate®
Refinance and save
$3,902/mo
Est. payment
Refinancing to a lower rate could help reduce your monthly payments and save thousands over the life of the loan.
$3,902/mo
Est. payment
Explore your selling options
Work with a Zillow partner agent
Leverage their expertise and Zillow's premium Showcase listings to get your home seen by more buyers.
Get startedList with your own agent
Get your home in front of millions of buyers by listing it on Zillow.
Learn how to do itSell it yourself
Take full control of how buyers see your home on Zillow by listing For Sale by Owner (FSBO).
List your homeWhat's special
Inviting fireplaceWindows overlooking the backyardNatural lightDeep sinkHigh ceilingsStainless steel appliancesElegant tile roof
Zillow last checked:
Listing updated:
Listed by:
Peter Parker DRE #01257844 916-905-2535,
eXp Realty of California Inc.
Bought with:
Yoli Manzo, DRE #01184259
LPT Realty, Inc
Source: MetroList Services of CA,MLS#: 226050125Originating MLS: MetroList Services, Inc.
Facts & features
Interior
Bedrooms & bathrooms
- Bedrooms: 3
- Bathrooms: 3
- Full bathrooms: 2
- Partial bathrooms: 1
Rooms
- Room types: Master Bathroom, Bathroom, Master Bedroom, Family Room, Kitchen, Laundry, Living Room
Primary bedroom
- Features: Walk-In Closet
Primary bathroom
- Features: Double Vanity, Skylight/Solar Tube, Sunken Tub, Low-Flow Toilet(s), Tile, Tub w/Shower Over
Dining room
- Features: Breakfast Nook, Bar, Space in Kitchen, Dining/Living Combo, Formal Area
Kitchen
- Features: Breakfast Area, Pantry Cabinet, Granite Counters, Slab Counter
Heating
- Central, Natural Gas
Cooling
- Ceiling Fan(s), Central Air
Appliances
- Included: Free-Standing Gas Range, Gas Water Heater, Dishwasher, Disposal, Microwave
- Laundry: Laundry Room, Cabinets, Inside Room
Features
- Flooring: Carpet, Tile, Vinyl, See Remarks
- Number of fireplaces: 1
- Fireplace features: Living Room, Wood Burning
Interior area
- Total interior livable area: 1,984 sqft
Property
Parking
- Total spaces: 2
- Parking features: 24'+ Deep Garage, Attached, Side By Side, Garage Door Opener, Garage Faces Front, See Remarks, Driveway, Level Driveway/Sidewalks
- Attached garage spaces: 2
- Has uncovered spaces: Yes
Features
- Exterior features: Misting System, Dock
- Fencing: Back Yard,Wood,Full
Lot
- Size: 5,706 Square Feet
- Features: Auto Sprinkler F&R, Corner Lot, Private, Curb(s)/Gutter(s), Shape Regular, Street Lights, Landscape Back, Landscape Front
Details
- Additional structures: Pergola, Shed(s)
- Parcel number: 03112100600000
- Zoning description: R-1A-P
- Special conditions: Standard
Construction
Type & style
- Home type: MultiFamily
- Architectural style: Tudor
- Property subtype: Multi Family
- Attached to another structure: Yes
Materials
- Frame, Wood
- Foundation: Concrete, Slab
- Roof: Tile
Condition
- Year built: 1988
Utilities & green energy
- Sewer: Sewer in Street, Public Sewer
- Water: Water District
- Utilities for property: Cable Available, Public, Electric, Sewer In & Connected, Internet Available, Underground Utilities, Natural Gas Connected
Community & HOA
HOA
- Has HOA: Yes
- Amenities included: Lake, See Remarks, Park
- Services included: Common Areas, Security, See Remarks, Maintenance Grounds, Management
- HOA fee: $70 monthly
Location
- Region: Sacramento
Financial & listing details
- Price per square foot: $302/sqft
- Tax assessed value: $626,726
- Date on market: 4/24/2026
- Road surface type: Paved, Paved Sidewalk
Price history
| Date | Event | Price |
|---|---|---|
| 5/22/2026 | Sold | $600,000+0%$302/sqft |
Source: MetroList Services of CA #226050125 Report a problem | ||
| 5/18/2026 | Pending sale | $599,900$302/sqft |
Source: MetroList Services of CA #226050125 Report a problem | ||
| 5/1/2026 | Contingent | $599,900$302/sqft |
Source: eXp Realty #226050125 Report a problem | ||
| 4/24/2026 | Listed for sale | $599,900+3.6%$302/sqft |
Source: MetroList Services of CA #226050125 Report a problem | ||
| 7/7/2021 | Sold | $579,000$292/sqft |
Source: Agent Provided Report a problem | ||
| 6/17/2021 | Pending sale | $579,000$292/sqft |
Source: MetroList Services of CA #221061998 Report a problem | ||
| 6/13/2021 | Price change | $579,000-3.3%$292/sqft |
Source: MetroList Services of CA #221061998 Report a problem | ||
| 6/4/2021 | Listed for sale | $599,000+230%$302/sqft |
Source: MetroList Services of CA #221061998 Report a problem | ||
| 3/31/1995 | Sold | $181,500$91/sqft |
Source: Public Record Report a problem | ||
Public tax history
| Year | Property taxes | Tax assessment |
|---|---|---|
| 2026 | -- | $626,726 +2% |
| 2025 | $7,319 +1.4% | $614,438 +2% |
| 2024 | $7,215 +2.5% | $602,391 +2% |
| 2023 | $7,038 +1.5% | $590,580 +2% |
| 2022 | $6,933 +102.1% | $579,000 +103.9% |
| 2021 | $3,431 -0.6% | $284,013 +1% |
| 2020 | $3,451 +2.2% | $281,102 +2% |
| 2019 | $3,378 +2.7% | $275,591 +2% |
| 2018 | $3,290 +1.6% | $270,189 +2% |
| 2017 | $3,239 +1.6% | $264,892 +2% |
| 2016 | $3,188 +4.2% | $259,699 +1.5% |
| 2015 | $3,061 | $255,799 +2% |
| 2014 | $3,061 | $250,789 +0.5% |
| 2013 | -- | $249,656 +2% |
| 2012 | -- | $244,762 +2% |
| 2011 | -- | $239,964 +0.8% |
| 2010 | -- | $238,171 +1.8% |
| 2008 | -- | $234,056 +2% |
| 2007 | -- | $229,468 +2% |
| 2006 | -- | $224,970 +2% |
| 2005 | -- | $220,560 +2% |
| 2004 | -- | $216,236 +1.9% |
| 2003 | -- | $212,274 +2% |
| 2002 | -- | $208,112 +22.4% |
| 2001 | -- | $170,000 -9% |
| 2000 | -- | $186,766 |
Find assessor info on the county website
Neighborhood: Pocket
Nearby homes
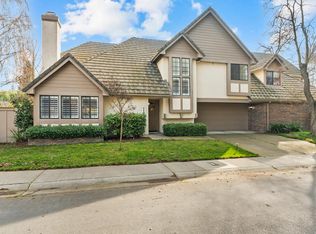
- $617,0003 bd3 ba1.8k sqft1101 Rio Cidade Way, Sacramento, CA 95831Sold
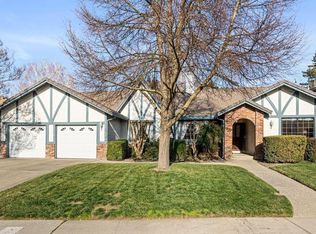
- $847,0004 bd3 ba2.5k sqft7717 Dutra Bend Dr, Sacramento, CA 95831Sold
- $605,7003 bd2 ba1.8k sqft1107 Rio Cidade Way, Sacramento, CA 95831Off Market
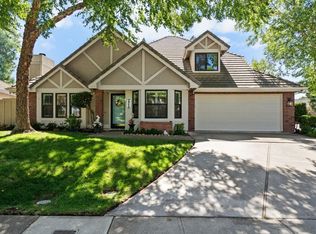
- $590,0004 bd2 ba2.2k sqft7710 Dutra Bend Dr, Sacramento, CA 95831Sold
- $514,0003 bd2 ba1.3k sqft1100 Rio Cidade Way, Sacramento, CA 95831Off Market
- $892,3004 bd3 ba2.9k sqft7714 Dutra Bend Dr, Sacramento, CA 95831Off Market
- $881,6004 bd3 ba3k sqft7723 Dutra Bend Dr, Sacramento, CA 95831Off Market
- $904,6004 bd3 ba2.7k sqft7718 Dutra Bend Dr, Sacramento, CA 95831Off Market
Nearby schools
GreatSchools rating
- 8/10Matsuyama Elementary SchoolGrades: K-6Distance: 1.1 mi
- 3/10Sam Brannan Middle SchoolGrades: 7-8Distance: 3.4 mi
- 6/10John F. Kennedy High SchoolGrades: 9-12Distance: 2 mi
Get a cash offer in 3 minutes
Find out how much your home could sell for in as little as 3 minutes with a no-obligation cash offer.
Estimated market value
$602,600
Get a cash offer in 3 minutes
Find out how much your home could sell for in as little as 3 minutes with a no-obligation cash offer.
Estimated market value
$602,600
- California
- Sacramento County
- Sacramento
- 95831
- 7711 Dutra Bend Dr
Nearby cities
Nearby neighborhoods
Nearby zip codes
Other Sacramento Topics
