This single-story home located in Dutra Bend, a small Riverlake community, features large open rooms and quality construction. While mostly original it is a beautifully maintained home with 4 bedrooms, 3 full baths and a 3-car tandem garage. Enter to find the combo living/dining with crown molding, built-in hutch and uniquely styled back-to-back gas fireplace serving both the living and adjoining family rooms. The updated kitchen boasts granite counters, 5-burner glass cooktop, pantry cabinet and in-kitchen dining. Flanking the kitchen are the 30ft. long family room with both breakfast and wet bars plus access to the adjoining sunroom, patio and backyard. On the opposite side of the kitchen are the laundry room leading to the garage, a full bath plus the 4th bedroom which could be used as an office/den. The remaining 3 bedrooms include the large ensuite primary with walk-in and his/her closets plus access to the sunroom and backyard. The remaining bedrooms and hall bath complete the south wing. The garage features storage cabinets, a workbench, and access to the backyard via a roll-up door. Dutra Bend homes, especially single-story models, do not turn over often, so don't hesitate to see this special home today.
Closed
$847,000
7717 Dutra Bend Dr, Sacramento, CA 95831
4beds
2,587sqft
Single Family Residence
Built in 1987
9,147 Square Feet Lot
$887,200 Zestimate®
$327/sqft
$3,478 Estimated rent
Home value
$887,200
$834,000 - $949,000
$3,478/mo
Zestimate® history
Owner options
List your home for rent
$3,478/mo
Rent Zestimate®
Find your next renter with Zillow Rental Manager. Plus, with online applications, you can quickly screen prospective tenants – for free.
$3,478/mo
Rent Zestimate®
Refinance and save
$5,472/mo
Est. payment
Refinancing to a lower rate could help reduce your monthly payments and save thousands over the life of the loan.
$5,472/mo
Est. payment
Explore your selling options
Work with a Zillow partner agent
Leverage their expertise and Zillow's premium Showcase listings to get your home seen by more buyers.
Get startedList with your own agent
Get your home in front of millions of buyers by listing it on Zillow.
Learn how to do itSell it yourself
Take full control of how buyers see your home on Zillow by listing For Sale by Owner (FSBO).
List your homeWhat's special
Zillow last checked:
Listing updated:
Listed by:
Sabra Sanchez DRE #01820635 916-508-5313,
Coldwell Banker Realty
Bought with:
Jim Anderson, DRE #01268030
Windermere Signature Properties LP
Source: MetroList Services of CA,MLS#: 224006543Originating MLS: MetroList Services, Inc.
Facts & features
Interior
Bedrooms & bathrooms
- Bedrooms: 4
- Bathrooms: 3
- Full bathrooms: 3
Rooms
- Room types: Master Bathroom, Bathroom, Master Bedroom, Possible Guest, Family Room, Sun Room, Kitchen, Laundry, Living Room
Primary bedroom
- Features: Closet, Ground Floor, Outside Access
Primary bathroom
- Features: Shower Stall(s), Double Vanity, Low-Flow Toilet(s), Tile, Multiple Shower Heads, Walk-In Closet(s), Window
Dining room
- Features: Bar, Space in Kitchen, Dining/Living Combo
Kitchen
- Features: Breakfast Area, Pantry Closet, Granite Counters
Heating
- Central, Heat Pump
Cooling
- Ceiling Fan(s), Central Air, Heat Pump
Appliances
- Included: Built-In Electric Oven, Range Hood, Trash Compactor, Dishwasher, Disposal, Microwave, Plumbed For Ice Maker, Electric Cooktop, Dryer, Washer
- Laundry: Laundry Room, Cabinets, Electric Dryer Hookup, Ground Floor, Inside Room
Features
- Central Vacuum
- Flooring: Carpet, Tile
- Number of fireplaces: 1
- Fireplace features: Brick, Living Room, Family Room, Gas
Interior area
- Total interior livable area: 2,587 sqft
Property
Parking
- Total spaces: 3
- Parking features: Attached, Drive Through, Garage Door Opener, Garage Faces Front, Driveway
- Attached garage spaces: 3
- Has uncovered spaces: Yes
Features
- Stories: 1
- Fencing: Fenced,Wood
- Waterfront features: Lake Access
Lot
- Size: 9,147 Square Feet
- Features: Auto Sprinkler F&R, Curb(s)/Gutter(s), Shape Regular
Details
- Parcel number: 03112100300000
- Zoning description: R-1-PU
- Special conditions: Offer As Is,Standard
Construction
Type & style
- Home type: SingleFamily
- Architectural style: Ranch,Traditional
- Property subtype: Single Family Residence
Materials
- Brick Veneer, Ceiling Insulation, Stucco, Frame, Wall Insulation
- Foundation: Raised
- Roof: Tile
Condition
- Year built: 1987
Utilities & green energy
- Sewer: Sewer in Street, In & Connected, Public Sewer
- Water: Meter on Site, Public
- Utilities for property: Electric, Underground Utilities, Natural Gas Connected
Community & HOA
HOA
- Has HOA: Yes
- Amenities included: Other
- Services included: Security
- HOA fee: $70 monthly
Location
- Region: Sacramento
Financial & listing details
- Price per square foot: $327/sqft
- Tax assessed value: $863,940
- Annual tax amount: $10,409
- Date on market: 7/3/2025
- Road surface type: Paved
Price history
| Date | Event | Price |
|---|---|---|
| 2/23/2024 | Sold | $847,000+2.1%$327/sqft |
Source: MetroList Services of CA #224006543 Report a problem | ||
| 2/9/2024 | Pending sale | $829,900$321/sqft |
Source: MetroList Services of CA #224006543 Report a problem | ||
| 1/31/2024 | Listed for sale | $829,900$321/sqft |
Source: MetroList Services of CA #224006543 Report a problem | ||
Public tax history
| Year | Property taxes | Tax assessment |
|---|---|---|
| 2025 | $10,409 +85.7% | $863,940 +95.2% |
| 2024 | $5,606 +54.8% | $442,500 +2% |
| 2023 | $3,622 -31.8% | $433,824 +2% |
| 2022 | $5,313 +5% | $425,319 +2% |
| 2021 | $5,062 -0.7% | $416,980 +1% |
| 2020 | $5,095 +2.2% | $412,706 +2% |
| 2019 | $4,988 +2.6% | $404,615 +2% |
| 2018 | $4,859 +1.5% | $396,682 +2% |
| 2017 | $4,790 +2.7% | $388,905 +2% |
| 2016 | $4,664 +4.1% | $381,280 +1.5% |
| 2015 | $4,479 | $375,554 +2% |
| 2014 | $4,479 | $368,198 +0.5% |
| 2013 | -- | $366,535 +2% |
| 2012 | -- | $359,349 +2% |
| 2011 | -- | $352,304 +0.8% |
| 2010 | -- | $349,672 +1.8% |
| 2008 | -- | $343,631 +2% |
| 2007 | -- | $336,894 +2% |
| 2006 | -- | $330,289 +2% |
| 2005 | -- | $323,813 +2% |
| 2004 | -- | $317,465 +1.9% |
| 2003 | -- | $311,647 +2% |
| 2002 | -- | $305,537 +13.3% |
| 2001 | -- | $269,664 +6% |
| 2000 | -- | $254,400 |
Find assessor info on the county website
Neighborhood: Pocket
Nearby homes
- $875,9004 bd3 ba3k sqft7723 Dutra Bend Dr, Sacramento, CA 95831Off Market
- $600,0003 bd3 ba1.9k sqft7711 Dutra Bend Dr, Sacramento, CA 95831Sold

- $617,0003 bd3 ba1.8k sqft1101 Rio Cidade Way, Sacramento, CA 95831Sold
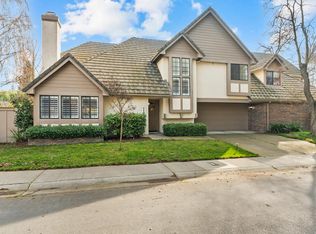
- $603,0003 bd2 ba1.8k sqft1107 Rio Cidade Way, Sacramento, CA 95831Off Market
- $797,0003 bd2 ba2.1k sqft7791 Sleepy River Way, Sacramento, CA 95831Off Market
- $518,4003 bd2 ba1.3k sqft7795 Sleepy River Way, Sacramento, CA 95831Off Market
- $822,7004 bd2 ba2.6k sqft7727 Dutra Bend Dr, Sacramento, CA 95831Off Market
- $897,5004 bd3 ba2.7k sqft7718 Dutra Bend Dr, Sacramento, CA 95831Off Market
Nearby schools
GreatSchools rating
- 8/10Matsuyama Elementary SchoolGrades: K-6Distance: 1.1 mi
- 3/10Sam Brannan Middle SchoolGrades: 7-8Distance: 3.4 mi
- 6/10John F. Kennedy High SchoolGrades: 9-12Distance: 2 mi
Get a cash offer in 3 minutes
Find out how much your home could sell for in as little as 3 minutes with a no-obligation cash offer.
Estimated market value
$887,200
Get a cash offer in 3 minutes
Find out how much your home could sell for in as little as 3 minutes with a no-obligation cash offer.
Estimated market value
$887,200
- California
- Sacramento County
- Sacramento
- 95831
- 7717 Dutra Bend Dr
Nearby cities
Nearby neighborhoods
Nearby zip codes
Other Sacramento Topics
