Great opportunity to create instant equity in one of Centennial’s most sought-after neighborhoods! Bring your vision-and your paintbrush-to this well-loved Patio Home in the highly popular Willow Creek community. Perfectly positioned near open space, greenbelts, scenic walking paths, and just moments from the neighborhood parks, pool, and tennis courts, this home offers an unbeatable lifestyle in an ideal location. Inside, the spacious living room welcomes you with vaulted ceilings and a charming brick fireplace. The kitchen provides generous storage and a functional layout, ready for your personal touch. All bedrooms are nicely sized with ample closets, offering comfort and flexibility for guests, family, or a home office.
The backyard is wonderfully manageable and includes a side yard plus a large deck and a fenced patio area off the dining room, great for relaxing or entertaining with minimal upkeep. With its low-maintenance design and access to top-rated Cherry Creek 5 Schools, this is a rare chance to customize a home to your taste while enjoying everything Willow Creek has to offer. Opportunities like this don’t come around often-act fast!
Sold for $515,000
$515,000
7711 E Jamison Drive, Centennial, CO 80112
3beds
2,560sqft
Single Family Residence
Built in 1977
3,180 Square Feet Lot
$502,200 Zestimate®
$201/sqft
$3,411 Estimated rent
Home value
$502,200
$472,000 - $537,000
$3,411/mo
Zestimate® history
Owner options
List your home for rent
$3,411/mo
Rent Zestimate®
Find your next renter with Zillow Rental Manager. Plus, with online applications, you can quickly screen prospective tenants – for free.
$3,411/mo
Rent Zestimate®
Refinance and save
$3,250/mo
Est. payment
Refinancing to a lower rate could help reduce your monthly payments and save thousands over the life of the loan.
$3,250/mo
Est. payment
Explore your selling options
Work with a Zillow partner agent
Leverage their expertise and Zillow's premium Showcase listings to get your home seen by more buyers.
Get startedList with your own agent
Get your home in front of millions of buyers by listing it on Zillow.
Learn how to do itSell it yourself
Take full control of how buyers see your home on Zillow by listing For Sale by Owner (FSBO).
List your homeWhat's special
Charming brick fireplaceLarge deckGenerous storageSide yardVaulted ceilingsAmple closets
Zillow last checked:
Listing updated:
Listed by:
Greg Tiffin 720-635-6066 Greg@tiffinhomes.com,
Equity Colorado Real Estate
Bought with:
Cindy Marlowe, 100030819
Redhead Luxury Properties
Source: REcolorado as distributed by MLS GRID,MLS#: 3650987
Facts & features
Interior
Bedrooms & bathrooms
- Bedrooms: 3
- Bathrooms: 4
- Full bathrooms: 3
- 1/2 bathrooms: 1
- Main level bathrooms: 1
Bedroom
- Description: 2nd Floor Primary Suite With Private Bath
- Features: Primary Suite
- Level: Upper
- Area: 168 Square Feet
- Dimensions: 12 x 14
Bedroom
- Description: Large Second Bedroom With 2 Closets - Could Be Converted To 2 Bedrooms By New Owner
- Level: Upper
- Area: 228 Square Feet
- Dimensions: 12 x 19
Bedroom
- Description: Non-Conforming Bedroom, No Egress Window
- Level: Basement
- Area: 238 Square Feet
- Dimensions: 14 x 17
Bathroom
- Description: Jetted Soaking Tub And Separate Shower
- Features: Primary Suite
- Level: Upper
Bathroom
- Description: Hallway Bath With Tub
- Level: Upper
Bathroom
- Description: Basement Bath With Jetted Soaking Tub
- Level: Basement
Bathroom
- Description: Main Floor Powder Room
- Level: Main
Bonus room
- Description: Basement Rec Room/Media Room/Office/Den
- Level: Basement
- Area: 170 Square Feet
- Dimensions: 10 x 17
Dining room
- Description: 8x5 Adjacent Hallway Between Dining Ad Kitchen Is Perfect For A Butler's Pantry
- Level: Main
- Area: 130 Square Feet
- Dimensions: 10 x 13
Family room
- Description: Open To Kitchen
- Level: Main
- Area: 165 Square Feet
- Dimensions: 11 x 15
Kitchen
- Description: Adjacent To Dining And Family Room - Great Natural Light!
- Level: Main
- Area: 140 Square Feet
- Dimensions: 10 x 14
Living room
- Description: Open With Vaulted Ceiling And Cozy Wood Burning Fireplace
- Level: Main
- Area: 240 Square Feet
- Dimensions: 12 x 20
Heating
- Forced Air, Natural Gas
Cooling
- Central Air
Appliances
- Included: Dishwasher, Disposal, Dryer, Gas Water Heater, Microwave, Range, Refrigerator, Washer
- Laundry: In Unit
Features
- Ceiling Fan(s), High Speed Internet, Primary Suite, Radon Mitigation System, Smoke Free, Tile Counters, Vaulted Ceiling(s)
- Flooring: Carpet, Tile, Wood
- Windows: Window Coverings
- Basement: Finished,Full
- Number of fireplaces: 1
- Fireplace features: Living Room, Wood Burning
Interior area
- Total structure area: 2,560
- Total interior livable area: 2,560 sqft
- Finished area above ground: 1,610
- Finished area below ground: 462
Property
Parking
- Total spaces: 2
- Parking features: Concrete, Exterior Access Door
- Garage spaces: 2
Features
- Levels: Two
- Stories: 2
- Patio & porch: Deck, Patio
- Exterior features: Private Yard, Rain Gutters
Lot
- Size: 3,180 Square Feet
- Features: Greenbelt, Level, Near Public Transit
Details
- Parcel number: 031920434
- Special conditions: Standard
Construction
Type & style
- Home type: SingleFamily
- Property subtype: Single Family Residence
Materials
- Brick, Frame, Wood Siding
- Foundation: Concrete Perimeter, Slab
- Roof: Composition
Condition
- Year built: 1977
Utilities & green energy
- Electric: 110V, 220 Volts
- Sewer: Public Sewer
- Water: Public
- Utilities for property: Cable Available, Electricity Connected, Internet Access (Wired), Natural Gas Connected, Phone Available
Community & HOA
Community
- Security: Carbon Monoxide Detector(s), Smoke Detector(s), Video Doorbell
- Subdivision: Willow Creek
HOA
- Has HOA: Yes
- Amenities included: Clubhouse, Pool, Tennis Court(s)
- Services included: Maintenance Grounds, Recycling, Road Maintenance, Snow Removal, Trash, Water
- HOA fee: $249 monthly
- HOA name: Willow Creek I
- HOA phone: 303-369-1800
Location
- Region: Centennial
Financial & listing details
- Price per square foot: $201/sqft
- Tax assessed value: $589,100
- Annual tax amount: $3,932
- Date on market: 12/11/2025
- Listing terms: Cash,Conventional,FHA,VA Loan
- Exclusions: None
- Ownership: Individual
- Electric utility on property: Yes
- Road surface type: Alley Paved, Paved
Price history
| Date | Event | Price |
|---|---|---|
| 1/16/2026 | Sold | $515,000-8%$201/sqft |
Source:  REcolorado as distributed by MLS GRID #3650987 Report a problem REcolorado as distributed by MLS GRID #3650987 Report a problem | ||
| 12/15/2025 | Pending sale | $559,900$219/sqft |
Source: REcolorado as distributed by MLS GRID #3650987 Report a problem | ||
| 12/11/2025 | Listed for sale | $559,900+60%$219/sqft |
Source: REcolorado as distributed by MLS GRID #3650987 Report a problem | ||
| 1/2/2020 | Listing removed | $2,395$1/sqft |
Source: Legacy Property Management, LLC #8255978 Report a problem | ||
| 11/22/2019 | Listed for rent | $2,395-4%$1/sqft |
Source: Legacy Property Management, LLC #8255978 Report a problem | ||
| 5/21/2019 | Listing removed | $2,495$1/sqft |
Source: Legacy Property Management, LLC Report a problem | ||
| 5/18/2019 | Listed for rent | $2,495+4.2%$1/sqft |
Source: Legacy Property Management, LLC Report a problem | ||
| 9/22/2018 | Listing removed | $2,395$1/sqft |
Source: Legacy Property Management, LLC Report a problem | ||
| 9/16/2018 | Price change | $2,395-4%$1/sqft |
Source: Legacy Property Management, LLC Report a problem | ||
| 8/28/2018 | Price change | $2,495-3.9%$1/sqft |
Source: Legacy Property Management, LLC Report a problem | ||
| 7/9/2018 | Listed for rent | $2,595+5.9%$1/sqft |
Source: Legacy Property Management, LLC Report a problem | ||
| 9/10/2017 | Listing removed | $2,450$1/sqft |
Source: LEGACY PROPERTY MANAGEMENT LLC - Property # 390353 Report a problem | ||
| 9/6/2017 | Listed for rent | $2,450+2.3%$1/sqft |
Source: LEGACY PROPERTY MANAGEMENT LLC - Property # 390353 Report a problem | ||
| 3/14/2017 | Listing removed | $2,395$1/sqft |
Source: Legacy Property Management, LLC Report a problem | ||
| 3/2/2017 | Listed for rent | $2,395+8.9%$1/sqft |
Source: Legacy Property Management, LLC Report a problem | ||
| 10/15/2016 | Listing removed | $2,200+4.8%$1/sqft |
Source: Legacy Property Management, LLC Report a problem | ||
| 7/22/2016 | Sold | $350,000+52.2%$137/sqft |
Source: Public Record Report a problem | ||
| 9/19/2013 | Listing removed | $2,100$1/sqft |
Source: Owner Report a problem | ||
| 9/13/2013 | Listed for rent | $2,100$1/sqft |
Source: Owner Report a problem | ||
| 11/5/2009 | Sold | $230,000+9.8%$90/sqft |
Source: Public Record Report a problem | ||
| 9/24/2009 | Listed for sale | $209,500-18.8%$82/sqft |
Source: foreclosure.com Report a problem | ||
| 6/1/2007 | Sold | $258,000+4%$101/sqft |
Source: Public Record Report a problem | ||
| 4/13/2004 | Sold | $248,000+55%$97/sqft |
Source: Public Record Report a problem | ||
| 7/13/1998 | Sold | $160,000$63/sqft |
Source: Public Record Report a problem | ||
Public tax history
| Year | Property taxes | Tax assessment |
|---|---|---|
| 2025 | $3,932 +11.8% | $36,819 +1.9% |
| 2024 | $3,518 +10.2% | $36,120 -10.1% |
| 2023 | $3,194 -0.8% | $40,191 +30% |
| 2022 | $3,221 | $30,921 -2.8% |
| 2021 | -- | $31,811 +9.2% |
| 2020 | $2,980 +29% | $29,122 |
| 2019 | $2,310 | -- |
| 2018 | $2,310 +1% | $23,717 |
| 2017 | $2,286 | $23,717 +2.7% |
| 2016 | -- | $23,092 |
| 2015 | -- | $23,092 +24.6% |
| 2014 | $2,257 +14.2% | $18,531 +0.7% |
| 2013 | $1,976 | $18,400 |
| 2012 | -- | $18,400 |
| 2011 | $2,328 +18.4% | $18,400 -11.4% |
| 2010 | $1,966 -1.4% | $20,770 |
| 2009 | $1,994 | $20,770 -0.5% |
| 2008 | -- | $20,864 |
| 2007 | -- | $20,864 +1.8% |
| 2006 | -- | $20,497 |
| 2005 | -- | $20,497 +2.3% |
| 2002 | $1,698 +11.9% | $20,040 +20% |
| 2001 | $1,518 | $16,700 |
Find assessor info on the county website
Neighborhood: 80112
Nearby homes
- $795,0005 bd4 ba2.6k sqft7713 E Jamison Dr, Centennial, CO 80112Sold

- $594,9004 bd3 ba1.9k sqft7709 E Jamison Dr, Centennial, CO 80112Off Market
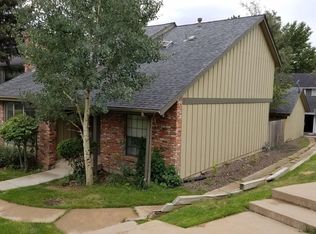
- $705,0003 bd3 ba2.7k sqft7517 E Jamison Dr, Centennial, CO 80112Sold
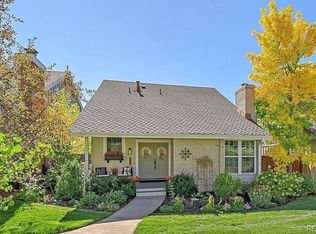
- $611,5003 bd3 ba2.7k sqft7715 E Jamison Dr, Centennial, CO 80112Off Market
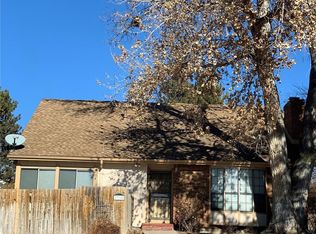
- $527,5002 bd2 ba1.6k sqft7655 S Rosemary Cir, Centennial, CO 80112Off Market
- $661,7004 bd3 ba3.1k sqft7705 E Jamison Dr, Centennial, CO 80112Off Market
- $632,7003 bd4 ba2.4k sqft7703 E Jamison Dr, Centennial, CO 80112Off Market
- $665,2004 bd4 ba1.9k sqft7653 S Rosemary Cir, Centennial, CO 80112Off Market
Nearby schools
GreatSchools rating
- 9/10Willow Creek Elementary SchoolGrades: PK-5Distance: 0.6 mi
- 8/10Campus Middle SchoolGrades: 6-8Distance: 3.8 mi
- 8/10Cherry Creek High SchoolGrades: 9-12Distance: 3.8 mi
Schools provided by the listing agent
- Elementary: Willow Creek
- Middle: Campus
- High: Cherry Creek
- District: Cherry Creek 5
Source: REcolorado as distributed by MLS GRID. This data may not be complete. We recommend contacting the local school district to confirm school assignments for this home.
Get a cash offer in 3 minutes
Find out how much your home could sell for in as little as 3 minutes with a no-obligation cash offer.
Estimated market value
$502,200
Get a cash offer in 3 minutes
Find out how much your home could sell for in as little as 3 minutes with a no-obligation cash offer.
Estimated market value
$502,200
- Colorado
- Arapahoe County
- Centennial
- 80112
- 7711 E Jamison Drive
Nearby cities
Nearby zip codes
Other Centennial Topics
