Welcome to 7713 E Jamison Drive, a fully reimagined home in the highly coveted Willow Creek neighborhood of Centennial—where timeless design meets modern luxury. Offering 5 bedrooms and 3 bathrooms, this residence has been thoughtfully renovated from top to bottom, delivering a true turnkey experience with elevated finishes and intentional craftsmanship throughout. From the moment you enter, you’re greeted by a light-filled interior and an open-concept layout designed to impress. Clean lines, refined textures, and a cohesive design palette create a sophisticated yet comfortable atmosphere, ideal for both everyday living and elevated entertaining. The main living areas flow effortlessly, providing both functionality and a sense of connection throughout the home. The fully finished basement, complete with egress windows, adds substantial living space while maintaining a bright and inviting feel. Upstairs, the home continues to impress with spacious bedrooms and beautifully updated bathrooms, including a well-appointed primary retreat designed for comfort and privacy. Every space has been carefully considered to blend style with livability.
Beyond the home itself, Willow Creek is one of Centennial’s most sought-after communities, known for its tree-lined streets, strong sense of community, and exceptional amenities. Residents enjoy access to community pools, tennis courts, parks, and miles of nearby trails, creating a lifestyle centered around both convenience and outdoor living. The location is equally impressive—just minutes from the Denver Tech Center (DTC), with easy access to I-25 and C-470, making commuting effortless. You’re also close to top-rated dining, shopping, and everyday conveniences, all while enjoying the tranquility of an established neighborhood. A rare opportunity to own a fully renovated home in one of Centennial’s premier neighborhoods, 7713 E Jamison Drive offers the perfect blend of luxury, location, and lifestyle.
Sold for $795,000
$795,000
7713 E Jamison Drive, Centennial, CO 80112
5beds
2,681sqft
Single Family Residence
Built in 1978
3,136 Square Feet Lot
$792,200 Zestimate®
$297/sqft
$3,650 Estimated rent
Home value
$792,200
$745,000 - $840,000
$3,650/mo
Zestimate® history
Owner options
List your home for rent
$3,650/mo
Rent Zestimate®
Find your next renter with Zillow Rental Manager. Plus, with online applications, you can quickly screen prospective tenants – for free.
$3,650/mo
Rent Zestimate®
Refinance and save
$3,954/mo
Est. payment
Refinancing to a lower rate could help reduce your monthly payments and save thousands over the life of the loan.
$3,954/mo
Est. payment
Explore your selling options
Work with a Zillow partner agent
Leverage their expertise and Zillow's premium Showcase listings to get your home seen by more buyers.
Get startedList with your own agent
Get your home in front of millions of buyers by listing it on Zillow.
Learn how to do itSell it yourself
Take full control of how buyers see your home on Zillow by listing For Sale by Owner (FSBO).
List your homeWhat's special
Zillow last checked:
Listing updated:
Listed by:
Danzic Knaub danzic.knaub@compass.com,
Compass - Denver,
Dalton LaFrance 720-926-3809,
Compass - Denver
Bought with:
Illona Gerlock, 40007170
Coldwell Banker Realty 18
Source: REcolorado as distributed by MLS GRID,MLS#: 4615520
Facts & features
Interior
Bedrooms & bathrooms
- Bedrooms: 5
- Bathrooms: 4
- Full bathrooms: 2
- 3/4 bathrooms: 1
- 1/2 bathrooms: 1
- Main level bathrooms: 1
Bedroom
- Features: Primary Suite
- Level: Upper
Bedroom
- Level: Upper
Bedroom
- Level: Upper
Bedroom
- Level: Basement
Bedroom
- Level: Basement
Bathroom
- Features: En Suite Bathroom
- Level: Upper
Bathroom
- Level: Upper
Bathroom
- Level: Basement
Bathroom
- Level: Main
Dining room
- Level: Main
Family room
- Level: Main
Family room
- Level: Basement
Kitchen
- Level: Main
Laundry
- Level: Main
Living room
- Level: Main
Utility room
- Level: Basement
Heating
- Forced Air
Cooling
- Central Air
Appliances
- Included: Dishwasher, Microwave, Oven, Refrigerator
- Laundry: In Unit
Features
- Ceiling Fan(s), Granite Counters, High Ceilings, High Speed Internet, Primary Suite, Vaulted Ceiling(s), Walk-In Closet(s)
- Flooring: Carpet, Vinyl
- Windows: Double Pane Windows
- Basement: Finished,Full
- Number of fireplaces: 1
- Fireplace features: Family Room, Gas
Interior area
- Total structure area: 2,681
- Total interior livable area: 2,681 sqft
- Finished area above ground: 1,678
- Finished area below ground: 948
Property
Parking
- Total spaces: 2
- Parking features: Exterior Access Door
- Garage spaces: 2
Features
- Levels: Two
- Stories: 2
- Patio & porch: Deck
- Exterior features: Private Yard
- Fencing: Full
Lot
- Size: 3,136 Square Feet
Details
- Parcel number: 031920426
- Special conditions: Standard
Construction
Type & style
- Home type: SingleFamily
- Architectural style: Contemporary
- Property subtype: Single Family Residence
Materials
- Frame, Wood Siding
- Foundation: Slab
- Roof: Composition
Condition
- Updated/Remodeled
- Year built: 1978
Utilities & green energy
- Electric: 110V, 220 Volts
- Sewer: Public Sewer
- Water: Public
- Utilities for property: Electricity Connected, Internet Access (Wired), Natural Gas Connected, Phone Connected
Community & HOA
Community
- Subdivision: Willow Creek
HOA
- Has HOA: Yes
- Amenities included: Clubhouse, Playground, Pool, Tennis Court(s), Trail(s)
- Services included: Exterior Maintenance w/out Roof, Maintenance Grounds, Recycling, Road Maintenance, Snow Removal, Trash, Water
- HOA fee: $250 monthly
- HOA name: Westwind Management
- HOA phone: 303-369-1800
Location
- Region: Centennial
Financial & listing details
- Price per square foot: $297/sqft
- Tax assessed value: $572,300
- Annual tax amount: $4,296
- Date on market: 4/24/2026
- Listing terms: 1031 Exchange,Cash,Conventional,FHA,VA Loan
- Exclusions: Any And All Staging Items And Sellers Personal Property.
- Ownership: Individual
- Electric utility on property: Yes
- Road surface type: Paved
Price history
| Date | Event | Price |
|---|---|---|
| 6/18/2026 | Sold | $795,000-0.6%$297/sqft |
Source:  REcolorado as distributed by MLS GRID #4615520 Report a problem REcolorado as distributed by MLS GRID #4615520 Report a problem | ||
| 5/26/2026 | Pending sale | $800,000$298/sqft |
Source: REcolorado as distributed by MLS GRID #4615520 Report a problem | ||
| 5/13/2026 | Price change | $800,000-3%$298/sqft |
Source: REcolorado as distributed by MLS GRID #4615520 Report a problem | ||
| 4/24/2026 | Listed for sale | $825,000+48.9%$308/sqft |
Source: REcolorado as distributed by MLS GRID #4615520 Report a problem | ||
| 8/15/2025 | Sold | $554,000-3.6%$207/sqft |
Source: Public Record Report a problem | ||
| 7/18/2025 | Pending sale | $574,900$214/sqft |
Source: REcolorado as distributed by MLS GRID #8321007 Report a problem | ||
| 7/11/2025 | Listed for sale | $574,900$214/sqft |
Source: REcolorado as distributed by MLS GRID #8321007 Report a problem | ||
Public tax history
| Year | Property taxes | Tax assessment |
|---|---|---|
| 2025 | $3,800 +11.7% | $35,769 +2.5% |
| 2024 | $3,401 +10.2% | $34,880 -10.4% |
| 2023 | $3,086 -0.8% | $38,940 +30.5% |
| 2022 | $3,112 | $29,844 -2.8% |
| 2021 | -- | $30,703 +1% |
| 2020 | $3,105 +27% | $30,388 |
| 2019 | $2,446 | -- |
| 2018 | $2,446 +1% | $25,164 |
| 2017 | $2,421 | $25,164 +2.1% |
| 2016 | -- | $24,636 |
| 2015 | -- | $24,636 +21.6% |
| 2014 | $2,403 +11.6% | $20,258 -1.3% |
| 2013 | $2,154 | $20,530 |
| 2012 | -- | $20,530 |
| 2011 | $2,083 +2.5% | $20,530 -4.5% |
| 2010 | $2,032 +2.3% | $21,490 |
| 2009 | $1,985 | $21,490 +3.5% |
| 2008 | -- | $20,768 |
| 2007 | -- | $20,768 +1.1% |
| 2006 | -- | $20,537 |
| 2005 | -- | $20,537 +1.5% |
| 2002 | $1,714 +11.2% | $20,230 +19.3% |
| 2001 | $1,542 | $16,960 |
Find assessor info on the county website
Neighborhood: 80112
Nearby homes
- $705,0003 bd3 ba2.7k sqft7517 E Jamison Dr, Centennial, CO 80112Sold
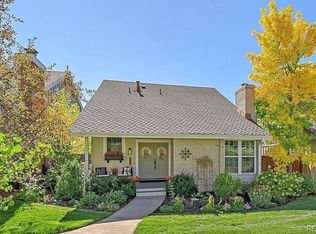
- $515,0003 bd4 ba2.5k sqft7711 E Jamison Dr, Centennial, CO 80112Sold

- $611,0003 bd3 ba2.7k sqft7715 E Jamison Dr, Centennial, CO 80112Off Market
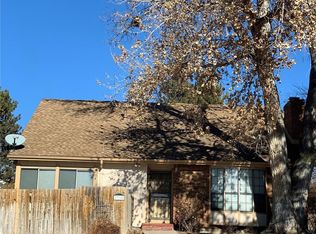
- $597,8004 bd3 ba1.9k sqft7709 E Jamison Dr, Centennial, CO 80112Off Market
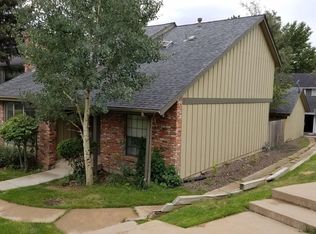
- $633,6003 bd4 ba2.4k sqft7703 E Jamison Dr, Centennial, CO 80112Off Market
- $659,0004 bd3 ba3.1k sqft7705 E Jamison Dr, Centennial, CO 80112Off Market
- $515,3002 bd2 ba1.6k sqft7701 E Jamison Dr, Centennial, CO 80112Off Market
- $686,9003 bd4 ba2.6k sqft7707 E Jamison Dr, Centennial, CO 80112Off Market
Nearby schools
GreatSchools rating
- 9/10Willow Creek Elementary SchoolGrades: PK-5Distance: 0.6 mi
- 9/10Campus Middle SchoolGrades: 6-8Distance: 3.8 mi
- 9/10Cherry Creek High SchoolGrades: 9-12Distance: 3.8 mi
Schools provided by the listing agent
- Elementary: Willow Creek
- Middle: Campus
- High: Cherry Creek
- District: Cherry Creek 5
Source: REcolorado as distributed by MLS GRID. This data may not be complete. We recommend contacting the local school district to confirm school assignments for this home.
Get a cash offer in 3 minutes
Find out how much your home could sell for in as little as 3 minutes with a no-obligation cash offer.
Estimated market value
$792,200
Get a cash offer in 3 minutes
Find out how much your home could sell for in as little as 3 minutes with a no-obligation cash offer.
Estimated market value
$792,200
- Colorado
- Arapahoe County
- Centennial
- 80112
- 7713 E Jamison Drive
Nearby cities
Nearby zip codes
Other Centennial Topics
