Step into a world of European elegance and timeless style in each room, Completely renovated from the ground up in 1998no detail was spared. The kitchen is a chef's dream, designed for efficiency and functionality without sacrificing eleganceI'he living room is bathed in natural light, thanks to its expansive windows and glass doors that seamlessly connect indoor and outdoor living, offering breathtaking views of the golf course, lake, and mountains. Upstairs, the master suite provides a sanctuary with views that will leave you feeling grateful every day, Outside, the private fenced backyard beckons with its own charming patio, perfect for relaxation and entertaining.
Sold
Listed by: Horizon Real Estate • Yang Song
Bought with: Tribeca NW Real Estate
$2,800,000
7711 Lakemont Drive NE, Seattle, WA 98115
4beds
3,538sqft
Single Family Residence
Built in 1950
7,749 Square Feet Lot
$2,919,900 Zestimate®
$791/sqft
$6,923 Estimated rent
Home value
$2,919,900
$2.69M - $3.18M
$6,923/mo
Zestimate® history
Owner options
List your home for rent
$6,923/mo
Rent Zestimate®
Find your next renter with Zillow Rental Manager. Plus, with online applications, you can quickly screen prospective tenants – for free.
$6,923/mo
Rent Zestimate®
Refinance and save
$16,974/mo
Est. payment
Refinancing to a lower rate could help reduce your monthly payments and save thousands over the life of the loan.
$16,974/mo
Est. payment
Explore your selling options
Work with a Zillow partner agent
Leverage their expertise and Zillow's premium Showcase listings to get your home seen by more buyers.
Get startedList with your own agent
Get your home in front of millions of buyers by listing it on Zillow.
Learn how to do itSell it yourself
Take full control of how buyers see your home on Zillow by listing For Sale by Owner (FSBO).
List your homeWhat's special
Timeless styleEuropean eleganceEfficiency and functionalityPrivate fenced backyardCharming patioExpansive windows
Zillow last checked:
Listing updated:
Listed by:
Yang Song,
Horizon Real Estate
Bought with:
Cameron McCartney
Tribeca NW Real Estate
Source: NWMLS as distributed by MLS GRID,MLS#: 2295876
Facts & features
Interior
Bedrooms & bathrooms
- Bedrooms: 4
- Bathrooms: 4
- Full bathrooms: 2
- 3/4 bathrooms: 1
- 1/2 bathrooms: 1
- Main level bathrooms: 2
- Main level bedrooms: 2
Primary bedroom
- Level: Second
Bedroom
- Level: Second
Bedroom
- Level: Main
Bedroom
- Level: Main
Bathroom full
- Level: Second
Bathroom full
- Level: Main
Bathroom three quarter
- Level: Lower
Other
- Level: Lower
Other
- Level: Main
Dining room
- Level: Main
Entry hall
- Level: Main
Family room
- Level: Main
Kitchen with eating space
- Level: Main
Living room
- Level: Main
Heating
- Forced Air, Electric, Natural Gas
Cooling
- None
Features
- Bath Off Primary, Dining Room
- Doors: French Doors
- Windows: Double Pane/Storm Window, Skylight(s)
- Basement: Finished
- Has fireplace: No
- Fireplace features: Gas
Interior area
- Total structure area: 3,538
- Total interior livable area: 3,538 sqft
Property
Parking
- Total spaces: 2
- Parking features: Attached Garage
- Attached garage spaces: 2
Features
- Levels: Two
- Stories: 2
- Entry location: Main
- Patio & porch: Bath Off Primary, Double Pane/Storm Window, Dining Room, French Doors, Skylight(s), Vaulted Ceiling(s), Walk-In Closet(s), Walk-In Pantry
Lot
- Size: 7,749 Square Feet
- Features: Paved, Cable TV, Deck, Fenced-Partially, High Speed Internet, Patio
Details
- Parcel number: 7533800295
- Special conditions: Standard
Construction
Type & style
- Home type: SingleFamily
- Architectural style: 2 Stories w/Bsmnt
- Property subtype: Single Family Residence
Materials
- Brick, Wood Siding
- Foundation: Poured Concrete
- Roof: Composition
Condition
- Year built: 1950
- Major remodel year: 1998
Utilities & green energy
- Electric: Company: PSE
- Sewer: Sewer Connected, Company: Seattle Public Utilities
- Water: Public, Company: Seattle Public Utilities
Community & HOA
Community
- Features: CCRs
- Subdivision: Sand Point Country Club
HOA
- HOA fee: $125 monthly
Location
- Region: Seattle
Financial & listing details
- Price per square foot: $791/sqft
- Tax assessed value: $2,999,000
- Annual tax amount: $27,233
- Date on market: 9/19/2024
- Cumulative days on market: 671 days
- Listing terms: Conventional
Price history
| Date | Event | Price |
|---|---|---|
| 12/19/2024 | Sold | $2,800,000-4.7%$791/sqft |
Source:  NWMLS as distributed by MLS GRID #2295876 Report a problem NWMLS as distributed by MLS GRID #2295876 Report a problem | ||
| 11/21/2024 | Pending sale | $2,939,000$831/sqft |
Source: NWMLS as distributed by MLS GRID #2295876 Report a problem | ||
| 9/27/2024 | Listed for sale | $2,939,000+67.9%$831/sqft |
Source: NWMLS as distributed by MLS GRID #2295876 Report a problem | ||
| 8/26/2014 | Sold | $1,750,000-2.5%$495/sqft |
Source: NWMLS as distributed by MLS GRID #663617 Report a problem | ||
| 7/23/2014 | Pending sale | $1,795,000$507/sqft |
Source: Windermere Real Estate/Central Inc #663617 Report a problem | ||
| 7/16/2014 | Listed for sale | $1,795,000$507/sqft |
Source: Windermere Real Estate/Central Inc #663617 Report a problem | ||
Public tax history
| Year | Property taxes | Tax assessment |
|---|---|---|
| 2025 | $30,713 +3.2% | $2,999,000 -4.3% |
| 2024 | $29,754 +14% | $3,133,000 +12.7% |
| 2023 | $26,093 -4.2% | $2,781,000 -14.4% |
| 2022 | $27,234 +20.6% | $3,248,000 +31.8% |
| 2021 | $22,580 +9.6% | $2,465,000 +15.8% |
| 2020 | $20,599 -5.5% | $2,129,000 -6.7% |
| 2019 | $21,793 +12.2% | $2,283,000 +0.9% |
| 2018 | $19,417 -3.9% | $2,263,000 +10.5% |
| 2017 | $20,200 +61% | $2,048,000 +9.2% |
| 2016 | $12,550 | $1,875,000 +31.4% |
| 2015 | $12,550 | $1,427,000 +9.4% |
| 2014 | $12,550 | $1,304,000 +39% |
| 2013 | $12,550 | $938,000 +19.9% |
| 2012 | -- | $782,000 -1.5% |
| 2011 | -- | $794,000 -2.7% |
| 2010 | -- | $816,000 |
| 2009 | -- | $816,000 -19.3% |
| 2007 | -- | $1,011,000 +7.9% |
| 2006 | -- | $937,000 +6.7% |
| 2005 | -- | $878,000 +53.2% |
| 2001 | $6,667 -1% | $573,200 +4.8% |
| 2000 | $6,735 | $547,000 |
Find assessor info on the county website
Neighborhood: View Ridge
Nearby homes
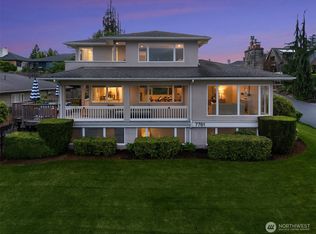
- $2,900,0004 bd3 ba3.6k sqft7761 Lakemont Dr NE, Seattle, WA 98115Sold
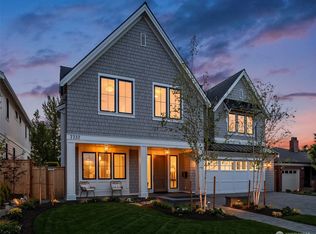
- $4,500,0005 bd6 ba4.7k sqft7737 Ridge Dr NE, Seattle, WA 98115Sold
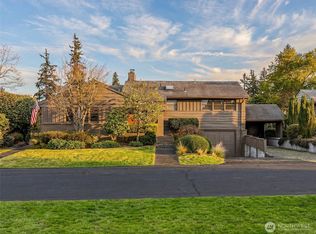
- $1,950,0003 bd2 ba1.7k sqft5001 NE Park Pl, Seattle, WA 98115Sold
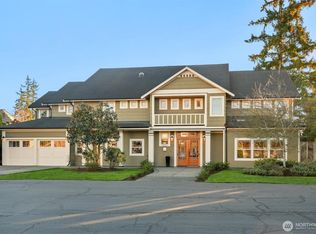
- $3,500,0006 bd5 ba4.6k sqft4905 NE Park Pl, Seattle, WA 98115Sold
- $2,575,0005 bd4 ba3.2k sqft7728 Forest Dr NE, Seattle, WA 98115Sold
- $2,600,0006 bd4 ba4.6k sqft8022 Crest Dr NE, Seattle, WA 98115Sold
- $1,655,0002 bd3 ba1.9k sqft7754 Forest Dr NE, Seattle, WA 98115Sold
- $1,895,0002 bd3 ba3.2k sqft7528 Fairway Dr NE, Seattle, WA 98115Sold
Nearby schools
GreatSchools rating
- 10/10View Ridge Elementary SchoolGrades: PK-5Distance: 0.3 mi
- 9/10Eckstein Middle SchoolGrades: 6-8Distance: 1 mi
- 10/10Roosevelt High SchoolGrades: 9-12Distance: 1.9 mi
Schools provided by the listing agent
- Elementary: View Ridge
- Middle: Eckstein Mid
- High: Roosevelt High
Source: NWMLS as distributed by MLS GRID. This data may not be complete. We recommend contacting the local school district to confirm school assignments for this home.
Get a cash offer in 3 minutes
Find out how much your home could sell for in as little as 3 minutes with a no-obligation cash offer.
Estimated market value
$2,919,900
Get a cash offer in 3 minutes
Find out how much your home could sell for in as little as 3 minutes with a no-obligation cash offer.
Estimated market value
$2,919,900
- Washington
- King County
- Seattle
- 98115
- View Ridge
- 7711 Lakemont Drive NE
Nearby cities
Nearby neighborhoods
Nearby zip codes
Other Seattle Topics
