Skip main navigation
Sold
  • Price Unknown

    7711 N Montgall Ave, Kansas City, MO 64119

    4beds
    5,166sqft
    Single Family Residence
    Built in 1995
    0.37 Acres Lot
    $730,600 Zestimate®
    $--/sqft
    $3,777 Estimated rent

    Home value

    $730,600

    $672,000 - $789,000

    $3,777/mo

    Zestimate® history
    Loading
    Loading...

    Owner options

    List your home for rent

    $3,777/mo

    Rent Zestimate®

    Find your next renter with Zillow Rental Manager. Plus, with online applications, you can quickly screen prospective tenants – for free.

    Learn more

    $3,777/mo

    Rent Zestimate®

    Refinance and save

    $600/mo

    Est. payment

    Refinancing to a lower rate could help reduce your monthly payments and save thousands over the life of the loan.

    See today's rates

    $600/mo

    Est. payment

    Explore your selling options

    Work with a Zillow partner agent

    Leverage their expertise and Zillow's premium Showcase listings to get your home seen by more buyers.

    Get started

    List with your own agent

    Get your home in front of millions of buyers by listing it on Zillow.

    Learn how to do it

    Sell it yourself

    Take full control of how buyers see your home on Zillow by listing For Sale by Owner (FSBO).

    List your home

    What's special

    Fresh coat of paintAbundance of storageHand-textured hardwood floorsFresh carpetStylish wet barChef-inspired custom kitchenUpdated windows
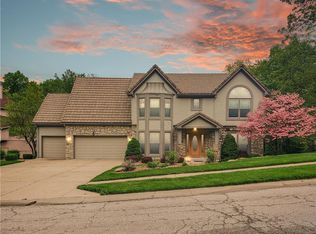
    Discover the Allure of Elevated Living in this Impressive Updated Colorado-Style Home Nestled in the heart of Kansas City North, the two-story residence in Maple Park Estates radiates charm and sophistication, effortlessly blending the serene beauty of nature-immersed living with modern convenience. If you seek a haven perfect for both entertaining and unwinding from the daily grind, this home is a sanctuary designed to elevate your lifestyle. As you step inside, you are greeted by exquisite hand-textured hardwood floors that complement the expansive and unique open floor plan. A floor-to-ceiling glass wall at the rear of the home invites the stunning beauty of nature into your living space, creating an ambiance that feels as though you are nestled within a tranquil mountain range. The chef-inspired custom kitchen is a culinary oasis, featuring luxe appliances and extensive custom cabinetry, seamlessly integrated to match the refrigerator, ensuring a cohesive and polished look. Adjacent to the kitchen, you'll find a large dining area that leads to library/office with tailored bookcases specifically designed for the remarkable space. Unwind in the great room with a striking stone fireplace that sets the stage for the lodge feel. This space is perfect for relaxation or hosting cherished moments with family & friends.Venturing downstairs, the finished basement provides additional living & entertaining areas, providing ample space for gatherings or cozy nights in. The thoughtful layout includes an abundance of storage, a stylish wet bar, and a versatile bonus room that can serve as a personal gym or an extra sleeping area. Throughout this magnificent home, there are numerous upgrades that enhance its allure, including a new HVAC system, updated windows, fresh carpet, and a fresh coat of paint. Every detail has been meticulously considered, making this residence truly move-in ready.Experience luxury living at its finest in this stunning Colorado-style home.

    Zillow last checked:

    Listing updated:

    Listed by:

    Berry Long 816-718-2963,

    Realty Executives

    Bought with:

    Holly Taber, 2023010117

    1st Class Real Estate KC

    Source: Heartland MLS as distributed by MLS GRID,MLS#: 2616283MLS Logo

    Facts & features

    Interior

    Bedrooms & bathrooms
    • Bedrooms: 4
    • Bathrooms: 5
    • Full bathrooms: 3
    • 1/2 bathrooms: 2
    Primary bedroom
    • Features: Built-in Features, Ceiling Fan(s)
    • Level: Second
    • Dimensions: 14 x 24
    Bedroom 2
    • Features: All Carpet, All Drapes/Curtains, Ceiling Fan(s), Walk-In Closet(s)
    • Dimensions: 13 x 12
    Bedroom 3
    • Features: All Carpet, All Drapes/Curtains, Ceiling Fan(s), Walk-In Closet(s)
    • Level: Second
    • Dimensions: 11 x 13
    Bedroom 4
    • Features: All Carpet, All Drapes/Curtains, Ceiling Fan(s), Walk-In Closet(s)
    • Dimensions: 12 x 13
    Primary bathroom
    • Features: Built-in Features, Ceiling Fan(s), Double Vanity, Separate Shower And Tub
    • Level: Second
    • Dimensions: 11 x 13
    Library
    • Level: Main
    • Dimensions: 11 x 13
    Heating
    • Forced Air, Zoned
    Cooling
    • Multi Units, Electric
    Appliances
    • Included: Cooktop, Dishwasher, Disposal, Double Oven, Dryer, Freezer, Exhaust Fan, Microwave, Refrigerator, Washer
    • Laundry: Laundry Room, Off The Kitchen
    Features
    • Ceiling Fan(s), Custom Cabinets, Kitchen Island, Pantry, Smart Thermostat, Vaulted Ceiling(s), Walk-In Closet(s), Wet Bar
    • Flooring: Carpet, Wood
    • Basement: Finished,Full,Walk-Out Access
    • Number of fireplaces: 3
    • Fireplace features: Basement, Gas, Gas Starter, Hearth Room, Wood Burning
    Interior area
    • Total structure area: 5,166
    • Total interior livable area: 5,166 sqft
    • Finished area above ground: 3,345
    • Finished area below ground: 1,821

    Property

    Parking
    • Total spaces: 3
    • Parking features: Attached
    • Attached garage spaces: 3
    Features
    • Patio & porch: Deck, Patio
    Lot
    • Size: 0.37 Acres
    • Features: Adjoin Greenspace, Wooded
    Details
    • Parcel number: 144050004015.00

    Construction

    Type & style
    • Home type: SingleFamily
    • Architectural style: Traditional,Tudor
    • Property subtype: Single Family Residence
    Materials
    • Board & Batten Siding, Brick Veneer
    • Roof: Composition
    Condition
    • Year built: 1995

    Utilities & green energy

    • Sewer: Public Sewer
    • Water: Public

    Community & HOA

    Community
    • Security: Security System, Smoke Detector(s)
    • Subdivision: Maple Park Place
    HOA
    • Has HOA: Yes
    • Amenities included: Pool
    • Services included: All Amenities
    • HOA fee: $600 annually
    • HOA name: Maple Park Place Home Owners
    Location
    • Region: Kansas City

    Financial & listing details

    • Tax assessed value: $110,010
    • Annual tax amount: $8,700
    • Date on market: 4/23/2026
    • Listing terms: Cash,Conventional
    • Ownership: Private
    • Road surface type: Paved

    Price history

    DateEventPrice
    7/17/2026Sold--
    Source: Heartland MLS as distributed by MLS GRID #2616283 Report a problem
    7/10/2026Pending sale$749,900$145/sqft
    Source: Heartland MLS as distributed by MLS GRID #2616283 Report a problem
    4/24/2026Listed for sale$749,900+17.5%$145/sqft
    Source: Heartland MLS as distributed by MLS GRID #2616283 Report a problem
    9/16/2025Sold--
    Source: Heartland MLS as distributed by MLS GRID #2548263 Report a problem
    7/9/2025Pending sale$638,000$123/sqft
    Source: Heartland MLS as distributed by MLS GRID #2548263 Report a problem
    6/14/2025Price change$638,000-0.6%$123/sqft
    Source: Heartland MLS as distributed by MLS GRID #2548263 Report a problem
    5/29/2025Price change$642,000-1%$124/sqft
    Source: Heartland MLS as distributed by MLS GRID #2548263 Report a problem
    5/8/2025Listed for sale$648,500+8.1%$126/sqft
    Source: Heartland MLS as distributed by MLS GRID #2548263 Report a problem
    1/13/2023Sold--
    Source: Heartland MLS as distributed by MLS GRID #2408859 Report a problem
    12/1/2022Pending sale$600,000$116/sqft
    Source: Heartland MLS as distributed by MLS GRID #2408859 Report a problem
    11/22/2022Price change$600,000-4%$116/sqft
    Source: Heartland MLS as distributed by MLS GRID #2408859 Report a problem
    10/28/2022Price change$625,000-3.8%$121/sqft
    Source: Heartland MLS as distributed by MLS GRID #2408859 Report a problem
    10/21/2022Listed for sale$650,000$126/sqft
    Source: Heartland MLS as distributed by MLS GRID #2408859 Report a problem

    Public tax history

    YearProperty taxesTax assessment
    2025$8,669 0%$110,010 +2.2%
    2024$8,672 +0.9%$107,650
    2023$8,596 +23.2%$107,650 +28.9%
    2022$6,977 -0.1%$83,510
    2021$6,985 +6.7%$83,510 +15.4%
    2020$6,546 $72,390
    2019$6,546 +1.9%$72,390 -6.6%
    2018$6,424 -5.5%$77,480
    2017$6,799 $77,480 +3.9%
    2016$6,799 $74,560
    2015$6,799 +0%$74,560 +9.6%
    2014$6,797 $68,060
    2013-- $68,060 +1.3%
    2012-- $67,160
    2011-- $67,160 -4%
    2010-- $69,940
    2009-- $69,940 -1.1%
    2007-- $70,750 +3%
    2006-- $68,700 +6.9%
    2005$4,214 $64,280 +13%
    2004-- $56,900
    2003-- $56,900 +8.5%
    2002-- $52,460 +9.6%
    2001-- $47,880
    Find assessor info on the county website

    Neighborhood: Ridgefield

    Nearby schools

    GreatSchools rating
    Get a cash offer in 3 minutes
    Find out how much your home could sell for in as little as 3 minutes with a no-obligation cash offer.
    Estimated market value
    $730,600
    Get a cash offer in 3 minutes
    Find out how much your home could sell for in as little as 3 minutes with a no-obligation cash offer.
    Estimated market value
    $730,600